Skip main navigation
Sold for $790,000
  • $790,000

    3901 Moore Street, Levittown, NY 11756

    3beds
    1,283sqft
    Single Family Residence, Residential
    Built in 1954
    8,280 Square Feet Lot
    $831,200 Zestimate®
    $616/sqft
    $4,203 Estimated rent

    Home value

    $831,200

    $748,000 - $923,000

    $4,203/mo

    Zestimate® history
    Loading
    Loading...

    Owner options

    List your home for rent

    $4,203/mo

    Rent Zestimate®

    Find your next renter with Zillow Rental Manager. Plus, with online applications, you can quickly screen prospective tenants – for free.

    Learn more

    $4,203/mo

    Rent Zestimate®

    Refinance and save

    $5,174/mo

    Est. payment

    Refinancing to a lower rate could help reduce your monthly payments and save thousands over the life of the loan.

    See today's rates

    $5,174/mo

    Est. payment

    Explore your selling options

    Work with a Zillow partner agent

    Leverage their expertise and Zillow's premium Showcase listings to get your home seen by more buyers.

    Get started

    List with your own agent

    Get your home in front of millions of buyers by listing it on Zillow.

    Learn how to do it

    Sell it yourself

    Take full control of how buyers see your home on Zillow by listing For Sale by Owner (FSBO).

    List your home

    What's special

    Quality finishesWell manicured yardCentral air conditioningGas heatingOversized skylightsWhirlpool tubWarm wood cabinetry
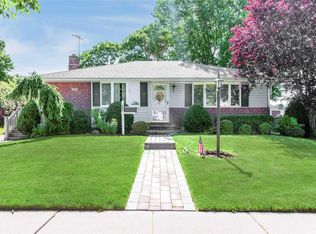
    Expanded Ranch in the Heart of Levittown! Welcome to 3901 Moore St, a beautifully maintained expanded ranch offering the perfect blend of comfort, functionality, and style. This charming 3 Bed, 1 full bath home showcases true pride of ownership throughout. Step into the spacious eat in kitchen, featuring warm wood cabinetry, granite countertops, gas cooking, and two oversized skylights that flood the space with natural light. The bathroom is thoughtfully designed with a whirlpool tub and separate walk in shower. Gleaming hardwood floors, detailed moldings, and quality finishes flow throughout the home. The full basement has a brand new separate entrance which offers ample storage or the potential for additional living space. Enjoy year round comfort with gas heating and central air conditioning. The home boasts a 2 car attached garage, in-ground sprinklers and a well manicured yard. This move in ready home is what you've been waiting for!

    Zillow last checked:

    Listing updated:

    Listed by:

    Karen J. Mancz CBR SFR SRES 516-578-8249,

    Exit Family Realty 631-450-4777

    Bought with:

    Non Member-MLS

    Buyer Representation Office

    Source: OneKey® MLS as distributed by MLS GRID,MLS#: 913118MLS Logo

    Facts & features

    Interior

    Bedrooms & bathrooms
    • Bedrooms: 3
    • Bathrooms: 1
    • Full bathrooms: 1
    Bedroom 3
    • Level: First
    Bathroom 1
    • Description: Full
    • Level: First
    Basement
    • Description: Full
    • Level: Lower
    Dining room
    • Description: Formal
    • Level: First
    Kitchen
    • Description: Eat In
    • Level: First
    Living room
    • Level: First
    Heating
    • Has Heating (Unspecified Type)
    Cooling
    • Central Air
    Appliances
    • Included: Dishwasher, Dryer, Gas Range, Microwave, Refrigerator
    • Laundry: Washer/Dryer Hookup, In Basement
    Features
    • First Floor Bedroom, First Floor Full Bath, Ceiling Fan(s), Eat-in Kitchen, Formal Dining, Granite Counters, Master Downstairs, Recessed Lighting
    • Flooring: Hardwood, Laminate
    • Windows: Skylight(s)
    • Basement: Full,Unfinished
    • Attic: Pull Stairs
    • Has fireplace: No
    Interior area
    • Total structure area: 1,834
    • Total interior livable area: 1,283 sqft

    Property

    Parking
    • Total spaces: 2
    • Parking features: Driveway, Private
    • Garage spaces: 2
    • Has uncovered spaces: Yes
    Features
    • Levels: One
    • Patio & porch: Deck
    Lot
    • Size: 8,280 Square Feet
    Details
    • Parcel number: 2089514600000010
    • Special conditions: None

    Construction

    Type & style
    • Home type: SingleFamily
    • Architectural style: Exp Ranch
    • Property subtype: Single Family Residence, Residential
    Materials
    • Brick
    Condition
    • Year built: 1954

    Utilities & green energy

    • Sewer: Public Sewer
    • Water: Public
    • Utilities for property: Electricity Connected, Natural Gas Available, Natural Gas Connected, Sewer Available, Sewer Connected, Trash Collection Public, Water Available, Water Connected

    Community & HOA

    HOA
    • Has HOA: No
    Location
    • Region: Levittown

    Financial & listing details

    • Price per square foot: $616/sqft
    • Tax assessed value: $455,000
    • Annual tax amount: $10,571
    • Date on market: 9/18/2025
    • Cumulative days on market: 13 days
    • Listing agreement: Exclusive Right To Sell
    • Electric utility on property: Yes

    Price history

    DateEventPrice
    12/12/2025Sold$790,000+9%$616/sqft
    Source: OneKey® MLS as distributed by MLS GRID #913118 Report a problem
    10/1/2025Pending sale$725,000$565/sqft
    Source: OneKey® MLS as distributed by MLS GRID #913118 Report a problem
    9/18/2025Listed for sale$725,000+137.7%$565/sqft
    Source: OneKey® MLS as distributed by MLS GRID #913118 Report a problem
    4/9/2012Sold$305,000-4.7%$238/sqft
    Source: Public Record Report a problem
    12/10/2011Listed for sale$319,990$249/sqft
    Source: CENTURY 21 American Homes #2451414 Report a problem

    Public tax history

    YearProperty taxesTax assessment
    2024-- $455
    2023-- $455
    2022-- $455
    2021$11,193 -6.4%--
    2020$11,956 +13.6%$821
    2019$10,524 $821
    2018$10,524 +5.4%$821
    2017$9,988 +5.2%$821
    2016$9,495 +201.5%$821
    2015$3,149 +4.7%$821 +4.3%
    2013$3,008 +2%$787
    2012$2,949 -49%$787
    2011$5,779 -0.4%$787 -7.4%
    2010$5,803 $850 -20.5%
    2009-- $1,069 -4.8%
    2008-- $1,123 +1.5%
    2006-- $1,106 -35.2%
    2005-- $1,706 -37.5%
    2004-- $2,728 -10%
    2003-- $3,032 -43.6%
    2002-- $5,380
    2001-- $5,380
    2000-- $5,380
    Find assessor info on the county website

    Neighborhood: 11756

    Nearby schools

    GreatSchools rating
    Schools provided by the listing agent
    • Elementary: Michael F Stokes School
    • Middle: Island Trees Middle School
    • High: Island Trees High School

    Source: OneKey® MLS as distributed by MLS GRID. This data may not be complete. We recommend contacting the local school district to confirm school assignments for this home.

    Get a cash offer in 3 minutes
    Find out how much your home could sell for in as little as 3 minutes with a no-obligation cash offer.
    Estimated market value
    $831,200
    Get a cash offer in 3 minutes
    Find out how much your home could sell for in as little as 3 minutes with a no-obligation cash offer.
    Estimated market value
    $831,200