Beautiful Nathan Hale Design - Modern Farmhouse Elevation. This one story home plan features an open concept kitchen, breakfast area and great room. A separate dining room is available for guests and special occasions. In addition, the library can be used for a home office or other private activities. The first floor owner's bedroom has its own private bathroom and walk-in closet. Two additional bedrooms sharing a full bathroom complete the first floor. Hardwood and Tile flooring. Full basement with egress window. 2-car garage. EZ Breeze 3-Season Covered Patio!
Sold for $987,431
$987,431
3901 Mountain View Ave #15, Easton, PA 18045
3beds
2,536sqft
Single Family Residence
Built in ----
0.9 Acres Lot
$1,061,200 Zestimate®
$389/sqft
$3,209 Estimated rent
Home value
$1,061,200
$955,000 - $1.18M
$3,209/mo
Zestimate® history
Owner options
List your home for rent
$3,209/mo
Rent Zestimate®
Find your next renter with Zillow Rental Manager. Plus, with online applications, you can quickly screen prospective tenants – for free.
$3,209/mo
Rent Zestimate®
Refinance and save
$6,441/mo
Est. payment
Refinancing to a lower rate could help reduce your monthly payments and save thousands over the life of the loan.
$6,441/mo
Est. payment
Explore your selling options
Work with a Zillow partner agent
Leverage their expertise and Zillow's premium Showcase listings to get your home seen by more buyers.
Get startedList with your own agent
Get your home in front of millions of buyers by listing it on Zillow.
Learn how to do itSell it yourself
Take full control of how buyers see your home on Zillow by listing For Sale by Owner (FSBO).
List your homeWhat's special
Zillow last checked:
Listing updated:
Listed by:
Lilliam F. Zawarski 610-737-6603,
Nic Zawarski and Sons REALTORS
Bought with:
Lilliam F. Zawarski, RS162771A
Nic Zawarski and Sons REALTORS
Source: GLVR,MLS#: 755294 Originating MLS: Lehigh Valley MLS
Originating MLS: Lehigh Valley MLSFacts & features
Interior
Bedrooms & bathrooms
- Bedrooms: 3
- Bathrooms: 3
- Full bathrooms: 2
- 1/2 bathrooms: 1
Rooms
- Room types: Den, Office
Primary bedroom
- Level: First
- Dimensions: 16.00 x 15.00
Bedroom
- Level: First
- Dimensions: 12.80 x 12.80
Bedroom
- Level: First
- Dimensions: 11.40 x 12.80
Primary bathroom
- Level: First
- Dimensions: 9.00 x 13.20
Den
- Level: First
- Dimensions: 11.40 x 11.10
Dining room
- Level: First
- Dimensions: 13.00 x 13.10
Family room
- Level: First
- Dimensions: 16.80 x 21.40
Foyer
- Level: First
- Dimensions: 7.40 x 15.40
Other
- Level: First
- Dimensions: 7.11 x 8.50
Half bath
- Level: First
- Dimensions: 5.20 x 5.60
Kitchen
- Level: First
- Dimensions: 16.80 x 13.20
Laundry
- Level: First
- Dimensions: 7.90 x 8.70
Other
- Description: MORNING ROOM
- Level: First
- Dimensions: 10.40 x 13.20
Other
- Description: EZ BREEZE - 3 SEASON ENCLOSED PATIO / PORCH
- Level: First
- Dimensions: 20.40 x 10.00
Other
- Description: Walk-In Pantry
- Level: First
- Dimensions: 4.50 x 5.60
Other
- Description: Owner's Bedroom WIC
- Level: First
- Dimensions: 9.00 x 9.10
Heating
- Forced Air, Gas
Cooling
- Central Air
Appliances
- Included: Dishwasher, Electric Oven, Electric Water Heater, Gas Cooktop, Disposal
- Laundry: Washer Hookup, Dryer Hookup, Main Level
Features
- Breakfast Area, Dining Area, Separate/Formal Dining Room, Entrance Foyer, Home Office, Kitchen Island
- Flooring: Hardwood, Tile
- Windows: Screens
- Basement: Egress Windows,Full
- Has fireplace: Yes
- Fireplace features: Family Room
Interior area
- Total interior livable area: 2,536 sqft
- Finished area above ground: 2,536
- Finished area below ground: 0
Property
Parking
- Total spaces: 2
- Parking features: Attached, Garage, Garage Door Opener
- Attached garage spaces: 2
Features
- Levels: One
- Stories: 1
- Patio & porch: Covered, Enclosed, Patio, Porch
- Exterior features: Covered Patio, Porch
Lot
- Size: 0.9 Acres
Details
- Parcel number: M8 11 13F 0324
- Zoning: Ldr: Low Density Residen
- Special conditions: None
Construction
Type & style
- Home type: SingleFamily
- Architectural style: Colonial,Ranch
- Property subtype: Single Family Residence
Materials
- Stone Veneer, Vinyl Siding
- Roof: Asphalt,Fiberglass
Condition
- New Construction
- New construction: Yes
Utilities & green energy
- Electric: 200+ Amp Service, Circuit Breakers
- Sewer: Public Sewer
- Water: Public
- Utilities for property: Cable Available
Community & HOA
Community
- Features: Curbs, Sidewalks
- Security: Smoke Detector(s)
- Subdivision: Old Orchard at Stones Crossing
Location
- Region: Easton
Financial & listing details
- Price per square foot: $389/sqft
- Date on market: 4/8/2025
- Listing terms: Cash,Conventional
- Ownership type: Fee Simple
Price history
| Date | Event | Price |
|---|---|---|
| 4/9/2025 | Sold | $987,4310%$389/sqft |
Source:  GLVR #755294 Report a problem GLVR #755294 Report a problem | ||
| 4/8/2025 | Pending sale | $987,432+11.4%$389/sqft |
Source: GLVR #755294 Report a problem | ||
| 7/30/2024 | Listing removed | $886,600$350/sqft |
Source: GLVR #733946 Report a problem | ||
| 7/8/2024 | Pending sale | $886,600$350/sqft |
Source: GLVR #733946 Report a problem | ||
| 3/5/2024 | Listed for sale | $886,600$350/sqft |
Source: GLVR #733946 Report a problem | ||
Public tax history
Tax history is unavailable.
Neighborhood: 18045
Nearby homes
- $2000.9 Acres3901 Mountain View Ave, Easton, PA 18045Off Market
- $926,1004 bd3 ba2.9k sqft3911 Mountain View Ave, Easton, PA 18045Off Market

- $502,4004 bd3 ba2.7k sqft1450 Stones Crossing Rd, Easton, PA 18045Off Market
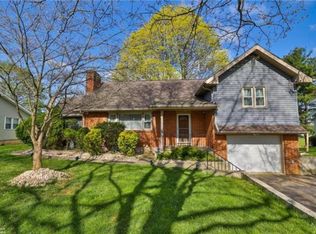
- $424,9003 bd3 ba1.6k sqft1440 Stones Crossing Rd, Easton, PA 18045Off Market

- $421,7003 bd1 ba1.3k sqft1460 Stones Crossing Rd, Easton, PA 18045Off Market
- $969,9004 bd3 ba2.8k sqft3921 Mountain View Ave #13, Palmer Township, PA 18045Sold
- $969,9000.71 Acres3921 Mountain View Ave, Easton, PA 18045Sold
- $812,7004 bd4 ba4.3k sqft3910 Mountain View Ave, Easton, PA 18045Off Market
Nearby schools
GreatSchools rating
- 7/10Palmer Elementary SchoolGrades: K-5Distance: 2.1 mi
- 4/10Easton Area Middle SchoolGrades: 6-8Distance: 4 mi
- 4/10Easton Area High SchoolGrades: 9-12Distance: 2 mi
Schools provided by the listing agent
- District: Easton
Source: GLVR. This data may not be complete. We recommend contacting the local school district to confirm school assignments for this home.
Get a cash offer in 3 minutes
Find out how much your home could sell for in as little as 3 minutes with a no-obligation cash offer.
Estimated market value
$1,061,200
Get a cash offer in 3 minutes
Find out how much your home could sell for in as little as 3 minutes with a no-obligation cash offer.
Estimated market value
$1,061,200
- Pennsylvania
- Northampton County
- Easton
- 18045
- 3901 Mountain View Ave Unit 15
Nearby cities
Nearby neighborhoods
Nearby zip codes
Other Easton Topics
