**Professional Photos to be uploaded by 8/17**. Welcome to 3901 N. Andover Ln in Fredericksburg! This gorgeous 4 bedroom, 2.5 bathroom colonial home boasts over 2800 square feet, gourmet kitchen, fully finished basement, huge yard, a corner lot with side load garage! What more could you want? As you enter the abode, you are greeted with a soaring two story foyer and large chandelier. From there, you will find your private office with French doors, perfect for working from home or even your own gaming spot! Adjacent, you will find the formal dining room which connects directly into your gourmet kitchen, which includes a massive refrigerator, quarts countertops, navy blue cabinets, deep farm-house sink, beautiful gold faucet, and a peninsula, as well as an eat-in dining area, offering plenty of space for a quick meal or a snack! As you come through the kitchen, you are greeted with your rear entrance to your side load two car garage, perfect for bringing in groceries directly into your pantry! Rounding out the first floor, you will find the family room with plenty of wall space for your large TV and couch set, private half bath and great closet space! Heading upstairs you will find the primary suite with vaulted ceilings, spacious bathroom with tub and shower, and a huge walk in closet! Across the hall from your primary oasis, you will find 2 additional bedrooms and a balcony in which you can give all of your speeches from! Down the hall from your balcony, you will find the full bathroom in the hallway, and your oversized 4th bedroom, great for all sorts of things like crafting, gaming, or simply your traditional bedroom approach! Heading downstairs to the basement, you will find a great room, perfect for movies or a relaxing space, a not-to-code 5th bedroom (no window) or your own custom gym space, and storage for days! Outside, you will find a large front porch, massive front and rear yard, a driveway spacious enough for 4+ cars, an oversized 2-car garage, mature trees, and a huge deck off the back of the home. As if all of that wasn’t enough, this home is situated in an amazing location, convenient to so much shopping, dining, and entertainment options (notably Cosner’s Corner), copious amounts of transportation choices (VRE within minutes, Route 17, 95, 301, Rt 2, and Rt 1), and even medical options (Spotsylvania Regional Hospital and Mary Washington Hospital)! This house has it all, and is ready for the next homeowners to love and cherish this property, as much as the current owners did themselves. Don’t delay, be sure to request a showing and don’t miss out on this beautiful property!
Sold for $490,000
$490,000
3901 N Andover Ln, Fredericksburg, VA 22408
4beds
2,008sqft
Single Family Residence
Built in 2001
0.36 Acres Lot
$521,300 Zestimate®
$244/sqft
$2,876 Estimated rent
Home value
$521,300
$495,000 - $547,000
$2,876/mo
Zestimate® history
Owner options
List your home for rent
$2,876/mo
Rent Zestimate®
Find your next renter with Zillow Rental Manager. Plus, with online applications, you can quickly screen prospective tenants – for free.
$2,876/mo
Rent Zestimate®
Refinance and save
$2,996/mo
Est. payment
Refinancing to a lower rate could help reduce your monthly payments and save thousands over the life of the loan.
$2,996/mo
Est. payment
Explore your selling options
Work with a Zillow partner agent
Leverage their expertise and Zillow's premium Showcase listings to get your home seen by more buyers.
Get startedList with your own agent
Get your home in front of millions of buyers by listing it on Zillow.
Learn how to do itSell it yourself
Take full control of how buyers see your home on Zillow by listing For Sale by Owner (FSBO).
List your homeWhat's special
Zillow last checked:
Listing updated:
Listed by:
Dana Campbell 540-220-0126,
Samson Properties,
Listing Team: Shepherd Homes Group, Co-Listing Team: Shepherd Homes Group,Co-Listing Agent: Jason Cheperdak 774-278-1509,
Samson Properties
Bought with:
Michael Dowling, 0225234970
Samson Properties
Source: Bright MLS,MLS#: VASP2025370
Facts & features
Interior
Bedrooms & bathrooms
- Bedrooms: 4
- Bathrooms: 3
- Full bathrooms: 2
- 1/2 bathrooms: 1
- Main level bathrooms: 1
Basement
- Area: 840
Heating
- Forced Air, Natural Gas
Cooling
- Ceiling Fan(s), Central Air, Heat Pump, Electric
Appliances
- Included: Gas Water Heater
Features
- Basement: Finished,Sump Pump
- Number of fireplaces: 1
Interior area
- Total structure area: 2,848
- Total interior livable area: 2,008 sqft
- Finished area above ground: 2,008
- Finished area below ground: 0
Property
Parking
- Total spaces: 2
- Parking features: Storage, Garage Faces Side, Garage Door Opener, Inside Entrance, Oversized, Attached
- Attached garage spaces: 2
Accessibility
- Accessibility features: None
Features
- Levels: Three
- Stories: 3
- Pool features: None
Lot
- Size: 0.36 Acres
Details
- Additional structures: Above Grade, Below Grade
- Parcel number: 36G9315
- Zoning: RU
- Special conditions: Standard
Construction
Type & style
- Home type: SingleFamily
- Architectural style: Colonial
- Property subtype: Single Family Residence
Materials
- Vinyl Siding
- Foundation: Permanent
Condition
- New construction: No
- Year built: 2001
Utilities & green energy
- Sewer: Public Sewer
- Water: Public
Community & HOA
Community
- Subdivision: Timberlake
HOA
- Has HOA: Yes
- HOA fee: $125 annually
- HOA name: TIMBERLAKE
Location
- Region: Fredericksburg
Financial & listing details
- Price per square foot: $244/sqft
- Tax assessed value: $329,200
- Annual tax amount: $2,428
- Date on market: 8/16/2024
- Listing agreement: Exclusive Right To Sell
- Ownership: Fee Simple
Price history
| Date | Event | Price |
|---|---|---|
| 9/20/2024 | Sold | $490,000$244/sqft |
Source:  Bright MLS #VASP2025370 Report a problem Bright MLS #VASP2025370 Report a problem | ||
| 8/18/2024 | Contingent | $490,000$244/sqft |
Source: Bright MLS #VASP2025370 Report a problem | ||
| 8/16/2024 | Listed for sale | $490,000+94.4%$244/sqft |
Source: Bright MLS #VASP2025370 Report a problem | ||
| 6/24/2003 | Sold | $252,000$125/sqft |
Source: Public Record Report a problem | ||
Public tax history
| Year | Property taxes | Tax assessment |
|---|---|---|
| 2025 | $3,224 +6.6% | $439,100 +6.6% |
| 2024 | $3,025 +19.1% | $411,900 +25.1% |
| 2023 | $2,540 +4.6% | $329,200 |
| 2022 | $2,429 -3% | $329,200 +6.4% |
| 2021 | $2,503 | $309,300 |
| 2020 | $2,503 +7.7% | $309,300 +12.8% |
| 2019 | $2,324 +1.7% | $274,300 |
| 2018 | $2,285 +4.2% | $274,300 +6.3% |
| 2017 | $2,194 | $258,100 |
| 2016 | -- | $258,100 +5.6% |
| 2015 | -- | $244,400 |
| 2014 | -- | $244,400 +14.4% |
| 2013 | -- | $213,600 |
| 2012 | -- | $213,600 -4.8% |
| 2011 | -- | $224,400 |
| 2010 | -- | $224,400 -29.2% |
| 2009 | -- | $316,800 -2.4% |
| 2007 | $2,012 | $324,500 |
| 2006 | $2,012 +5.7% | $324,500 +51.7% |
| 2005 | $1,904 +3.5% | $213,900 |
| 2004 | $1,840 +11.9% | $213,900 +31.4% |
| 2003 | $1,644 +1.5% | $162,800 +1.5% |
| 2002 | $1,620 +82.9% | $160,400 +93.7% |
| 2001 | $886 | $82,800 |
Find assessor info on the county website
Neighborhood: 22408
Nearby homes
- $516,2004 bd3 ba2.1k sqft3903 N Andover Ln, Fredericksburg, VA 22408Off Market
- $550,9004 bd3 ba3.1k sqft9512 Hickory Hill Dr, Fredericksburg, VA 22408Off Market
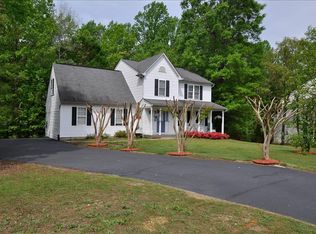
- $485,0004 bd4 ba2.4k sqft3900 N Andover Ln, Fredericksburg, VA 22408Sold
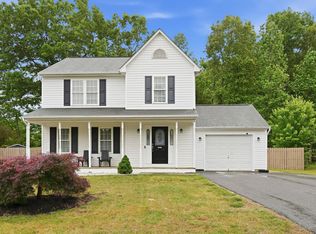
- $429,7004 bd3 ba1.3k sqft3807 Andover Ln, Fredericksburg, VA 22408Off Market
- $450,1003 bd3 ba1.6k sqft9511 Hickory Hill Dr, Fredericksburg, VA 22408Off Market
- $447,9003 bd3 ba1.6k sqft3902 N Andover Ln, Fredericksburg, VA 22408Off Market
- $553,7004 bd4 ba2.2k sqft9514 Hickory Hill Dr, Fredericksburg, VA 22408Off Market
- $485,1003 bd4 ba2.1k sqft9513 Hickory Hill Dr, Fredericksburg, VA 22408Off Market
Nearby schools
GreatSchools rating
- 4/10Cedar Forest Elementary SchoolGrades: PK-5Distance: 0.6 mi
- 3/10Thornburg Middle SchoolGrades: 6-8Distance: 5.3 mi
- 3/10Massaponax High SchoolGrades: 9-12Distance: 3.5 mi
Schools provided by the listing agent
- District: Spotsylvania County Public Schools
Source: Bright MLS. This data may not be complete. We recommend contacting the local school district to confirm school assignments for this home.
Get a cash offer in 3 minutes
Find out how much your home could sell for in as little as 3 minutes with a no-obligation cash offer.
Estimated market value
$521,300
Get a cash offer in 3 minutes
Find out how much your home could sell for in as little as 3 minutes with a no-obligation cash offer.
Estimated market value
$521,300
- Virginia
- Spotsylvania County
- Fredericksburg
- 22408
- 3901 N Andover Ln
Nearby cities
Nearby neighborhoods
Nearby zip codes
Other Fredericksburg Topics
