Charming & Functional Home in the Heart of Metairie! Welcome to 3901 North Turnbull Dr., nestled in the sought-after Ferran neighborhood of Metairie, LA! This beautifully maintained 3-bedroom, 2-bath home blends character and comfort with a layout designed for easy living and effortless entertaining. Step into the inviting foyer and be greeted by a charming exposed brick accent wall that adds warmth and personality. Just off the foyer, a spacious dining room/den provides versatile space for gatherings or relaxing evenings. The open-concept living area flows seamlessly, for hosting family and friends. Outside, enjoy the serenity of a tranquil fenced backyard complete with lush gardens, trees, and a covered patio for morning coffee or evening dinners. With rear yard access, a shed, and covered carport, there’s plenty of space for all your outdoor tools—or even your boat! This home offers a rare combination of style, function, and location, just minutes from everything Metairie has to offer. Move-in ready and waiting for its next owner—don’t miss this opportunity to call it yours! Schedule your private showing today!
Closed
Price Unknown
3901 N Turnbull Dr, Metairie, LA 70002
3beds
1,852sqft
Single Family Residence
Built in 1967
6,600 Square Feet Lot
$366,400 Zestimate®
$--/sqft
$2,552 Estimated rent
Home value
$366,400
$326,000 - $414,000
$2,552/mo
Zestimate® history
Owner options
List your home for rent
$2,552/mo
Rent Zestimate®
Find your next renter with Zillow Rental Manager. Plus, with online applications, you can quickly screen prospective tenants – for free.
$2,552/mo
Rent Zestimate®
Refinance and save
Refinancing to a lower rate could help reduce your monthly payments and save thousands over the life of the loan.
Explore your selling options
Work with a Zillow partner agent
Leverage their expertise and Zillow's premium Showcase listings to get your home seen by more buyers.
Get startedList with your own agent
Get your home in front of millions of buyers by listing it on Zillow.
Learn how to do itSell it yourself
Take full control of how buyers see your home on Zillow by listing For Sale by Owner (FSBO).
List your homeWhat's special
Covered carportRear yard accessLush gardensCovered patioTranquil fenced backyardExposed brick accent wall
Zillow last checked:
Listing updated:
Listed by:
Jessica Roberts 985-237-2002,
United Real Estate Partners
Bought with:
Desmond McGovern
Alex-Cate Realty, L.L.C.
Source: GSREIN,MLS#: 2513035
Facts & features
Interior
Bedrooms & bathrooms
- Bedrooms: 3
- Bathrooms: 2
- Full bathrooms: 2
Primary bedroom
- Description: Flooring: Carpet
- Level: Lower
- Dimensions: 14x14
Bedroom
- Description: Flooring: Carpet
- Level: Lower
- Dimensions: 12.2x14
Bedroom
- Description: Flooring: Carpet
- Level: Lower
- Dimensions: 19.7x12.9
Primary bathroom
- Description: Flooring: Tile
- Level: Lower
- Dimensions: 4.5x7.9
Bathroom
- Description: Flooring: Tile
- Level: Lower
- Dimensions: 10.7x4.3
Breakfast room nook
- Description: Flooring: Laminate,Simulated Wood
- Level: Lower
- Dimensions: 8.1x10
Dining room
- Description: Flooring: Laminate,Simulated Wood
- Level: Lower
- Dimensions: 14.1x20.1
Kitchen
- Description: Flooring: Laminate,Simulated Wood
- Level: Lower
- Dimensions: 11x9.3
Laundry
- Description: Flooring: Laminate,Simulated Wood
- Level: Lower
- Dimensions: 3.5x5.7
Living room
- Description: Flooring: Laminate,Simulated Wood
- Level: Lower
- Dimensions: 17.2x15.9
Heating
- Central
Cooling
- Central Air, 1 Unit
Appliances
- Included: Dishwasher, Oven, Range
Features
- Attic, Ceiling Fan(s), Pull Down Attic Stairs
- Attic: Pull Down Stairs
- Has fireplace: No
- Fireplace features: None
Interior area
- Total structure area: 2,102
- Total interior livable area: 1,852 sqft
Property
Parking
- Parking features: Carport, Driveway, Off Street
- Has carport: Yes
Features
- Levels: One
- Stories: 1
- Patio & porch: Concrete, Covered, Porch
- Exterior features: Fence, Porch
- Pool features: None
Lot
- Size: 6,600 Square Feet
- Dimensions: 60 x 110
- Features: City Lot, Rectangular Lot
Details
- Additional structures: Shed(s)
- Parcel number: 4433
- Special conditions: None
Construction
Type & style
- Home type: SingleFamily
- Architectural style: Traditional
- Property subtype: Single Family Residence
Materials
- Brick
- Foundation: Slab
- Roof: Shingle
Condition
- Very Good Condition
- Year built: 1967
Utilities & green energy
- Sewer: Public Sewer
- Water: Public
Community & HOA
Community
- Subdivision: Ferran Place
HOA
- Has HOA: No
Location
- Region: Metairie
Financial & listing details
- Tax assessed value: $242,600
- Annual tax amount: $2,112
- Date on market: 7/22/2025
Price history
| Date | Event | Price |
|---|---|---|
| 8/29/2025 | Sold | -- |
Source:  GSREIN #2513035 Report a problem GSREIN #2513035 Report a problem | ||
| 7/31/2025 | Contingent | $365,000$197/sqft |
Source: GSREIN #2513035 Report a problem | ||
| 7/22/2025 | Listed for sale | $365,000-2.7%$197/sqft |
Source: GSREIN #2513035 Report a problem | ||
| 9/30/2024 | Listing removed | $375,000$202/sqft |
Source: GSREIN #2455291 Report a problem | ||
| 9/22/2024 | Contingent | $375,000$202/sqft |
Source: GSREIN #2455291 Report a problem | ||
| 9/3/2024 | Price change | $375,000-1.1%$202/sqft |
Source: GSREIN #2455291 Report a problem | ||
| 8/22/2024 | Price change | $379,000-1.3%$205/sqft |
Source: GSREIN #2455291 Report a problem | ||
| 8/8/2024 | Price change | $384,000-1.3%$207/sqft |
Source: GSREIN #2455291 Report a problem | ||
| 7/15/2024 | Price change | $389,000-1.5%$210/sqft |
Source: GSREIN #2455291 Report a problem | ||
| 6/25/2024 | Listed for sale | $395,000+75.6%$213/sqft |
Source: GSREIN #2455291 Report a problem | ||
| 8/17/2017 | Sold | -- |
Source: GSREIN #2112303 Report a problem | ||
| 7/1/2017 | Listed for sale | $225,000$121/sqft |
Source: RE/MAX Select #2112303 Report a problem | ||
| 7/1/2017 | Pending sale | $225,000$121/sqft |
Source: RE/MAX Select #2112303 Report a problem | ||
| 6/28/2017 | Listed for sale | $225,000$121/sqft |
Source: RE/MAX Select #2112303 Report a problem | ||
Public tax history
| Year | Property taxes | Tax assessment |
|---|---|---|
| 2024 | $2,112 0% | $24,260 +3% |
| 2023 | $2,113 +2.7% | $23,560 |
| 2022 | $2,057 +7.7% | $23,560 |
| 2021 | $1,911 +0.7% | $23,560 |
| 2020 | $1,897 -2.7% | $23,560 |
| 2019 | $1,950 +7.1% | $23,560 |
| 2018 | $1,821 | $23,560 +220.1% |
| 2017 | $1,821 | $7,360 |
| 2016 | -- | $7,360 |
| 2015 | -- | $7,360 |
| 2014 | -- | $7,360 |
| 2013 | -- | $7,360 |
| 2012 | -- | $7,360 -1.9% |
| 2011 | -- | $7,500 |
| 2010 | -- | $7,500 |
| 2009 | -- | $7,500 |
| 2008 | -- | $7,500 +16.1% |
| 2007 | -- | $6,460 |
| 2006 | -- | -- |
| 2005 | -- | -- |
| 2004 | -- | -- |
| 2003 | -- | -- |
| 2002 | -- | -- |
| 2001 | -- | -- |
| 2000 | -- | -- |
Find assessor info on the county website
Neighborhood: Ferran Place - Courtland Heights
Nearby homes
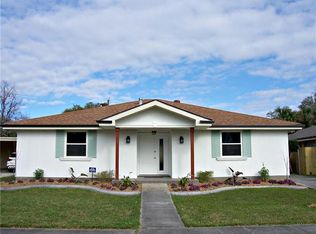
- $547,7004 bd4 ba2.8k sqft3905 N Turnbull Dr, Metairie, LA 70002Off Market
- $478,3004 bd3 ba2.6k sqft3817 N Turnbull Dr, Metairie, LA 70002Off Market
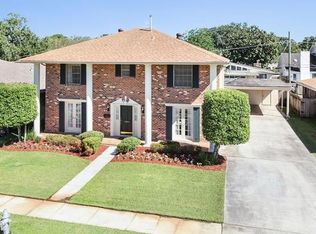
- $468,0004 bd3 ba2.6k sqft3909 N Turnbull Dr, Metairie, LA 70002Off Market
- $331,700-- bd-- ba-- sqft3813 N Turnbull Dr, Metairie, LA 70002Off Market
- $457,3003 bd3 ba1.9k sqft3906 Neyrey Dr, Metairie, LA 70002Off Market
- $356,300-- bd-- ba-- sqft3900 N Turnbull Dr, Metairie, LA 70002Off Market
- $474,3004 bd3 ba2.4k sqft3912 Neyrey Dr, Metairie, LA 70002Off Market
- $307,300-- bd-- ba-- sqft3816 N Turnbull Dr, Metairie, LA 70002Off Market
Nearby schools
GreatSchools rating
- 5/10Alice M.Birney Elementary SchoolGrades: PK-5Distance: 1.5 mi
- 5/10J.D. Meisler Middle SchoolGrades: 6-8Distance: 0.3 mi
- 3/10Grace King High SchoolGrades: 9-12Distance: 0.3 mi
Get a cash offer in 3 minutes
Find out how much your home could sell for in as little as 3 minutes with a no-obligation cash offer.
Estimated market value
$366,400
Get a cash offer in 3 minutes
Find out how much your home could sell for in as little as 3 minutes with a no-obligation cash offer.
Estimated market value
$366,400
- Louisiana
- Jefferson Parish
- Metairie
- 70002
- Ferran Place - Courtland Heights
- 3901 N Turnbull Dr
Nearby cities
Nearby neighborhoods
Nearby zip codes
Other Metairie Topics
