You Will Love this Classic 2 Story Center Hall Plan Home in Lakewood!!! 4 Bedrooms,2.1 Baths with Finished Basement!!! Pretty Lake View from the Front of the Home - Quick Walk to the West Marina and Picnic Area*Nicely Updated* Lots of Fresh Interior Paint*Beautiful Hardwoods Throughout the First and Second Floors*Plantation Shutters*Lots of Kitchen Counter Space with Granite Countertops, Pretty Subway Tile Backsplash*Stainless Appliances including Refrigerator*Comfortable Main Floor Family Room with Gas Fireplace, Built In's and Beamed Ceiling*Main Floor Laundry* Nice Sized Primary Bedroom with Sitting Room*Primary Bath with Granite Countertops, Separate Tub & Shower and Huge Walk In Closet*All Bedrooms have Ceiling Fans*2nd Family Room in Finished Basement with Gas Fireplace*Nice Sized Workshop*Professional Landscaping* Fun Playset Remains*Fenced Yard*Sprinkler System*Replacement Windows*Zoned HVAC* Tile Roof*Gutter Covers*Awesome Neighborhood Amenities- 3 Pools, Lake Access, Tennis, Pickleball, Picnic Areas,Fishing, Planned Community Events
Sold
Price Unknown
3901 NE Beechwood Dr, Lees Summit, MO 64064
4beds
3,000sqft
Single Family Residence
Built in 1985
0.27 Acres Lot
$499,700 Zestimate®
$--/sqft
$2,872 Estimated rent
Home value
$499,700
$475,000 - $525,000
$2,872/mo
Zestimate® history
Owner options
List your home for rent
$2,872/mo
Rent Zestimate®
Find your next renter with Zillow Rental Manager. Plus, with online applications, you can quickly screen prospective tenants – for free.
$2,872/mo
Rent Zestimate®
Refinance and save
$186/mo
Est. payment
Refinancing to a lower rate could help reduce your monthly payments and save thousands over the life of the loan.
$186/mo
Est. payment
Explore your selling options
Work with a Zillow partner agent
Leverage their expertise and Zillow's premium Showcase listings to get your home seen by more buyers.
Get startedList with your own agent
Get your home in front of millions of buyers by listing it on Zillow.
Learn how to do itSell it yourself
Take full control of how buyers see your home on Zillow by listing For Sale by Owner (FSBO).
List your homeWhat's special
Gas fireplacePretty lake viewPicnic areaPicnic areasNice sized workshopAwesome neighborhood amenitiesNice sized primary bedroom
Zillow last checked:
Listing updated:
Listed by:
Matt Jones 913-558-2296,
Keller Williams Realty Partners Inc.,
Tammy Bernhardt 913-488-8299,
Keller Williams Realty Partners Inc.
Bought with:
Aaron Potter, 2017007950
EXP Realty LLC
Source: Heartland MLS as distributed by MLS GRID,MLS#: 2480426
Facts & features
Interior
Bedrooms & bathrooms
- Bedrooms: 4
- Bathrooms: 3
- Full bathrooms: 2
- 1/2 bathrooms: 1
Primary bedroom
- Features: Ceiling Fan(s), Wood Floor
- Level: Second
- Dimensions: 17.5 x 13.5
Bedroom 2
- Features: Ceiling Fan(s), Wood Floor
- Level: Second
- Dimensions: 11.8 x 9.11
Bedroom 3
- Features: Ceiling Fan(s), Wood Floor
- Level: Second
- Dimensions: 13.4 x 10.2
Bedroom 4
- Features: Ceiling Fan(s), Walk-In Closet(s), Wood Floor
- Level: Second
- Dimensions: 15.6 x 11.7
Primary bathroom
- Features: Ceramic Tiles, Granite Counters, Separate Shower And Tub, Walk-In Closet(s)
- Level: Second
- Dimensions: 13.5 x 7.1
Bathroom 1
- Features: Ceramic Tiles, Shower Over Tub
- Level: Second
- Dimensions: 11.4 x 4.11
Dining room
- Features: Wood Floor
- Level: Main
- Dimensions: 13.4 x 11.6
Other
- Features: Carpet, Fireplace
- Level: Lower
- Dimensions: 25.8 x 14.3
Family room
- Features: Built-in Features, Fireplace, Wood Floor
- Level: Main
- Dimensions: 18.5 x 15.3
Half bath
- Features: Ceramic Tiles
- Level: Main
- Dimensions: 5.6 x 4.11
Kitchen
- Features: Granite Counters, Pantry, Wood Floor
- Level: Main
- Dimensions: 16.11 x 13.8
Laundry
- Features: Ceramic Tiles
- Level: Main
- Dimensions: 7.8 x 5.6
Living room
- Features: Ceiling Fan(s), Wood Floor
- Level: Main
- Dimensions: 15.5 x 11.8
Other
- Features: Carpet
- Level: Lower
- Dimensions: 12.9 x 11
Sitting room
- Features: Wood Floor
- Level: Second
- Dimensions: 11.7 x 9.5
Workshop
- Features: Vinyl
- Level: Lower
- Dimensions: 16.11 x 13.1
Heating
- Forced Air, Zoned
Cooling
- Electric, Zoned
Appliances
- Included: Dishwasher, Disposal, Microwave, Refrigerator, Built-In Electric Oven, Stainless Steel Appliance(s)
- Laundry: Laundry Room, Main Level
Features
- Ceiling Fan(s), Painted Cabinets, Pantry, Walk-In Closet(s)
- Flooring: Carpet, Tile, Wood
- Doors: Storm Door(s)
- Windows: Skylight(s), Thermal Windows
- Basement: Finished,Full,Radon Mitigation System,Sump Pump
- Number of fireplaces: 2
- Fireplace features: Family Room, Gas, Recreation Room
Interior area
- Total structure area: 3,000
- Total interior livable area: 3,000 sqft
- Finished area above ground: 2,467
- Finished area below ground: 533
Property
Parking
- Total spaces: 2
- Parking features: Attached, Garage Door Opener
- Attached garage spaces: 2
Features
- Patio & porch: Patio
- Fencing: Wood
Lot
- Size: 0.27 Acres
- Features: City Lot
Details
- Parcel number: 43440093800000000
Construction
Type & style
- Home type: SingleFamily
- Architectural style: Traditional
- Property subtype: Single Family Residence
Materials
- Frame, Wood Siding
- Roof: Concrete,Tile
Condition
- Year built: 1985
Utilities & green energy
- Sewer: Public Sewer
- Water: Public
Community & HOA
Community
- Subdivision: West Lake Village
HOA
- Has HOA: Yes
- Amenities included: Boat Dock, Clubhouse, Pickleball Court(s), Play Area, Pool, Tennis Court(s)
- HOA fee: $186 monthly
- HOA name: Lakewood Property Owners Association
Location
- Region: Lees Summit
Financial & listing details
- Tax assessed value: $353,100
- Annual tax amount: $5,126
- Date on market: 4/5/2024
- Listing terms: Cash,Conventional,FHA,VA Loan
- Ownership: Private
- Road surface type: Paved
Price history
| Date | Event | Price |
|---|---|---|
| 5/28/2024 | Sold | -- |
Source:  Heartland MLS as distributed by MLS GRID #2480426 Report a problem Heartland MLS as distributed by MLS GRID #2480426 Report a problem | ||
| 4/6/2024 | Pending sale | $440,000$147/sqft |
Source: Heartland MLS as distributed by MLS GRID #2480426 Report a problem | ||
| 4/5/2024 | Listed for sale | $440,000+91.3%$147/sqft |
Source: Heartland MLS as distributed by MLS GRID #2480426 Report a problem | ||
| 3/31/2014 | Sold | -- |
Source: Heartland MLS as distributed by MLS GRID #45001_1865940 Report a problem | ||
| 2/5/2014 | Pending sale | $230,000$77/sqft |
Source: Keller Williams Realty Platinum Partners #1865940 Report a problem | ||
| 1/31/2014 | Listed for sale | $230,000-2.1%$77/sqft |
Source: Keller Williams Realty Platinum Partners #1865940 Report a problem | ||
| 10/4/2012 | Sold | -- |
Source: Heartland MLS as distributed by MLS GRID #1760199 Report a problem | ||
| 8/9/2012 | Price change | $234,900-2.1%$78/sqft |
Source: RE/MAX Elite #1760199 Report a problem | ||
| 4/21/2012 | Price change | $239,900-2%$80/sqft |
Source: RE/MAX Elite #1760199 Report a problem | ||
| 3/2/2012 | Price change | $244,900-3.9%$82/sqft |
Source: RE/MAX Elite #1760199 Report a problem | ||
| 1/11/2012 | Price change | $254,900-3.8%$85/sqft |
Source: RE/MAX Elite #1760199 Report a problem | ||
| 9/30/2011 | Price change | $264,900-1.1%$88/sqft |
Source: REALTY EXECUTIVES of Kansas City #1741769 Report a problem | ||
| 9/15/2011 | Price change | $267,900-0.7%$89/sqft |
Source: REALTY EXECUTIVES of Kansas City #1741769 Report a problem | ||
| 8/6/2011 | Listed for sale | $269,900$90/sqft |
Source: REALTY EXECUTIVES of Kansas City #1741769 Report a problem | ||
Public tax history
| Year | Property taxes | Tax assessment |
|---|---|---|
| 2025 | $5,166 -1% | $67,089 -1.6% |
| 2024 | $5,219 +1.8% | $68,155 |
| 2023 | $5,126 +19% | $68,155 +34.3% |
| 2022 | $4,308 +0.1% | $50,730 |
| 2021 | $4,304 +8.8% | $50,730 +10% |
| 2020 | $3,957 +3.2% | $46,128 |
| 2019 | $3,836 | $46,128 +14.9% |
| 2018 | $3,836 +8.7% | $40,146 |
| 2017 | $3,529 +5.7% | $40,146 +2.6% |
| 2016 | $3,340 -1.9% | $39,140 -1.2% |
| 2014 | $3,406 +0% | $39,623 |
| 2013 | $3,405 +0.3% | $39,623 |
| 2012 | $3,393 -0.1% | $39,623 |
| 2011 | $3,398 +2.8% | $39,623 |
| 2010 | $3,304 -5.9% | $39,623 |
| 2009 | $3,511 +1.8% | $39,623 -6% |
| 2008 | $3,447 +6.4% | $42,151 |
| 2007 | $3,241 +0% | $42,151 +7% |
| 2006 | $3,240 +7.1% | $39,394 |
| 2005 | $3,026 +0% | $39,394 +8% |
| 2004 | $3,026 +18.4% | $36,476 |
| 2003 | $2,555 +0.7% | $36,476 +9% |
| 2002 | $2,538 +0.1% | $33,465 |
| 2001 | $2,534 | $33,465 |
Find assessor info on the county website
Neighborhood: 64064
Nearby homes
- $371,1004 bd2 ba-- sqft3901 NE Beechwood Dr, Blue Springs, MO 64064Off Market

- $420,4004 bd3 ba2.5k sqft3903 NE Beechwood Dr, Lees Summit, MO 64064Off Market
- $--4 bd3 ba2.4k sqft3905 NE Beechwood Dr, Lees Summit, MO 64064Sold
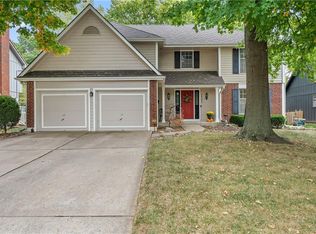
- $503,8004 bd4 ba2.7k sqft113 NE Cove Dr, Lees Summit, MO 64064Off Market
- $39,6381.3 Acres100 NE Woods Chapel Rd, Lees Summit, MO 64064Off Market
- $251,800-- bd-- ba-- sqft100 NE Woods Chapel Rd, Lees Summit, MO 64064Off Market
- $356,8004 bd2 ba2.1k sqft3907 NE Beechwood Dr, Lees Summit, MO 64064Off Market
- $464,6004 bd2 ba2.4k sqft111 NE Cove Dr, Lees Summit, MO 64064Off Market
Nearby schools
GreatSchools rating
- 8/10Chapel Lakes Elementary SchoolGrades: K-5Distance: 0.7 mi
- 7/10Delta Woods Middle SchoolGrades: 6-8Distance: 1.3 mi
- 8/10Blue Springs South High SchoolGrades: 9-12Distance: 6.8 mi
Schools provided by the listing agent
- Elementary: Chapel Lakes
- Middle: Delta Woods
- High: Blue Springs South
Source: Heartland MLS as distributed by MLS GRID. This data may not be complete. We recommend contacting the local school district to confirm school assignments for this home.
Get a cash offer in 3 minutes
Find out how much your home could sell for in as little as 3 minutes with a no-obligation cash offer.
Estimated market value
$499,700
Get a cash offer in 3 minutes
Find out how much your home could sell for in as little as 3 minutes with a no-obligation cash offer.
Estimated market value
$499,700
- Missouri
- Jackson County
- Lees Summit
- 64064
- 3901 NE Beechwood Dr
Nearby cities
Nearby zip codes
Other Lees Summit Topics
