Unique Duplex Investment Opportunity on a Large Lot Welcome to 3901 Natoma Way & 1920 Harris Ave, a well-maintained duplex offered together as one parcel, providing an excellent opportunity for an investor, owner-occupant, or multi-generational living arrangement. Built in 2016, this duplex features two separate units, each with its own private garage, individual utility meters, and tankless water heater, offering the convenience and independence of separate living spaces. 3901 Natoma Way is a comfortable 2-bedroom, 1-bathroom unit with its own garage. 1920 Harris Ave offers a 1-bedroom, 1-bathroom layout, also with its own garage. Both units have recently been refreshed with newer interior paint and updated flooring, creating a clean and inviting feel. The property sits on a large lot with attractive landscaping and distinctive decorative boulders imported to enhance the property's appearance while also providing an added sense of privacy and security from the street. With two separately metered units, individual tankless water heaters, private garages, a large lot, and a relatively newer construction date, this property offers a combination of features that can be difficult to find in one duplex. Whether you're looking to live in one unit and rent the other, add a strong income-producing property to your portfolio, or accommodate extended family, this unique duplex is worth a look. Two units. One parcel. Separate utilities. Private garages. Large lot. Built in 2016.
Active
$449,000
3901 Natoma Way, Sacramento, CA 95838
3beds
1,351sqft
Multi Family, Single Family Residence
Built in 2016
7,405 Square Feet Lot
$448,900 Zestimate®
$332/sqft
$-- HOA
What's special
Large lotAttractive landscapingDistinctive decorative bouldersNewer interior paintUpdated flooringTankless water heater
- 4 days
- 424
- 28
Zillow last checked:
Listing updated:
Listed by:
Paige Lynch DRE #02025034 916-517-2518,
KM Realty
Source: MetroList Services of CA,MLS#: 226109440Originating MLS: MetroList Services, Inc.
Facts & features
Interior
Bedrooms & bathrooms
- Bedrooms: 3
- Bathrooms: 2
- Full bathrooms: 2
Dining room
- Features: Space in Kitchen
Kitchen
- Features: Stone Counters
Heating
- Central
Cooling
- Central Air
Appliances
- Laundry: In Garage
Features
- Flooring: Laminate
- Has fireplace: No
Interior area
- Total structure area: 0
- Total interior livable area: 1,351 sqft
Property
Parking
- Total spaces: 2
- Parking features: Attached, RV Possible, Driveway
- Attached garage spaces: 2
- Has uncovered spaces: Yes
Features
- Levels: One
- Stories: 1
Lot
- Size: 7,405 Square Feet
- Features: Corner Lot
Details
- Additional structures: Second Garage, Shed(s), Storage
- Parcel number: 25200220080000
- Zoning: res
- Special conditions: Standard
Construction
Type & style
- Home type: SingleFamily
- Property subtype: Multi Family, Single Family Residence
Materials
- Stucco, Wood
- Foundation: Slab
- Roof: Shingle
Condition
- Year built: 2016
Utilities & green energy
- Electric: 220 Volts
- Sewer: Public Sewer
- Water: Public
- Utilities for property: Electric
Community & HOA
Location
- Region: Sacramento
Financial & listing details
- Price per square foot: $332/sqft
- Tax assessed value: $304,456
- Price range: $449K - $449K
- Date on market: 8/30/2026
Estimated market value
$448,900
$426,000 - $471,000
$2,508/mo
Price history
| Date | Event | Price |
|---|---|---|
| 8/30/2026 | Listed for sale | $449,000+1626.9%$332/sqft |
Source: MetroList Services of CA #226109440 Report a problem | ||
| 4/12/2013 | Sold | $26,000-69.4%$19/sqft |
Source: Public Record Report a problem | ||
| 4/19/2005 | Sold | $85,000$63/sqft |
Source: Public Record Report a problem | ||
Public tax history
| Year | Property taxes | Tax assessment |
|---|---|---|
| 2026 | -- | $304,456 +2% |
| 2025 | $3,776 +4% | $298,488 +2% |
| 2024 | $3,631 -0.4% | $292,637 +2% |
| 2023 | $3,646 +6% | $286,900 +2% |
| 2022 | $3,438 +0.5% | $281,276 +2% |
| 2021 | $3,422 +1.1% | $275,762 +1% |
| 2020 | $3,386 +1.3% | $272,936 +2% |
| 2019 | $3,342 +5.1% | $267,585 +2% |
| 2018 | $3,179 +11.8% | $262,339 +17.9% |
| 2017 | $2,843 +767.4% | $222,585 +723% |
| 2016 | $328 +4.4% | $27,045 +1.5% |
| 2015 | $314 | $26,639 +2% |
| 2014 | $314 | $26,118 -72.9% |
| 2013 | -- | $96,213 +2% |
| 2012 | -- | $94,327 +2% |
| 2011 | -- | $92,478 +0.8% |
| 2010 | -- | $91,787 +1.8% |
| 2008 | -- | $90,202 +2% |
| 2007 | -- | $88,434 +2% |
| 2006 | -- | $86,700 +88.9% |
| 2005 | -- | $45,900 +662.5% |
| 2004 | -- | $6,020 -30% |
| 2003 | -- | $8,603 +2% |
| 2002 | -- | $8,435 +2% |
| 2001 | -- | $8,271 +2% |
| 2000 | -- | $8,110 |
Find assessor info on the county website
Monthly payment
Est. payment
Payment breakdown
Explore the cost of this home by adjusting the details. Changes won't be saved.Climate risks
Neighborhood: East Del Paso Heights
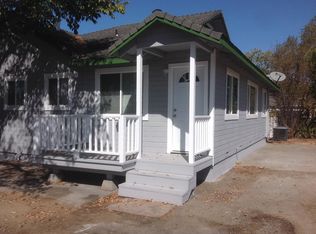

Similar homes
- $459,9003 bd2 ba1.7k sqft2124 Catskill Way, Sacramento, CA 95838For Sale
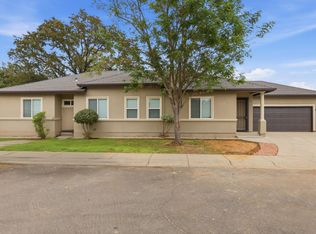 MLS ID #226109358, Mitch Peters. MetroList Services of CA
 - $399,0003 bd2 ba1.1k sqft2303 Roanoke Ave, Sacramento, CA 95838For Sale By Owner
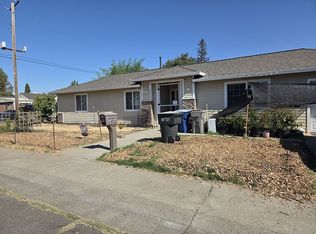
- $440,0003 bd2 ba1.2k sqft3713 Ripley St, Sacramento, CA 95838For Sale
 MLS ID #226088889, Lisa Soltesz. MetroList Services of CA
 - $499,9993 bd2 ba1k sqft3932 Mahogany St, Sacramento, CA 95838For Sale
 MLS ID #226093200, Garrett Rease. MetroList Services of CA
Local buyer's agents are ready to help
