Skip main navigation
Sold for $556,500
  • $556,500

    3901 Northridge Dr, Valrico, FL 33596

    4beds
    2,458sqft
    Single Family Residence
    Built in 1992
    10,625 Square Feet Lot
    $563,700 Zestimate®
    $226/sqft
    $3,816 Estimated rent

    Home value

    $563,700

    $536,000 - $592,000

    $3,816/mo

    Zestimate® history
    Loading
    Loading...

    Owner options

    List your home for rent

    $3,816/mo

    Rent Zestimate®

    Find your next renter with Zillow Rental Manager. Plus, with online applications, you can quickly screen prospective tenants – for free.

    Learn more

    $3,816/mo

    Rent Zestimate®

    Refinance and save

    $3,847/mo

    Est. payment

    Refinancing to a lower rate could help reduce your monthly payments and save thousands over the life of the loan.

    See today's rates

    $3,847/mo

    Est. payment

    Explore your selling options

    Work with a Zillow partner agent

    Leverage their expertise and Zillow's premium Showcase listings to get your home seen by more buyers.

    Get started

    List with your own agent

    Get your home in front of millions of buyers by listing it on Zillow.

    Learn how to do it

    Sell it yourself

    Take full control of how buyers see your home on Zillow by listing For Sale by Owner (FSBO).

    List your home

    What's special

    Beautifully remodeled bathroomExpansive covered lanaiPrivate backyard oasisRoom-darkening shadesSpacious primary suiteUpgraded soaking tubNatural light
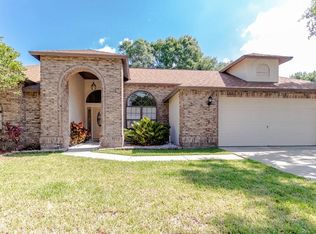
    Welcome to Fox Run in Bloomingdale — a beautifully maintained enclave where pride of ownership is evident at every turn. Surrounded by mature tropical landscaping and meticulously cared-for homes, this highly desirable neighborhood offers a true sense of community while placing you within walking distance of Alafia Elementary and the Bloomingdale Park amenities. This exceptional residence has been thoughtfully upgraded and meticulously maintained, offering both peace of mind and modern comfort. Major improvements already completed: a NEW 2025 roof, hurricane-impact windows and doors, whole-home re-pipe, updated ductwork, added insulation, newer AC, newer water heater, and whole-house surge protection. These upgrades provide exceptional peace of mind and long-term value. The spacious primary suite is tucked away on its own side of the home, creating a peaceful retreat complete with room-darkening shades and a beautifully remodeled bathroom featuring an upgraded soaking tub and separate shower. Three generously sized secondary bedrooms are located on the opposite wing and share a full bath, making the layout ideal for families or guests. At the heart of the home, the fully upgraded kitchen seamlessly connects the family room and formal dining space, creating the perfect environment for everyday living and effortless entertaining. The kitchen features stainless appliances, including a built-in wine fridge, along with custom pull-out drawers designed to maximize storage and convenience. Elegant plantation shutters throughout the home add timeless style and character while enhancing natural light. Step outside to your private backyard oasis — a space designed for true Florida living. The custom pool features a waterfall feature, along with an oversized shallow gathering area perfect for relaxing or entertaining. An expansive covered lanai provides year-round enjoyment, offering the ideal setting for morning coffee, weekend gatherings, or quiet evenings by the pool. This is a space you’ll never want to leave. Beyond the home, the location is unbeatable. Enjoy proximity to A-rated schools, local restaurants and breweries, Whole Foods, medical facilities, and everyday conveniences. Golf enthusiasts will appreciate being just minutes from Bloomingdale Golf Club, making early tee times effortless. Beautifully updated, exceptionally maintained, and perfectly located — this Fox Run home offers the lifestyle buyers are searching for.

    Zillow last checked:

    Listing updated:

    Listed by:

    Brenda Wade 813-655-5333,

    KELLER WILLIAMS SOUTH TAMPA 813-875-3700

    Bought with:

    Arveny Vidal Rodriguez LLC, 3205676

    KELLER WILLIAMS SUBURBAN TAMPA

    Source: Stellar MLS,MLS#: TB8478648MLS LogoOriginating MLS: Suncoast Tampa

    Facts & features

    Interior

    Bedrooms & bathrooms
    • Bedrooms: 4
    • Bathrooms: 3
    • Full bathrooms: 2
    • 1/2 bathrooms: 1
    Rooms
    • Room types: Breakfast Room Separate, Family Room, Dining Room, Living Room, Utility Room
    Primary bedroom
    • Features: Walk-In Closet(s)
    • Level: First
    • Area: 208 Square Feet
    • Dimensions: 16x13
    Bedroom 2
    • Features: Built-in Closet
    • Level: First
    • Area: 132 Square Feet
    • Dimensions: 12x11
    Bedroom 3
    • Features: Built-in Closet
    • Level: First
    • Area: 132 Square Feet
    • Dimensions: 12x11
    Bedroom 4
    • Features: Built-in Closet
    • Level: First
    • Area: 132 Square Feet
    • Dimensions: 12x11
    Dining room
    • Level: First
    • Area: 132 Square Feet
    • Dimensions: 12x11
    Family room
    • Level: First
    • Area: 225 Square Feet
    • Dimensions: 15x15
    Kitchen
    • Level: First
    • Area: 150 Square Feet
    • Dimensions: 15x10
    Living room
    • Level: First
    • Area: 169 Square Feet
    • Dimensions: 13x13
    Heating
    • Central, Electric, Heat Pump
    Cooling
    • Central Air
    Appliances
    • Included: Dishwasher, Disposal, Electric Water Heater, Microwave, Range, Water Softener, Wine Refrigerator
    • Laundry: Corridor Access, Inside, Laundry Room
    Features
    • Ceiling Fan(s), Chair Rail, Crown Molding, Eating Space In Kitchen, High Ceilings, Living Room/Dining Room Combo, Primary Bedroom Main Floor, Solid Wood Cabinets, Split Bedroom, Stone Counters, Thermostat, Walk-In Closet(s)
    • Flooring: Laminate, Porcelain Tile, Tile
    • Doors: Sliding Doors
    • Windows: Window Treatments, Hurricane Shutters/Windows
    • Has fireplace: No
    Interior area
    • Total structure area: 3,370
    • Total interior livable area: 2,458 sqft

    Property

    Parking
    • Total spaces: 2
    • Parking features: Driveway, Garage Door Opener, Workshop in Garage
    • Attached garage spaces: 2
    • Has uncovered spaces: Yes
    Features
    • Levels: One
    • Stories: 1
    • Patio & porch: Covered, Enclosed, Patio, Rear Porch, Screened
    • Exterior features: Irrigation System, Lighting, Private Mailbox, Rain Gutters, Sidewalk
    • Has private pool: Yes
    • Pool features: Gunite, In Ground, Lighting, Outside Bath Access, Pool Sweep, Screen Enclosure
    • Has view: Yes
    • View description: Pool, Trees/Woods
    Lot
    • Size: 10,625 Square Feet
    • Dimensions: 85 x 125
    • Features: In County, Landscaped, Level, Sidewalk, Above Flood Plain
    • Residential vegetation: Mature Landscaping
    Details
    • Parcel number: U07302136F00000200006.0
    • Zoning: PD
    • Special conditions: None

    Construction

    Type & style
    • Home type: SingleFamily
    • Architectural style: Florida
    • Property subtype: Single Family Residence
    Materials
    • Block, Stucco
    • Foundation: Slab
    • Roof: Shingle
    Condition
    • Completed
    • New construction: No
    • Year built: 1992

    Utilities & green energy

    • Sewer: Public Sewer
    • Water: Public
    • Utilities for property: BB/HS Internet Available, Cable Connected, Electricity Connected, Fiber Optics, Phone Available, Public, Sewer Connected, Street Lights, Underground Utilities, Water Connected
    Green energy
    • Indoor air quality: Moisture Control, No Smoking-Interior Buildg, No/Low VOC Paint/Finish, Ventilation

    Community & HOA

    Community
    • Features: Deed Restrictions, Park, Sidewalks
    • Security: Closed Circuit Camera(s), Security System Owned, Smoke Detector(s), Fire/Smoke Detection Integration
    • Pet fee: $0 monthly
    • Subdivision: BLOOMINGDALE
    HOA
    • Has HOA: Yes
    • Amenities included: Fence Restrictions
    • Services included: Maintenance Grounds
    • HOA fee: $23 monthly
    • HOA name: Bloomingdale Ridge HOA
    • HOA phone: 813-602-2355
    Location
    • Region: Valrico

    Financial & listing details

    • Price per square foot: $226/sqft
    • Tax assessed value: $405,332
    • Annual tax amount: $3,610
    • Date on market: 2/24/2026
    • Cumulative days on market: 84 days
    • Listing terms: Cash,Conventional,FHA,VA Loan
    • Ownership: Fee Simple
    • Total actual rent: 0
    • Electric utility on property: Yes
    • Road surface type: Paved, Asphalt

    Price history

    DateEventPrice
    7/15/2026Sold$556,500-3.2%$226/sqft
    Source: Stellar MLS #TB8478648 Report a problem
    5/19/2026Pending sale$575,000$234/sqft
    Source: Stellar MLS #TB8478648 Report a problem
    4/24/2026Price change$575,000-3.4%$234/sqft
    Source: Stellar MLS #TB8478648 Report a problem
    4/1/2026Price change$595,000-3.3%$242/sqft
    Source: Stellar MLS #TB8478648 Report a problem
    3/9/2026Price change$615,000-1.6%$250/sqft
    Source: Stellar MLS #TB8478648 Report a problem
    2/24/2026Listed for sale$625,000$254/sqft
    Source: Stellar MLS #TB8478648 Report a problem

    Public tax history

    YearProperty taxesTax assessment
    2025$3,885 +7.6%$201,102 +2.9%
    2024$3,610 +3.8%$195,434 +3%
    2023$3,479 +5%$189,742 +3%
    2022$3,313 +2.2%$184,216 +3%
    2021$3,241 +2.8%$178,850 +1.4%
    2020$3,154 +3.3%$176,381 +2.3%
    2019$3,053 $172,415 +1.9%
    2018$3,053 +4.6%$169,200 -25.3%
    2017$2,919 +1.4%$226,358 +39.5%
    2016$2,878 -10%$162,311 +0.7%
    2015$3,197 -0.1%$161,183 +0.8%
    2014$3,199 $159,904 +1.5%
    2013$3,199 +0.4%$157,541 +1.7%
    2012$3,188 -9.7%$154,908 -9.7%
    2011$3,529 -5.7%$171,495 -6.5%
    2010$3,741 +1.2%$183,333 +1.5%
    2009$3,695 +0.1%$180,631 +0.1%
    2008$3,692 -4%$180,451 +3%
    2007$3,844 -1.8%$175,195 +2.5%
    2006$3,913 +10.5%$170,922 +3%
    2005$3,540 $165,944 +3%
    2004-- $161,111 +1.9%
    2003-- $158,107 +2.4%
    2002-- $154,401 +1.6%
    2001-- $151,969 -4%
    2000$3,250 $158,306
    Find assessor info on the county website

    Neighborhood: 33596

    Nearby schools

    GreatSchools rating
    Schools provided by the listing agent
    • Elementary: Alafia-HB
    • Middle: Burns-HB
    • High: Bloomingdale-HB

    Source: Stellar MLS. This data may not be complete. We recommend contacting the local school district to confirm school assignments for this home.

    Get a cash offer in 3 minutes
    Find out how much your home could sell for in as little as 3 minutes with a no-obligation cash offer.
    Estimated market value
    $563,700
    Get a cash offer in 3 minutes
    Find out how much your home could sell for in as little as 3 minutes with a no-obligation cash offer.
    Estimated market value
    $563,700