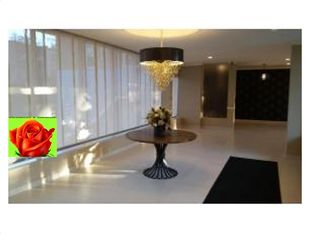
: Positioned on a high-floor within the sought-after Sea Isle, this meticulously updated 1,100 sq. ft. two-bedroom residence captures both Eastern and Western exposures, filling the home with all-day natural light and open sky views. The layout is both functional and refined, anchored by a rare windowed dining area that creates a true separation between living and entertaining. The fully renovated kitchen delivers a clean, modern design with custom cabinetry, quartz countertops, a cohesive tile backsplash, and a full suite of premium appliances, including a dishwasher and built-in microwave. Throughout the home, gleaming hardwood floors and designer-tiled bathrooms reinforce a polished, move-in-ready finish, while both bedrooms are generously scaled with multiple exposures and the flexibility to accommodate oversized furniture. Five well-proportioned closets provide uncommon storage capacity for a unit of this size. Sea Isle is a financially sound, full-service cooperative offering a lifestyle that extends well beyond the unit itself. Residents benefit from a thoughtfully maintained lobby, a seasonal swimming pool, two upgraded laundry facilities, four elevators, and the reliability of a live-in superintendent. Maintenance of $1,008 includes major utilities and property taxes, creating a strong value proposition for both end-users and investors. The building is pet-friendly and allows subletting after two years, adding long-term flexibility. Garage parking and private storage are available. Just outside, you are immersed in the energy of Sheepshead Bay—minutes from Emmons Avenue’s waterfront dining, everyday conveniences like ALDI and Blink Fitness, and a neighborhood that balances coastal calm with year-round activity.
Pending
$449,900
3901 Nostrand Ave APT 6H, Brooklyn, NY 11235
2beds
1,100sqft
Stock Cooperative
Built in 1961
-- sqft lot
$437,800 Zestimate®
$409/sqft
$1,009/mo HOA
What's special
Fully renovated kitchenRare windowed dining areaGarage parkingEastern and western exposuresOpen sky viewsAll-day natural lightSeasonal swimming pool
- 87 days |
- 77 |
- 1 |
Zillow last checked:
Listing updated:
Listed by:
Amerihomes Realty of NY, Inc 718-447-2626,
Victor Li 917-254-2626
Source: BNYMLS,MLS#: 501104
Facts & features
Interior
Bedrooms & bathrooms
- Bedrooms: 2
- Bathrooms: 2
- Full bathrooms: 1
- 3/4 bathrooms: 1
Cooling
- Wall Unit(s)
Appliances
- Included: Microwave, Refrigerator, Stove
- Laundry: Laundry – Card Operated, Laundry Area
Features
- Elevator
- Flooring: Hardwood, Tile
Interior area
- Total structure area: 1,100
- Total interior livable area: 1,100 sqft
Property
Parking
- Parking features: Wait-List
Features
- Pool features: Pool
Details
- Parcel number: 07475000103901000000006H
- Special conditions: Arm's Length
Construction
Type & style
- Home type: Cooperative
- Property subtype: Stock Cooperative
Condition
- Year built: 1961
Utilities & green energy
- Utilities for property: Natural Gas Connected, Heat, Septic, Sewer Connected, Sprinkler System, Water Connected, Other
Community & HOA
Community
- Subdivision: Brooklyn
HOA
- HOA fee: $1,009 monthly
- HOA name: ARAS Properties
- HOA phone: 516-569-5959
Location
- Region: Brooklyn
Financial & listing details
- Price per square foot: $409/sqft
- Date on market: 5/5/2026
- Cumulative days on market: 87 days
Estimated market value
$437,800
$416,000 - $460,000
$3,104/mo
Price history
| Date | Event | Price |
|---|---|---|
| 6/10/2026 | Pending sale | $449,900$409/sqft |
Source:  BNYMLS #501104 Report a problem BNYMLS #501104 Report a problem | ||
| 5/5/2026 | Listed for sale | $449,900$409/sqft |
Source: BNYMLS #501104 Report a problem | ||
Public tax history
Tax history is unavailable.
Find assessor info on the county website
Monthly payment
Climate risks
Neighborhood: Sheepshead Bay
Nearby schools
GreatSchools rating
- 4/10Ps 52 Sheepshead BayGrades: PK-5Distance: 0.1 mi
- 6/10Jhs 14 Shell BankGrades: 6-8Distance: 0.3 mi
- NAProfessional Pathways High SchoolGrades: 9-12Distance: 0.4 mi
- $18,120,0001 bd1 ba800 sqft3901 Nostrand Ave #253, Brooklyn, NY 11235Off Market
- $300,000-- bd-- ba-- sqft3901 Nostrand Ave #L30, Brooklyn, NY 11235Sold
- $310,800-- bd-- ba-- sqft3901 Nostrand Ave SUITE L3F, Brooklyn, NY 11235Off Market
- $264,600-- bd-- ba-- sqft3901 Nostrand Ave SUITE L4U, Brooklyn, NY 11235Off Market
- $333,100-- bd-- ba-- sqft3901 Nostrand Ave SUITE L4B, Brooklyn, NY 11235Off Market
- $298,900-- bd-- ba-- sqft3901 Nostrand Ave SUITE L4C, Brooklyn, NY 11235Off Market
- $302,500-- bd-- ba-- sqft3901 Nostrand Ave SUITE L4F, Brooklyn, NY 11235Off Market
- $352,400-- bd-- ba-- sqft3901 Nostrand Ave SUITE L4L, Brooklyn, NY 11235Off Market
- $380,900-- bd-- ba-- sqft3901 Nostrand Ave SUITE L6L, Brooklyn, NY 11235Off Market
A local agent can set up tours, give advice and negotiate with sellers.
Similar homes
- $599,0002 bd2 ba886 sqft3511 Shore Pkwy, Brooklyn, NY 11235For Sale
 MLS ID #502814, Lejla Esposito, Listing by: DiTommaso Real Estate. BNYMLS
 - $418,0002 bd1 ba975 sqftThe Viking, Brooklyn, NY 11235For Sale
 MLS ID #499906, Daniel Gamil, Listing by: RE/MAX Edge. BNYMLS
 - $419,0001 bd1 ba850 sqft1625 Emmons Ave APT 2Y, Brooklyn, NY 11235Active
 MLS ID #S1838778, Maryana Savkiv, Listing by: Diamond Real, Inc.. StreetEasy
 - $519,0002 bd2 ba1.2k sqftLincoln Shore Owners, Brooklyn, NY 11235For Sale
 MLS ID #500667, Bozena Zgoda, Listing by: BO's Prime Realty. BNYMLS
 - $539,0003 bd2 ba1.4k sqft2800 Coyle St #322, Brooklyn, NY 11235ActiveMLS ID #S1825958, Faig Mikayilov, Listing by: Remax Edge. StreetEasy
- $549,0003 bd2 ba1.1k sqft15A Lake Ave, Brooklyn, NY 11235For SaleMLS ID #500346, Iuliana B. Golimaz, Listing by: Winzone Realty Inc. BNYMLS
- $389,0001 bd1 ba850 sqft3909 Nostrand Ave, Brooklyn, NY 11235For SaleMLS ID #498515, Maryana Savkiv, Listing by: Diamond Real Inc. BNYMLS
- $634,9002 bd2 ba950 sqftMarina Courts, Brooklyn, NY 11235For SaleMLS ID #494142, Karina Umarova, Listing by: Remax Top Nest Real Estate. BNYMLS
- $535,0001 bd1 ba561 sqftWaterview Village, Brooklyn, NY 11235For SaleMLS ID #498900, Ayzik Nasimov, Listing by: Ilite Realty Inc. BNYMLS
- $280,0002 bd1 ba950 sqftAmerican Park Corp, Brooklyn, NY 11235For SaleMLS ID #499511, Peter Hernandez, Listing by: MadisonEstates Sothebys Realty. BNYMLS
- $599,9003 bd2 ba1.4k sqft2800 Coyle Street #622, Brooklyn, NY 11235For Sale
 MLS ID #978521, Muhittin Yasin Alp, Listing by: Property Professionals Realty. OneKey® MLS as distributed by MLS GRID
 - $659,0002 bd2 ba1.4k sqftIsland Plaza, Brooklyn, NY 11235For SaleMLS ID #498775, Sumei Lan, Listing by: RE/MAX Edge. BNYMLS
- $529,0002 bd2 ba921 sqftBrook Club Condo, Brooklyn, NY 11236For SaleMLS ID #501632, Joseph F. Girgenti, Listing by: Ben Bay Rlty Co of Ave U LLC. BNYMLS
- $599,0002 bd2 ba880 sqft2934 Brighton 4th St, Brooklyn, NY 11235For SaleMLS ID #495457, Olga Dukhovny, Listing by: United National Realty. BNYMLS
- $489,0002 bd1 ba1k sqft2020 Kings Hwy, Brooklyn, NY 11229For SaleMLS ID #500219, Yujie Zhang, Listing by: Ilite Realty Inc. BNYMLS
- $257,0001 bd1 ba750 sqft2939 Avenue Y Tenants Corporation, Brooklyn, NY 11235For SaleMLS ID #502852, Julie Khaykin, Listing by: TworealestateNY LLC. BNYMLS
- $489,0002 bd2 ba1k sqftNorthgate Condominiums, Howard Beach, NY 11414For SaleMLS ID #502478, Jason Sciulara, Listing by: Bergen Basin Realty LLC. BNYMLS
- $389,0002 bd1 ba926 sqftTkr, Brooklyn, NY 11223For SaleMLS ID #500587, Christina Reizis, Listing by: Bergen Basin Realty LLC. BNYMLS
- $339,0001 bd1 ba825 sqftAtlantic Towers, Brooklyn, NY 11235For SaleMLS ID #502888, Anzhela (Angela) Staraya, Listing by: RE/MAX Edge. BNYMLS
- $299,0001 bd1 ba750 sqft2909 Owners, Brooklyn, NY 11235For SaleMLS ID #501670, Eric Zhukovsky, Listing by: CityWide Deals. BNYMLS
