Hold onto your hats, because this 4 bedroom and 4 bath home with over 3600 SQ ft is about to redefine your understanding of "home sweet home"! This home is not just standing; it's practically tap-dancing with excitement, eager to be filled with laughter and new memories! This home features an open floor plan with wood floors, large eat in kitchen with stainless appliances, wide oak stairway with a 2 story wall of windows, wood-burning fireplace, separate formal dinning, main floor laundry, spacious main floor primary suite featuring walk in closet, primary en suite with double vanity, soaking tub & separate shower, double deck, in-ground pool, full finished walk out basement with half bath & wet bar, 2 car side entry garage, and zoned eating and cooling. Situated on a picturesque 1 acre lot that back to trees and woods. Located just minutes from I-44.
Closed
Listed by: Gateway Real Estate • Amber D Lewis-Barron • Contact: 314-651-3292
Bought with: RedKey Realty Leaders
Price Unknown
3901 Olde Mill Dr, House Springs, MO 63051
4beds
3,600sqft
Single Family Residence
Built in 2004
1 Acres Lot
$466,700 Zestimate®
$--/sqft
$3,902 Estimated rent
Home value
$466,700
$415,000 - $527,000
$3,902/mo
Zestimate® history
Owner options
List your home for rent
$3,902/mo
Rent Zestimate®
Find your next renter with Zillow Rental Manager. Plus, with online applications, you can quickly screen prospective tenants – for free.
$3,902/mo
Rent Zestimate®
Refinance and save
$480/mo
Est. payment
Refinancing to a lower rate could help reduce your monthly payments and save thousands over the life of the loan.
$480/mo
Est. payment
Explore your selling options
Work with a Zillow partner agent
Leverage their expertise and Zillow's premium Showcase listings to get your home seen by more buyers.
Get startedList with your own agent
Get your home in front of millions of buyers by listing it on Zillow.
Learn how to do itSell it yourself
Take full control of how buyers see your home on Zillow by listing For Sale by Owner (FSBO).
List your homeWhat's special
Wood-burning fireplaceHalf bathIn-ground poolOpen floor planLarge eat in kitchenWalk in closetWet bar
Zillow last checked:
Listing updated:
Listed by:
Amber D Lewis-Barron 314-651-3292,
Gateway Real Estate
Bought with:
Teresa C Frank, 2016039584
RedKey Realty Leaders
Source: MARIS,MLS#: 25059303 Originating MLS: Southern Gateway Association of REALTORS
Originating MLS: Southern Gateway Association of REALTORSFacts & features
Interior
Bedrooms & bathrooms
- Bedrooms: 4
- Bathrooms: 4
- Full bathrooms: 2
- 1/2 bathrooms: 2
- Main level bathrooms: 2
- Main level bedrooms: 1
Primary bedroom
- Features: Floor Covering: Carpeting
- Level: Main
- Area: 240
- Dimensions: 20x12
Bedroom
- Features: Floor Covering: Carpeting
- Level: Upper
- Area: 140
- Dimensions: 14x10
Bedroom 2
- Features: Floor Covering: Carpeting
- Level: Upper
- Area: 120
- Dimensions: 12x10
Bedroom 3
- Features: Floor Covering: Carpeting
- Level: Upper
- Area: 143
- Dimensions: 13x11
Breakfast room
- Features: Floor Covering: Wood
- Level: Main
- Area: 117
- Dimensions: 13x9
Dining room
- Features: Floor Covering: Wood
- Level: Main
- Area: 132
- Dimensions: 12x11
Kitchen
- Features: Floor Covering: Wood
- Level: Main
- Area: 405
- Dimensions: 27x15
Laundry
- Level: Main
- Area: 72
- Dimensions: 9x8
Living room
- Features: Floor Covering: Wood
- Level: Main
- Area: 285
- Dimensions: 19x15
Recreation room
- Features: Floor Covering: Luxury Vinyl Plank
- Level: Lower
- Area: 396
- Dimensions: 22x18
Storage
- Level: Lower
- Area: 110
- Dimensions: 11x10
Heating
- Electric, Forced Air, Zoned
Cooling
- Ceiling Fan(s), Central Air, Dual, Zoned
Appliances
- Included: Dishwasher, Disposal, Microwave, Electric Range, Refrigerator
- Laundry: Main Level
Features
- Breakfast Bar, Breakfast Room, Cathedral Ceiling(s), Ceiling Fan(s), Custom Cabinetry, Double Vanity, Eat-in Kitchen, Entrance Foyer, High Ceilings, Kitchen Island, Open Floorplan, Pantry, Separate Dining, Separate Shower, Soaking Tub, Vaulted Ceiling(s)
- Basement: Partially Finished,Full,Storage Space,Walk-Out Access
- Number of fireplaces: 1
- Fireplace features: Living Room
Interior area
- Total structure area: 3,600
- Total interior livable area: 3,600 sqft
- Finished area above ground: 2,711
- Finished area below ground: 889
Property
Parking
- Total spaces: 2
- Parking features: Attached, Garage, Garage Door Opener, Garage Faces Side
- Attached garage spaces: 2
Features
- Levels: Two
- Patio & porch: Composite, Covered, Deck, Front Porch, Patio
- Has private pool: Yes
- Pool features: In Ground
Lot
- Size: 1 Acres
- Features: Adjoins Wooded Area, Cul-De-Sac, Wooded
Details
- Parcel number: 038.028.04001025
- Special conditions: Standard
Construction
Type & style
- Home type: SingleFamily
- Architectural style: Ranch/2 story
- Property subtype: Single Family Residence
Materials
- Brick Veneer, Vinyl Siding
- Roof: Architectural Shingle
Condition
- Year built: 2004
Utilities & green energy
- Electric: Ameren
- Sewer: Public Sewer
- Water: Public
- Utilities for property: Cable Available
Community & HOA
Community
- Subdivision: Olde Mill Estates 4
HOA
- Has HOA: Yes
- Amenities included: None
- Services included: Common Area Maintenance, Snow Removal
- HOA fee: $480 annually
- HOA name: Old Mill Estates
Location
- Region: House Springs
Financial & listing details
- Tax assessed value: $335,900
- Annual tax amount: $4,276
- Date on market: 9/2/2025
- Cumulative days on market: 2 days
- Listing terms: Cash,Conventional,FHA,VA Loan
- Ownership: Private
Price history
| Date | Event | Price |
|---|---|---|
| 10/16/2025 | Sold | -- |
Source:  MARIS #25059303 Report a problem MARIS #25059303 Report a problem | ||
| 9/4/2025 | Pending sale | $460,000$128/sqft |
Source: MARIS #25059303 Report a problem | ||
| 9/2/2025 | Listed for sale | $460,000+130%$128/sqft |
Source: MARIS #25059303 Report a problem | ||
| 4/26/2013 | Sold | -- |
Source: MARIS #13010321 Report a problem | ||
| 2/28/2013 | Listed for sale | $200,000-13%$56/sqft |
Source: Cindy Callahan Realty LLC #13010318 Report a problem | ||
| 11/1/2012 | Listing removed | $229,900$64/sqft |
Source: Wood Brothers Realty #11054226 Report a problem | ||
| 10/22/2012 | Price change | $229,900-2.1%$64/sqft |
Source: Wood Brothers Realty #11054226 Report a problem | ||
| 8/22/2012 | Price change | $234,900-2.1%$65/sqft |
Source: Wood Brothers Realty #11054226 Report a problem | ||
| 8/3/2012 | Price change | $239,900-4%$67/sqft |
Source: Wood Brothers Realty #11054226 Report a problem | ||
| 6/28/2012 | Price change | $249,900-5.7%$69/sqft |
Source: Wood Brothers Realty #11054226 Report a problem | ||
| 5/1/2012 | Price change | $264,900-3.6%$74/sqft |
Source: Wood Brothers Realty #11054226 Report a problem | ||
| 2/1/2012 | Listed for sale | $274,900-21.5%$76/sqft |
Source: Wood Brothers Realty #11054226 Report a problem | ||
| 2/5/2011 | Listing removed | $349,999$97/sqft |
Source: Housepad #10044835 Report a problem | ||
| 8/4/2010 | Listed for sale | $349,999$97/sqft |
Source: HOUSEPAD LLP #10044835 Report a problem | ||
Public tax history
| Year | Property taxes | Tax assessment |
|---|---|---|
| 2025 | $4,583 +7.2% | $63,800 +8.5% |
| 2024 | $4,276 +0.6% | $58,800 |
| 2023 | $4,252 +5.1% | $58,800 +5.2% |
| 2022 | $4,045 +1.3% | $55,900 +0.7% |
| 2021 | $3,991 +10.4% | $55,500 +13% |
| 2020 | $3,614 +0.2% | $49,100 |
| 2019 | $3,608 | $49,100 +1.2% |
| 2018 | $3,608 +3.9% | $48,500 |
| 2017 | $3,471 | $48,500 +8.3% |
| 2016 | $3,471 +7.2% | $44,800 |
| 2015 | $3,239 | $44,800 +0.9% |
| 2013 | $3,239 | $44,400 +7.8% |
| 2005 | -- | $41,200 |
Find assessor info on the county website
Neighborhood: 63051
Nearby homes
- $393,300-- bd2 ba1.3k sqft3905 Olde Mill Dr, House Springs, MO 63051Off Market
- $416,3003 bd3 ba1.9k sqft3897 Olde Mill Dr, House Springs, MO 63051Off Market
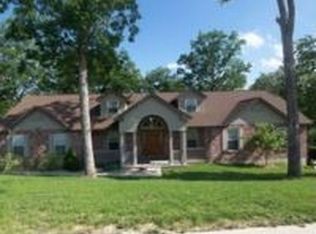
- $406,000-- bd2 ba1.2k sqft3900 Olde Mill Dr, House Springs, MO 63051Off Market

- $420,400-- bd2 ba1.6k sqft3893 Olde Mill Dr, House Springs, MO 63051Off Market
- $418,400-- bd2 ba1.8k sqft3894 Olde Mill Dr, House Springs, MO 63051Off Market
- $25,300-- bd-- ba-- sqft3911 Olde Mill Dr, Byrnes mill, MO 63051Off Market
- $421,800-- bd2 ba2k sqft3911 Olde Mill Dr, Byrnes Mill, MO 63051Off Market
- $485,600-- bd2 ba2k sqft6918 Mill Lake Ct, House Springs, MO 63051Off Market
Nearby schools
GreatSchools rating
- 7/10House Springs Elementary SchoolGrades: K-5Distance: 1.1 mi
- 4/10Northwest Valley SchoolGrades: 6-8Distance: 1 mi
- 6/10Northwest High SchoolGrades: 9-12Distance: 5 mi
Schools provided by the listing agent
- Elementary: Cedar Springs Elem.
- Middle: Northwest Valley School
- High: Northwest High
Source: MARIS. This data may not be complete. We recommend contacting the local school district to confirm school assignments for this home.
Get a cash offer in 3 minutes
Find out how much your home could sell for in as little as 3 minutes with a no-obligation cash offer.
Estimated market value
$466,700
Get a cash offer in 3 minutes
Find out how much your home could sell for in as little as 3 minutes with a no-obligation cash offer.
Estimated market value
$466,700
- Missouri
- Jefferson County
- Byrnes Mill
- 63051
- 3901 Olde Mill Dr
Nearby cities
Nearby zip codes
Other Byrnes Mill Topics
