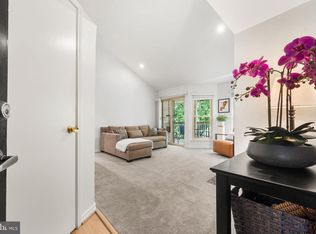
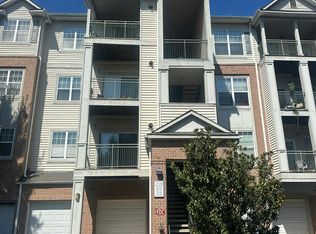
Welcome to this beautifully updated first-floor condo in the heart of the Penderview Golf Community! Thoughtfully refreshed throughout, this move-in-ready home offers a fresh, modern feel and easy one-level living. Enjoy relaxing or entertaining on your private patio, with convenient access from the main living area. New windows are scheduled to be installed, adding to the home’s appeal and efficiency. Community amenities include two pools, two fitness centers, and a tot lot as well as discounted green fees. Ideally located with easy access to I-66, making commuting a breeze, and just minutes from everyday conveniences including Wegmans, shopping, dining, and more. Don’t miss this opportunity to enjoy comfort, updates, and convenience in a fantastic location!
For sale
$259,000
3901 Penderview Dr APT 1502, Fairfax, VA 22033
1beds
564sqft
Condominium
Built in 1988
-- sqft lot
$255,500 Zestimate®
$459/sqft
$389/mo HOA
What's special
Easy one-level livingMove-in-ready homeBeautifully updated first-floor condoFresh modern feel
- 9 days
- 241
- 26
Zillow last checked:
Listing updated:
Listed by:
Matt Ferris 703-615-8954,
Redfin Corporation 703-665-6665
Source: Bright MLS,MLS#: VAFX2339238
Facts & features
Interior
Bedrooms & bathrooms
- Bedrooms: 1
- Bathrooms: 1
- Full bathrooms: 1
- Main level bathrooms: 1
- Main level bedrooms: 1
Heating
- Forced Air, Electric
Cooling
- Central Air, Electric
Appliances
- Included: Microwave, Dishwasher, Disposal, Dryer, Refrigerator, Washer, Electric Water Heater
- Laundry: In Unit
Features
- Has basement: No
- Number of fireplaces: 1
- Fireplace features: Screen
Interior area
- Total structure area: 564
- Total interior livable area: 564 sqft
- Finished area above ground: 564
Property
Parking
- Parking features: Parking Lot
Accessibility
- Accessibility features: None
Features
- Levels: One
- Stories: 1
- Pool features: Community
Details
- Additional structures: Above Grade
- Parcel number: 0463 25 1502
- Zoning: SEE ZONING MAP
- Special conditions: Standard
Construction
Type & style
- Home type: Condo
- Architectural style: Traditional
- Property subtype: Condominium
- Attached to another structure: Yes
Materials
- Mixed
Condition
- New construction: No
- Year built: 1988
Utilities & green energy
- Sewer: Private Sewer
- Water: Public
Community & HOA
Community
- Condo and coop fee: $389 monthly
- Subdivision: Penderbrook
HOA
- Has HOA: No
- Amenities included: Pool, Fitness Center
- Services included: Trash
Location
- Region: Fairfax
Financial & listing details
- Price per square foot: $459/sqft
- Tax assessed value: $243,960
- Annual tax amount: $2,732
- Date on market: 9/18/2026
- Listing agreement: Exclusive Right To Sell
- Ownership: Condominium
Estimated market value
$255,500
$243,000 - $268,000
$1,854/mo
Price history
| Date | Event | Price |
|---|---|---|
| 9/19/2026 | Listed for sale | $259,000+40.8%$459/sqft |
Source:  Bright MLS #VAFX2339238 Report a problem Bright MLS #VAFX2339238 Report a problem | ||
| 7/1/2019 | Sold | $184,000+21.1%$326/sqft |
Source: Public Record Report a problem | ||
| 10/22/2009 | Sold | $152,000-27.1%$270/sqft |
Source: Public Record Report a problem | ||
| 8/29/2005 | Sold | $208,395$369/sqft |
Source: Public Record Report a problem | ||
Public tax history
| Year | Property taxes | Tax assessment |
|---|---|---|
| 2025 | $2,738 +5.8% | $236,850 +6% |
| 2024 | $2,589 +11.9% | $223,440 +9% |
| 2023 | $2,313 +3.6% | $204,990 +5% |
| 2022 | $2,232 | $195,230 -1% |
| 2021 | -- | $197,200 +7% |
| 2020 | $2,181 +4% | $184,300 +4% |
| 2019 | $2,097 +6.8% | $177,210 +6.8% |
| 2018 | $1,964 +5% | $165,910 +3% |
| 2017 | $1,870 -2% | $161,040 -2.2% |
| 2016 | $1,908 +11.1% | $164,670 +7% |
| 2015 | $1,718 +4.1% | $153,900 +3.9% |
| 2014 | $1,650 | $148,170 +6.2% |
| 2013 | -- | $139,480 +15.3% |
| 2012 | -- | $120,940 -12% |
| 2011 | -- | $137,430 |
| 2010 | -- | $137,430 -14% |
| 2009 | -- | $159,800 -19% |
| 2008 | -- | $197,290 +0.9% |
| 2007 | -- | $195,580 |
Find assessor info on the county website
Monthly payment
Est. payment
Payment breakdown
Explore the cost of this home by adjusting the details. Changes won't be saved.Climate risks
Neighborhood: Fair Oaks
Nearby schools
Schools provided by the listing agent
- District: Fairfax County Public Schools
Source: Bright MLS. This data may not be complete. We recommend contacting the local school district to confirm school assignments for this home.
- $277,4001 bd1 ba700 sqft3901 Penderview Dr APT 1504, Fairfax, VA 22033Off Market
- $277,3001 bd1 ba700 sqft3901 Penderview Dr APT 1503, Fairfax, VA 22033Off Market

- $253,3001 bd1 ba564 sqft3903 Penderview Dr APT 1507, Fairfax, VA 22033Off Market
- $372,7002 bd-- ba1k sqft3903 Penderview Dr APT 1508, Fairfax, VA 22033Off Market

Similar homes
- $299,9991 bd1 ba700 sqft12151 Penderview Ln APT 2036, Fairfax, VA 22033For Sale
 MLS ID #VAFX2337278, Courtney Hansen, EXP Realty, LLC. Bright MLS
 - $--1 bd1 ba797 sqft12128 Garden Ridge Ln Unit 203, Fairfax, VA 22030Auction
 Auction.com 2
 - $269,9001 bd1 ba703 sqft4401 Fair Stone Dr APT 102, Fairfax, VA 22033For Sale
 MLS ID #VAFX2339638, Jennie Park, Livewell Realty, LLC. Bright MLS
 - $319,9001 bd1 ba763 sqft12938 Grays Pointe Rd #12938A, Fairfax, VA 22033For Sale
 MLS ID #VAFX2339900, Stephanie Mc Duffy, Pearson Smith Realty, LLC. Bright MLS
 - $269,9001 bd1 ba741 sqftStonegate At Faircrest C, Centreville, VA 20120For SaleMLS ID #VAFX2342482, Jeremy Browne, EXP Realty, LLC. Bright MLS
- $360,0001 bd1 ba676 sqft4480 Market Commons Dr Unit 713, Fairfax, VA 22033For SaleMLS ID #VAFX2340674, Lynn Tran, Maximum Realty, LC. Bright MLS
- $239,9001 bd1 ba753 sqft3846 Lyndhurst Dr APT 302, Fairfax, VA 22031For SaleMLS ID #VAFC2009152, Edward Wong, Advantage Realty of Maryland. Bright MLS
- $259,0001 bd1 ba801 sqftSanderling Condo, Centreville, VA 20121For SaleMLS ID #VAFX2338434, Sandra Crews, RE/MAX Executives. Bright MLS
- $319,9001 bd1 ba744 sqftFairfax Ridge Condo, Fairfax, VA 22030For SaleMLS ID #VAFX2338272, Sunny Lee, NBI Realty, LLC. Bright MLS
- $270,0001 bd1 ba735 sqftWorldgate Condo, Herndon, VA 20170For SaleMLS ID #VAFX2338160, Derek Lee, Serhant. Bright MLS
- $235,0001 bd1 ba746 sqftFairfax West, Fairfax, VA 22030For SaleMLS ID #VAFC2008612, Angela Allison, Houwzer, LLC. Bright MLS
- $284,9002 bd1 ba806 sqftLyndhurst, Fairfax, VA 22031For SaleMLS ID #VAFC2008642, Wendy Hill, RE/MAX Gateway, LLC. Bright MLS
- $315,0001 bd1 ba731 sqft12949 Centre Park Cir APT 301, Herndon, VA 20171For SaleMLS ID #VAFX2342970, Rama Chiruvella, Datta Homes. Bright MLS
- $295,0001 bd1 ba664 sqft12958 Centre Park Cir APT 225, Herndon, VA 20171For SaleMLS ID #VAFX2341320, Jana madanapalli, Alluri Realty, Inc.. Bright MLS
- $260,0002 bd1 ba784 sqftCardinal Forest Condo, Springfield, VA 22152For SaleMLS ID #VAFX2340030, Mike Webb, RE/MAX Allegiance. Bright MLS
- $239,9001 bd1 ba674 sqftTivoli Condo, Springfield, VA 22152For SaleMLS ID #VAFX2331968, Rita Hsieh, Compass. Bright MLS
- $310,0001 bd1 ba779 sqft2791 Centerboro Dr APT 274, Vienna, VA 22181For SaleMLS ID #VAFX2341858, Jenny Canales, Redfin Corporation. Bright MLS
- $284,9991 bd1 ba810 sqftWorldgate Condo, Herndon, VA 20170For SaleMLS ID #VAFX2337334, Dan McNiel, Pearson Smith Realty, LLC. Bright MLS
- $285,0001 bd1 ba689 sqft1524 Lincoln Way APT 407, Mc Lean, VA 22102For SaleMLS ID #VAFX2339880, Maggie Li, Samson Properties. Bright MLS
- $215,0001 bd1 ba616 sqft4203 Americana Dr APT 101, Annandale, VA 22003For SaleMLS ID #VAFX2342106, Jim Fox, CENTURY 21 New Millennium. Bright MLS
