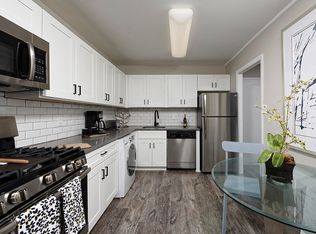
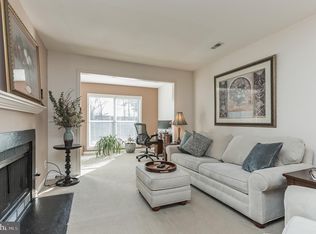
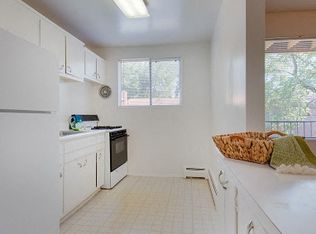
Top-Floor Gem in Penderbrook Square - Move-In Ready! Welcome home to this beautiful top-floor condo offering the perfect blend of comfort, style, and convenience in one of Fairfax's most desirable communities. This bright and spacious 1-bedroom, 1-bath condo features an open and inviting layout with gleaming LVP flooring, vaulted ceilings, recessed lighting, a cozy fireplace, and abundant natural light throughout. The well-appointed kitchen offers Corian countertops, plenty of cabinet space, a breakfast bar and a large pantry-ideal for everyday living and entertaining. Relax in the spacious bedroom suite featuring a large walk-in closet and an updated bathroom, plus enjoy the convenience of an in-unit front-loading stacked washer and dryer. Step outside to your private covered balcony overlooking peaceful tree-lined views-the perfect spot to enjoy your morning coffee or unwind after a long day. This condo provides both comfort and functionality. Prime Fairfax location! Enjoy being just minutes from Fair Oaks Mall, Wegmans, Whole Foods, Fairfax Corner, and endless dining and shopping options. Commuters will love the easy access to Route 50, I-66, and the Vienna Metro, making travel throughout the D.C. area a breeze.
Experience low-maintenance living in a highly sought-after community-this move-in ready Penderbrook Square condo is the perfect place to call home. Don't miss this opportunity!
Listing information is deemed reliable, but not guaranteed.
Condo for rent
$1,900/moFees may apply
3901 Penderview Dr, APT 1534, Fairfax, VA 22033
1beds
700sqft
Price may not include required fees and charges. Learn more|
Condo
Available now
Air conditioner, central air
In unit laundry
Parking lot parking
Central
What's special
Peaceful tree-lined viewsCozy fireplacePrivate covered balconyUpdated bathroomGleaming lvp flooringOpen and inviting layoutCorian countertops
- 72 days |
- -- |
- -- |
Zillow last checked:
Listing updated:
Travel times

Let’s turn your rent into credit progress
Build credit history with every on-time payment and get credit for the payment you’re already making.
Facts & features
Interior
Bedrooms & bathrooms
- Bedrooms: 1
- Bathrooms: 1
- Full bathrooms: 1
Heating
- Central
Cooling
- Air Conditioner, Central Air
Appliances
- Included: Dishwasher, Dryer, Dryer - Front Loading, Garbage Disposal, Microwave Oven, Range, Refrigerator, Stainless Steel Appliances, Washer, Washer - Front Loading
- Laundry: In Unit
Features
- Carpet, Ceiling Fan(s), Ceiling Fan(s), Combination Dining/Living, Entry Level Bedroom, Floor Plan - Open, Recessed Lighting, Walk In Closet, Walk-in Closet(s)
- Flooring: Carpet, Luxury Vinyl Plank
Interior area
- Total interior livable area: 700 sqft
Property
Parking
- Parking features: Parking Lot
- Details: Contact manager
Features
- Stories: 1
- Exterior features: Combination Dining/Living, Floor Plan - Open, Lighting, Walk In Closet, Walk-in Closet(s)
Lot
- Features: Level
Details
- Parcel number: 0463251534
Construction
Type & style
- Home type: Condo
- Architectural style: Condo
- Property subtype: Condo
Condition
- Year built: 1988
Community & HOA
HOA
- Amenities included: Taxes
Location
- Region: Fairfax
Financial & listing details
- Lease term: Contact For Details
Nearby apartments for rent

Price history
| Date | Event | Price |
|---|---|---|
| 6/28/2026 | Listed for rent | $1,900$3/sqft |
Source:  Long & Foster Broker Feed Report a problem Long & Foster Broker Feed Report a problem | ||
| 6/27/2026 | Listing removed | $1,900$3/sqft |
Source: Bright MLS #VAFX2323398 Report a problem | ||
| 6/26/2026 | Listed for rent | $1,900$3/sqft |
Source: Bright MLS #VAFX2323398 Report a problem | ||
| 6/18/2026 | Sold | $295,000-3.2%$421/sqft |
Source:  Bright MLS #VAFX2304956 Report a problem Bright MLS #VAFX2304956 Report a problem | ||
| 6/2/2026 | Pending sale | $304,900$436/sqft |
Source: Bright MLS #VAFX2304956 Report a problem | ||
| 5/22/2026 | Listed for sale | $304,900+39.9%$436/sqft |
Source: Bright MLS #VAFX2304956 Report a problem | ||
| 9/3/2019 | Sold | $218,000-1.3%$311/sqft |
Source: Public Record Report a problem | ||
| 8/12/2019 | Pending sale | $220,900$316/sqft |
Source: Samson Properties #VAFX1081796 Report a problem | ||
| 8/8/2019 | Listed for sale | $220,900-14.3%$316/sqft |
Source: Samson Properties #VAFX1081796 Report a problem | ||
| 3/30/2007 | Sold | $257,900$368/sqft |
Source: Public Record Report a problem | ||
Neighborhood: Fair Oaks
Nearby schools
GreatSchools rating
- 10/10Waples Mill Elementary SchoolGrades: PK-6Distance: 1.1 mi
- 8/10Franklin Middle SchoolGrades: 7-8Distance: 3.9 mi
- 9/10Oakton High SchoolGrades: 9-12Distance: 4.5 mi