Prime Location in Downtown Avalon Park! Discover this charming home situated on Founder's Square in the heart of beautiful downtown Avalon Park. This corner lot property offers incredible flexibility, with potential rezoning for commercial use, maintaining as a residential home, or a combination of both with a home office. Features: • Ideal Location: Directly across from the Cultural and Art Center, and just steps away from popular restaurants, businesses, and medical offices. • Income-Producing Property: The garage apartment is a consistent income generator. • Community Amenities: Enjoy close proximity to the community pool, park, clubhouse, and various recreational facilities. • Excellent Schools: Located in a district with top-rated schools, perfect for families. • Convenient Accessibility: The property features a fenced backyard and an accessibility ramp to the front porch. For a comprehensive list of included items, please refer to the attachments. This home is an easy show – just click the showing button today to schedule your visit!
Sold for $549,900
$549,900
3901 PEPPERVINE DRIVE, ORLANDO, FL 32828
4beds
2,179sqft
Single Family Residence
Built in 2003
6,322 Square Feet Lot
$543,400 Zestimate®
$252/sqft
$2,808 Estimated rent
Home value
$543,400
$516,000 - $571,000
$2,808/mo
Zestimate® history
Owner options
List your home for rent
$2,808/mo
Rent Zestimate®
Find your next renter with Zillow Rental Manager. Plus, with online applications, you can quickly screen prospective tenants – for free.
$2,808/mo
Rent Zestimate®
Refinance and save
$4,080/mo
Est. payment
Refinancing to a lower rate could help reduce your monthly payments and save thousands over the life of the loan.
$4,080/mo
Est. payment
Explore your selling options
Work with a Zillow partner agent
Leverage their expertise and Zillow's premium Showcase listings to get your home seen by more buyers.
Get startedList with your own agent
Get your home in front of millions of buyers by listing it on Zillow.
Learn how to do itSell it yourself
Take full control of how buyers see your home on Zillow by listing For Sale by Owner (FSBO).
List your homeWhat's special
Zillow last checked:
Listing updated:
Listed by:
Frank Kusiak 321-231-5586,
MY FLORIDA HOME CENTER REAL ESTATE 321-231-5586
Bought with:
Mathew Kelly, 3327135
INNOVATIVE REALTY, LLC
Source: Stellar MLS,MLS#: O6215394 Originating MLS: Orlando Regional
Originating MLS: Orlando Regional
Facts & features
Interior
Bedrooms & bathrooms
- Bedrooms: 4
- Bathrooms: 3
- Full bathrooms: 3
Rooms
- Room types: Garage Apartment
Primary bedroom
- Features: Ceiling Fan(s), Walk-In Closet(s)
- Level: First
- Dimensions: 12x16
Bedroom 2
- Features: Ceiling Fan(s), Built-in Closet
- Level: First
- Dimensions: 11x11
Bedroom 3
- Features: Built-in Closet
- Level: First
- Dimensions: 11x11
Dining room
- Features: No Closet
- Level: First
- Dimensions: 11x13
Family room
- Features: No Closet
- Level: First
- Dimensions: 13x17
Other
- Features: Built-in Closet
- Level: Second
- Dimensions: 20x22
Kitchen
- Features: Kitchen Island, Built-in Closet
- Level: First
- Dimensions: 9x14
Living room
- Features: No Closet
- Level: First
- Dimensions: 13x13
Heating
- Central, Electric, Heat Pump
Cooling
- Central Air
Appliances
- Included: Dishwasher, Disposal, Dryer, Electric Water Heater, Microwave, Range, Refrigerator, Washer
- Laundry: Laundry Room
Features
- Ceiling Fan(s), Crown Molding, Eating Space In Kitchen, High Ceilings, Kitchen/Family Room Combo, Primary Bedroom Main Floor, Solid Surface Counters, Thermostat
- Flooring: Engineered Hardwood, Tile
- Doors: French Doors
- Windows: Double Pane Windows, Shutters
- Has fireplace: Yes
- Fireplace features: Decorative, Electric
Interior area
- Total structure area: 2,914
- Total interior livable area: 2,179 sqft
Property
Parking
- Total spaces: 2
- Parking features: Alley Access, Driveway, Garage Door Opener, Garage Faces Rear, Ground Level
- Attached garage spaces: 2
- Has uncovered spaces: Yes
- Details: Garage Dimensions: 20X22
Features
- Levels: Two
- Stories: 2
- Patio & porch: Deck
- Exterior features: Irrigation System, Lighting, Rain Gutters, Sidewalk
- Fencing: Fenced,Vinyl
- Has view: Yes
- View description: Park/Greenbelt
Lot
- Size: 6,322 Square Feet
- Features: Corner Lot, Landscaped, Sidewalk
- Residential vegetation: Trees/Landscaped
Details
- Parcel number: 072332122502060
- Zoning: P-D
- Special conditions: None
Construction
Type & style
- Home type: SingleFamily
- Architectural style: Florida
- Property subtype: Single Family Residence
Materials
- Block, Concrete
- Foundation: Block, Slab
- Roof: Shingle
Condition
- New construction: No
- Year built: 2003
Utilities & green energy
- Sewer: Public Sewer
- Water: Public
- Utilities for property: Cable Connected, Electricity Connected, Fire Hydrant, Public, Sewer Connected, Street Lights, Underground Utilities, Water Connected
Community & HOA
Community
- Pet fee: $0 monthly
- Subdivision: LIVE OAK VILLAGE PH 01A
HOA
- Has HOA: Yes
- HOA fee: $129 monthly
- HOA name: Sara Cortes
- HOA phone: 407-249-9395
Location
- Region: Orlando
Financial & listing details
- Price per square foot: $252/sqft
- Tax assessed value: $433,550
- Annual tax amount: $2,551
- Date on market: 6/17/2024
- Cumulative days on market: 6 days
- Listing terms: Cash,Conventional,FHA,VA Loan
- Ownership: Fee Simple
- Total actual rent: 14700
- Electric utility on property: Yes
- Road surface type: Paved, Asphalt
Price history
| Date | Event | Price |
|---|---|---|
| 8/5/2024 | Sold | $549,900$252/sqft |
Source:  Stellar MLS #O6215394 Report a problem Stellar MLS #O6215394 Report a problem | ||
| 6/24/2024 | Pending sale | $549,900$252/sqft |
Source: Stellar MLS #O6215394 Report a problem | ||
| 6/17/2024 | Listed for sale | $549,900+32.8%$252/sqft |
Source: Stellar MLS #O6215394 Report a problem | ||
| 12/16/2009 | Listing removed | $414,000$190/sqft |
Source: Lori Tyrrell #O4945550 Report a problem | ||
| 11/12/2009 | Listed for sale | $414,000-10%$190/sqft |
Source: Lori Tyrrell #O4945550 Report a problem | ||
| 5/18/2009 | Listing removed | $459,900$211/sqft |
Source: Century 21 #o4882737 Report a problem | ||
| 12/3/2008 | Listed for sale | $459,900+104.7%$211/sqft |
Source: Century 21 #o4882737 Report a problem | ||
| 11/1/2004 | Sold | $224,700$103/sqft |
Source: Public Record Report a problem | ||
Public tax history
| Year | Property taxes | Tax assessment |
|---|---|---|
| 2024 | $2,748 +7.7% | $186,605 +3% |
| 2023 | $2,551 +4.2% | $181,170 +3% |
| 2022 | $2,448 +1.3% | $175,893 +3% |
| 2021 | $2,415 +1% | $170,770 +1.4% |
| 2020 | $2,391 +1.7% | $168,412 +2.3% |
| 2019 | $2,350 +1.1% | $164,626 +1.9% |
| 2018 | $2,323 | $161,556 -32% |
| 2017 | $2,323 +1.6% | $237,429 -1.7% |
| 2016 | $2,286 +1.2% | $241,503 +5.9% |
| 2015 | $2,258 -3.3% | $228,111 +5.9% |
| 2014 | $2,335 +2.1% | $215,327 +21.5% |
| 2013 | $2,286 +1% | $177,170 +19.8% |
| 2012 | $2,264 -5.5% | $147,910 -4.8% |
| 2011 | $2,396 -0.7% | $155,389 -3.6% |
| 2010 | $2,413 | $161,248 -22% |
| 2009 | -- | $206,610 -22.8% |
| 2008 | $3,615 -1.4% | $267,714 -12.2% |
| 2007 | $3,667 -5.9% | $305,054 +7.8% |
| 2006 | $3,899 +0.2% | $282,973 +27.8% |
| 2005 | $3,893 +6.5% | $221,435 +19.1% |
| 2004 | $3,654 +369.5% | $185,988 +576.3% |
| 2003 | $778 +22% | $27,500 |
| 2002 | $638 | $27,500 |
Find assessor info on the county website
Neighborhood: Alafaya
Nearby homes
- $480,0003 bd2 ba1.7k sqft3907 Peppervine Dr, Orlando, FL 32828Sold

- $490,6003 bd2 ba2.1k sqft3913 Peppervine Dr, Orlando, FL 32828Off Market
- $450,9003 bd2 ba1.7k sqft3902 Maidencane Ln, Orlando, FL 32828Off Market
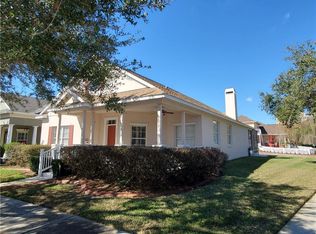
- $434,8003 bd2 ba1.7k sqft3908 Maidencane Ln, Orlando, FL 32828Off Market

- $419,7003 bd2 ba1.5k sqft3919 Peppervine Dr, Orlando, FL 32828Off Market
- $498,8003 bd2 ba1.7k sqft13009 Royal Fern Dr, Orlando, FL 32828Off Market
- $479,6004 bd3 ba2k sqft13005 Royal Fern Dr, Orlando, FL 32828Off Market
- $409,3003 bd2 ba1.5k sqft3914 Maidencane Ln, Orlando, FL 32828Off Market
Nearby schools
GreatSchools rating
- 10/10Avalon Elementary SchoolGrades: K-5Distance: 0.4 mi
- 9/10Avalon Middle SchoolGrades: 6-8Distance: 0.6 mi
- 7/10Timber Creek High SchoolGrades: 9-12Distance: 1.4 mi
Schools provided by the listing agent
- Elementary: Avalon Elem
- Middle: Avalon Middle
- High: Timber Creek High
Source: Stellar MLS. This data may not be complete. We recommend contacting the local school district to confirm school assignments for this home.
Get a cash offer in 3 minutes
Find out how much your home could sell for in as little as 3 minutes with a no-obligation cash offer.
Estimated market value
$543,400
Get a cash offer in 3 minutes
Find out how much your home could sell for in as little as 3 minutes with a no-obligation cash offer.
Estimated market value
$543,400
- Florida
- Orange County
- Orlando
- 32828
- Alafaya
- 3901 PEPPERVINE DRIVE
Nearby cities
Nearby neighborhoods
Nearby zip codes
Other Orlando Topics
