Nestled in a serene setting, this exquisite Cape Cod townhouse offers a harmonious blend of luxury and comfort. This home is perfect for those seeking an elevated lifestyle. The property boasts a fully finished, with daylight access, sliding glass doors to outside providing ample room for relaxation or entertainment. As you step inside, the warmth of the inviting fireplace beckons, creating a cozy atmosphere for gatherings or quiet evenings. The scenic vistas and lush trees surrounding the home enhance the tranquil ambiance, making it a perfect retreat from the hustle and bustle of everyday life. The exterior features a charming combination of frame, vinyl siding, and stone, exuding timeless elegance. An attached garage and additional driveway parking ensure convenience for you and your guests. This property is not just a home; it's a lifestyle. Enjoy the peace of mind that comes with a well-maintained residence, where every detail has been considered for your comfort. Whether you're sipping coffee on the deck or hosting friends in the spacious living areas, this townhouse invites you to create lasting memories in a setting that feels like a private sanctuary. Experience the perfect blend of luxury and nature in this stunning property, where every day feels like a getaway. Clarification the main and upper level is over 1800 square feet while legal shows 3100 square feet includes walk out finished basement. Association dues are paid monthly and different quarterly BUT the TOTAL ANNUAL dues of 4236. includes both monthly and quarterly. One of a handful of these homes with basement and very PRIVATE back viewing treed open lot! Don't let this one get away!
For sale
$549,900
3901 Potters Pl, Holland, PA 18966
2beds
3,013sqft
Townhouse
Built in 1987
-- sqft lot
$529,100 Zestimate®
$183/sqft
$353/mo HOA
What's special
Inviting fireplaceAttached garageAdditional driveway parking
- 6 days
- 850
- 30
Likely to sell faster than
Zillow last checked:
Listing updated:
Listed by:
Suzanne Katits 215-355-5565,
Homestarr Realty 2153555565
Source: Bright MLS,MLS#: PABU2130990
Facts & features
Interior
Bedrooms & bathrooms
- Bedrooms: 2
- Bathrooms: 3
- Full bathrooms: 2
- 1/2 bathrooms: 1
- Main level bathrooms: 3
- Main level bedrooms: 2
Basement
- Area: 0
Heating
- Forced Air, Heat Pump, Electric
Cooling
- Central Air, Electric
Appliances
- Included: Washer, Refrigerator, Oven/Range - Electric, Microwave, Dryer, Disposal, Dishwasher, Electric Water Heater
- Laundry: Main Level
Features
- Dining Area, Crown Molding, Combination Kitchen/Dining, Chair Railings, Ceiling Fan(s), Butlers Pantry, Bathroom - Tub Shower, Kitchen Island, Upgraded Countertops, Dry Wall
- Flooring: Carpet
- Windows: Window Treatments
- Basement: Full,Finished,Heated,Interior Entry
- Number of fireplaces: 1
- Fireplace features: Wood Burning
Interior area
- Total structure area: 3,013
- Total interior livable area: 3,013 sqft
- Finished area above ground: 3,013
- Finished area below ground: 0
Property
Parking
- Total spaces: 3
- Parking features: Garage Door Opener, Other, Attached, Driveway, Off Street
- Attached garage spaces: 1
- Uncovered spaces: 2
Accessibility
- Accessibility features: None
Features
- Levels: One and One Half
- Stories: 1.5
- Pool features: Community
- Has view: Yes
- View description: Scenic Vista, Trees/Woods
Details
- Additional structures: Above Grade, Below Grade
- Parcel number: 31036360013049
- Zoning: R3
- Special conditions: Standard
Construction
Type & style
- Home type: Townhouse
- Architectural style: Cape Cod
- Property subtype: Townhouse
Materials
- Frame, Stone, Vinyl Siding
- Foundation: Concrete Perimeter
- Roof: Asbestos Shingle
Condition
- New construction: No
- Year built: 1987
Utilities & green energy
- Electric: 100 Amp Service
- Sewer: Public Sewer
- Water: Public
- Utilities for property: Cable Available, Electricity Available
Community & HOA
Community
- Condo and coop fee: $4,236 annually
- Subdivision: Canterbury Croft
HOA
- Has HOA: Yes
- Amenities included: Basketball Court, Clubhouse, Common Grounds, Pool, Tennis Court(s), Tot Lots/Playground
- Services included: Common Area Maintenance, Maintenance Grounds, Management, Pool(s)
- HOA name: VILLAGE SHIRES
Location
- Region: Holland
- Municipality: NORTHAMPTON TWP
Financial & listing details
- Price per square foot: $183/sqft
- Tax assessed value: $33,440
- Annual tax amount: $7,185
- Date on market: 9/18/2026
- Listing agreement: Exclusive Right To Sell
- Listing terms: Cash,Conventional,FHA,VA Loan
- Inclusions: Clothes Washer & Dryer, Kitchen Refrigerator Ceiling Fans All In "as Is" Condition
- Ownership: Condominium
Estimated market value
$529,100
$503,000 - $556,000
$3,022/mo
Price history
| Date | Event | Price |
|---|---|---|
| 9/18/2026 | Listed for sale | $549,900+83.4%$183/sqft |
Source:  Bright MLS #PABU2130990 Report a problem Bright MLS #PABU2130990 Report a problem | ||
| 9/18/2017 | Sold | $299,900+14%$100/sqft |
Source: Public Record Report a problem | ||
| 11/1/2004 | Sold | $263,000$87/sqft |
Source: Public Record Report a problem | ||
Public tax history
| Year | Property taxes | Tax assessment |
|---|---|---|
| 2025 | $6,712 +2.3% | $33,440 |
| 2024 | $6,562 +8.1% | $33,440 |
| 2023 | $6,070 +0.9% | $33,440 |
| 2022 | $6,015 +3.3% | $33,440 |
| 2021 | $5,824 +2.3% | $33,440 |
| 2020 | $5,694 +6.4% | $33,440 |
| 2018 | $5,353 +4% | $33,440 |
| 2017 | $5,146 +40.4% | $33,440 |
| 2016 | $3,664 | $33,440 |
| 2015 | -- | $33,440 |
| 2014 | -- | $33,440 |
| 2013 | -- | $33,440 |
| 2012 | -- | $33,440 |
| 2011 | -- | $33,440 |
| 2010 | -- | $33,440 |
| 2009 | -- | $33,440 |
| 2008 | -- | $33,440 |
| 2007 | -- | $33,440 |
| 2006 | -- | $33,440 |
| 2005 | -- | $33,440 +300% |
| 2004 | -- | $8,360 |
| 2003 | -- | $8,360 |
| 2002 | -- | $8,360 |
| 2000 | -- | $8,360 |
Find assessor info on the county website
Monthly payment
Est. payment
Payment breakdown
Explore the cost of this home by adjusting the details. Changes won't be saved.Climate risks
Neighborhood: Village Shires
Nearby schools
Schools provided by the listing agent
- District: Council Rock
Source: Bright MLS. This data may not be complete. We recommend contacting the local school district to confirm school assignments for this home.
Similar homes
- $589,9003 bd3 ba2.7k sqft29 Mill Creek Rd, Holland, PA 18966For Sale

 MLS ID #PABU2131416, Melanie Henderson, Innovate Real Estate. Bright MLS
 - $--4 bd3 ba2.9k sqft132 Forrest Dr, Holland, PA 18966Auction
 Auction.com 2
 - $446,9003 bd2 ba1.5k sqft3257 Durham Pl, Southampton, PA 18966For Sale
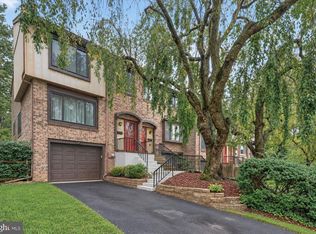 MLS ID #PABU2130522, Kateryna Beinarovich, Elite Realty Group Unl. Inc.. Bright MLS
 - $615,0004 bd2 ba1.9k sqft337 Middle Holland Rd, Holland, PA 18966For Sale
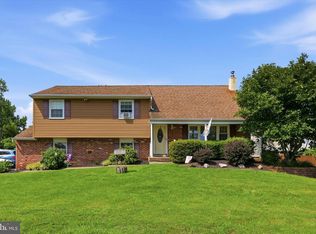 MLS ID #PABU2130636, Matthew Aragona, Compass RE. Bright MLS
 - $429,9003 bd2 ba2.2k sqft325 Wayne Ct, Holland, PA 18966For SaleMLS ID #PABU2130892, Dale Cosack, BHHS Fox & Roach -Yardley/Newtown. Bright MLS
- $559,9004 bd3 ba2.1k sqft260 Newtown Richboro Rd, Richboro, PA 18954For SaleMLS ID #PABU2123166, Paul Gunter, RE/MAX Centre Realtors. Bright MLS
- $549,9003 bd2 ba1.7k sqft188 Cloverly Dr, Richboro, PA 18954For SaleMLS ID #PABU2131608, Pam Vollrath, RE/MAX Centre Realtors. Bright MLS
- $675,0004 bd3 ba2.3k sqft77 Hampton Dr, Southampton, PA 18966For SaleMLS ID #PABU2131526, Lynne Kelleher, BHHS Fox & Roach -Yardley/Newtown. Bright MLS
- $749,9004 bd4 ba2k sqft67 N Kitty Knight Dr, Churchville, PA 18966For SaleMLS ID #PABU2131430, Joyce Rankin, RE/MAX Properties - Newtown. Bright MLS
- $590,0005 bd3 ba2.4k sqft1026 Gravel Hill Rd, Southampton, PA 18966For SaleMLS ID #PABU2129222, Jamie Lipschultz, Liberty Bell Real Estate Brokerage LLC. Bright MLS
- $550,0004 bd2 ba1.9k sqft980 Decker Ln, Warminster, PA 18974For SaleMLS ID #PABU2131816, Robert Misner, Keller Williams Real Estate - Newtown. Bright MLS
- $548,0002 bd3 ba2.1k sqft1 Laurel Cir, Newtown, PA 18940For SaleMLS ID #PABU2129624, Mr. Derek Greene, The Greene Realty Group. Bright MLS
- $429,9005 bd3 ba2.6k sqft1535 Fieldwood Rd, Southampton, PA 18966For SaleMLS ID #PABU2116584, Lisa Konopka, Opus Elite Real Estate. Bright MLS
- $525,0003 bd3 ba1.8k sqft32 Parkview Way, Newtown, PA 18940For SaleMLS ID #PABU2126980, Connery Koski, Century 21 Advantage Gold-Southampton. Bright MLS
- $699,9004 bd3 ba2.9k sqft23 Great Oak Dr, Churchville, PA 18966For SaleMLS ID #PABU2127992, Joseph Bograd, Elite Realty Group Unl. Inc.. Bright MLS
- $719,9004 bd3 ba1.9k sqft698 Beverly Rd, Holland, PA 18966For SaleMLS ID #PABU2130852, Alexis Cohen, Keller Williams Real Estate - Newtown. Bright MLS
- $499,5004 bd3 ba1.7k sqft2544 Tulip Ln, Feasterville Trevose, PA 19053For SaleMLS ID #PABU2131682, Colleen Venango, Keller Williams Realty Group. Bright MLS
- $739,9003 bd3 ba2k sqft885 Spring View Dr, Southampton, PA 18966For SaleMLS ID #PABU2131406, Maxim Shtraus, Elite Realty Group Unl. Inc.. Bright MLS
- $549,0003 bd3 ba1.7k sqft46 Laurel Cir, Newtown, PA 18940For SaleMLS ID #PABU2128224, Greg Boytos, RE/MAX Properties - Newtown. Bright MLS
- $564,9003 bd4 ba2k sqft161 Golf Club Dr, Langhorne, PA 19047For SaleMLS ID #PABU2128096, Scott Kaczor, Kaczor Real Estate, Inc.. Bright MLS
