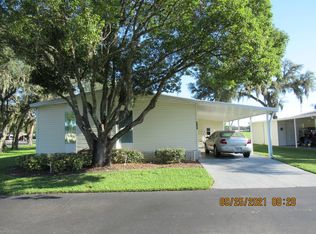

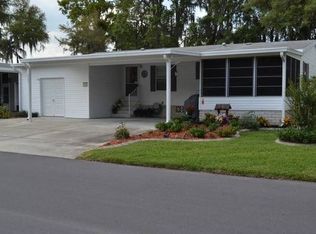
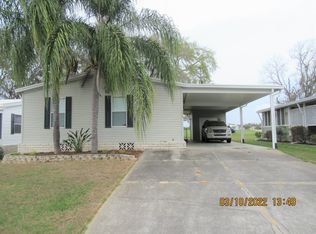
HOME IS ON LEASED LAND WITH A MONTHLY LOT RENT OF $512 IN SOUTHPORT SPRINGS, A PREMIER 55+ GOLF COURSE COMMUNITY. THIS LARGE PALM HARBOR HAS 3 BEDROOMS/2 BATH WITH A GREAT LAYOUT. COMING FULLY FURNISHED WITH NEWER APPLIANCES AND FLOORING. ENJOY THE BEST OF BOTH WORLDS WITH A FRONT PORCH AND A FABULOUS LANAI IN THE BACK OF HOME. PRICED TO SELL. COME TAKE A LOOK, YOU WON'T BE DISAPPOINTED. SITTING ROOM 8 x 9 This room is currently used as an office. You can use this extra room for anything. Bright and overlooks the front of the home with beautiful Hand Scraped Maple Sedona hard wood floors, lighted ceiling fan. Owner added the half wall from the oversized dining room to make this great space. DINING ROOM 12'10" x 15 Large dining room with Hand Scraped Maple Sedona hard wood floors. The table and chairs that are in the pictures is being replaced with a dark wood table, 4 matching chairs and a 2 person bench. KITCHEN 9'8" x 13'4" Huge open concept kitchen with newer ceramic tile floor, lots white decorative cabinets with tile backsplash, porcelain sink with new Moen fixtures and a hidden drop down door for sponges, natural light filters in through the solar tube, garbage disposal, pass thru into living room, 2 sets of 3 pantry cabinets and an 8 foot breakfast bar that has decorative tile all along the wall underneath. Appliances include a 2015 Whirlpool French door, bottom freezer icemaker refrigerator, GE glass top stove, a GE above stove microwave and a 2016 Bosch dishwasher. Also a 2 person tile tops table with 2 stools is remaining. LIVING ROOM 12'10" x 13 Newer carpet, remote controlled lighted ceiling fan, gorgeous bright windows lets in the morning light. Nice size room to entertain. Furniture includes 2 matching recliner couches with cup holders, a marble topped cherry coffee table with 2 matching end tables and lamps, off-white wing back chair and a large hidden TV entertainment center with a good amount of storage, the 55 inch TV with a flip of a switch will raise or lower from the entertainment center. Great piece of furniture. MASTER BEDROOM 12'5" x 15'4" Carpet, remote controlled lighted ceiling fan, bright windows, large walk-in closet, king size bed will fit easily in this bedroom. Faces the back yard. Furniture includes a beautiful walnut colored queen size bed with matching night stands, big tall dresser and dresser with mirror. Very elegant bedroom set. Good quality and well made. MASTER BATH En suite to bedroom, double sink vanity, tiled walk-in shower with glass doors, grab bar and bench and newer Moen fixtures, 3 good size linen cabinets and a solar tube. 2ND BEDROOM 10'4" x 12'7" lighted ceiling fan, lovely window that makes this room soft and pretty with it's pale green walls, very shabby chic with the white queen size bed with matching night stands and large dresser with mirror. A large armoire is included in this set but is in another bedroom. 3RD BEDROOM 10 x 12'6" Dark wood grain laminate flooring, lighted ceiling fan, walk-in closet. Look out the front of the home. Certainly used as an office. A large corner desk with chair and a bookcase is included. This bedroom can fit a queen size bed. LAUNDRY ROOM Off the kitchen, holds the GE washer and dryer with storage above and extra storage cabinets. Also leads to screened room/lanai.All listing information is deemed reliable but not guaranteed and should be All listing information is deemed reliable but not guaranteed and should be independently verified through personal inspection by appropriate professionals. American Mobile Home Sales of Tampa Bay, Inc. cannot guarantee or warrant the accuracy of this information or condition of this property. The buyer assumes full responsibility for obtaining all current rates of lot rent, fees, or pass-on costs associated with the community, park, or home from the community/park manager. American Mobile Home Sales of Tampa Bay, Inc. responsible for quoting of said fees
This property is not currently displayed as for sale or rent on Zillow. This may be different from what's on other websites or public sources.