Skip main navigation
Closed
  • $397,000

    3901 Prospect St, Williamsburg, VA 23185

    3beds
    2,076sqft
    Townhouse
    Built in 2020
    -- sqft lot
    $423,000 Zestimate®
    $191/sqft
    $2,934 Estimated rent

    Home value

    $423,000

    $402,000 - $444,000

    $2,934/mo

    Zestimate® history
    Loading
    Loading...

    Owner options

    List your home for rent

    $2,934/mo

    Rent Zestimate®

    Find your next renter with Zillow Rental Manager. Plus, with online applications, you can quickly screen prospective tenants – for free.

    Learn more

    $2,934/mo

    Rent Zestimate®

    Refinance and save

    $2,509/mo

    Est. payment

    Refinancing to a lower rate could help reduce your monthly payments and save thousands over the life of the loan.

    See today's rates

    $2,509/mo

    Est. payment

    Explore your selling options

    Work with a Zillow partner agent

    Leverage their expertise and Zillow's premium Showcase listings to get your home seen by more buyers.

    Get started

    List with your own agent

    Get your home in front of millions of buyers by listing it on Zillow.

    Learn how to do it

    Sell it yourself

    Take full control of how buyers see your home on Zillow by listing For Sale by Owner (FSBO).

    List your home

    What's special

    Historic districtFamily roomTile bathClose to shoppingLow maintenanceLow maintenance livingHalf bath
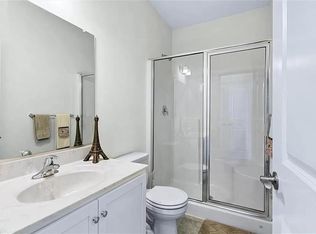
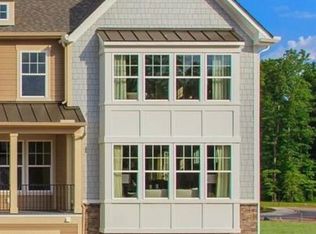
    Low maintenance living in the city of Williamsburg. Welcome to the desirable Rockford plan. With a little over 2000 Sf, this trilevel home is turn key with tons of upgrades. It is a light and bright end unit close to the neighborhood pool, clubhouse and exercise room. There are 3 bedrooms, 3 full baths, one half bath, and a rear loading two car garage. On the entry level you will find a bedroom with access to a full bath complete with step in shower and tile flooring. The second level offers a totally open layout with awesome kitchen, family room, dining area, and powder room. Beautiful engineered hardwood is throughout this area along with lots of natural light, gas cooking, walk-in pantry, huge island with seating, soft close cabinetry, and access to the side grilling deck/balcony. The primary suite is located on the third floor with tray ceiling, walk-in closet, tile bath with double vanity, & private lavatory area. On this level you will also find a third bedroom suite with full bath, walk-in closet, hall linen closet, and laundry area. If you’re looking for luxury with low maintenance, easy I64 access, close to shopping, restaurants, and the historic district, this is the one!

    Zillow last checked:

    Listing updated:

    Listed by:

    Holly Miller 757-254-4354,

    Liz Moore & Associates-2,

    Elizabeth B Jones 757-870-6235,

    Liz Moore & Associates-2

    Bought with:

    Mike Stevens, 0225105400

    The Steele Group Sotheby's International Realty

    Source: WMLS,MLS#: 2401363MLS LogoOriginating MLS: Williamsburg MLS

    Facts & features

    Interior

    Bedrooms & bathrooms
    • Bedrooms: 3
    • Bathrooms: 4
    • Full bathrooms: 3
    • 1/2 bathrooms: 1
    Primary bedroom
    • Description: tray ceiling, huge WI closet, ensuite bath
    • Level: Third
    Bedroom 2
    • Description: with ensuite full bath & WI closet
    • Level: Third
    Bedroom 3
    • Description: first floor bedroom or office with full hall bath
    • Level: First
    Dining room
    • Description: Open plan
    • Level: Second
    Family room
    • Description: Very Open to kitchen and dining
    • Level: Second
    Foyer
    • Description: Entrance Hall
    • Level: First
    Kitchen
    • Description: Huge island, stone counters, gas stove, soft close
    • Level: Second
    Heating
    • Forced Air, Natural Gas, Zoned
    Cooling
    • Central Air, Heat Pump, Zoned
    Appliances
    • Included: Dryer, Dishwasher, Gas Cooking, Disposal, Gas Water Heater, Microwave, Range, Refrigerator, Stove, Tankless Water Heater, Washer
    • Laundry: Washer Hookup, Dryer Hookup
    Features
    • Attic, Tray Ceiling(s), Ceiling Fan(s), Dining Area, Double Vanity, Eat-in Kitchen, Granite Counters, High Ceilings, Kitchen Island, Pantry, Pull Down Attic Stairs, Recessed Lighting, Walk-In Closet(s), Window Treatments
    • Flooring: Carpet, Tile, Wood
    • Windows: Screens, Window Treatments
    • Has basement: No
    • Attic: Pull Down Stairs
    Interior area
    • Total interior livable area: 2,076 sqft

    Property

    Parking
    • Total spaces: 2
    • Parking features: Attached, Direct Access, Driveway, Garage, Garage Door Opener, Guest, Off Street, Paved, Garage Faces Rear, Garage Faces Side
    • Attached garage spaces: 2
    Features
    • Levels: Three Or More
    • Stories: 3
    • Patio & porch: Balcony, Deck
    • Exterior features: Balcony, Deck, Lighting, Paved Driveway
    • Pool features: None, Community
    Lot
    • Size: 1,742 sqft
    Details
    • Parcel number: 591032B057
    • Zoning description: ED-C

    Construction

    Type & style
    • Home type: Condo
    • Property subtype: Townhouse
    • Attached to another structure: Yes
    Materials
    • Brick, Drywall, Frame, HardiPlank Type
    • Foundation: Slab
    • Roof: Asphalt,Shingle
    Condition
    • New construction: No
    • Year built: 2020

    Utilities & green energy

    • Sewer: Public Sewer
    • Water: Public

    Community & neighborhood

    Security
    • Security features: Smoke Detector(s)
    Community
    • Community features: Clubhouse, Fitness, Playground, Pool, Trails/Paths
    Location
    • Region: Williamsburg
    • Subdivision: Village Green North

    HOA & financial

    HOA
    • Has HOA: Yes
    • HOA fee: $206 monthly
    • Amenities included: Management
    • Services included: Association Management, Clubhouse, Common Areas, Maintenance Grounds, Maintenance Structure, Pool(s), Recreation Facilities, Reserve Fund, Trash
    • Association name: Chesapeake Bay Management
    • Association phone: 757-706-3019

    Other

    Other facts
    • Ownership: Fee Simple,Individuals

    Price history

    DateEventPrice
    7/2/2024Sold$397,000-0.8%$191/sqft
    Source: WMLS #2401363 Report a problem
    5/15/2024Pending sale$400,000$193/sqft
    Source: WMLS #2401363 Report a problem
    5/15/2024Contingent$400,000$193/sqft
    Source: REIN Inc. #10531576 Report a problem
    5/9/2024Listed for sale$400,000+16.6%$193/sqft
    Source: WMLS #2401363 Report a problem
    3/8/2021Sold$343,165$165/sqft
    Source: Public Record Report a problem
    10/28/2020Listing removed$343,165$165/sqft
    Source: HHHunt Homes LLC Report a problem
    10/22/2020Price change$343,165+0.6%$165/sqft
    Source: HHHunt Homes LLC Report a problem
    10/7/2020Price change$341,165+2.1%$164/sqft
    Source: HHHunt Homes LLC Report a problem
    9/30/2020Price change$334,165+4.1%$161/sqft
    Source: HHHunt Homes LLC Report a problem
    9/4/2020Price change$320,870+0.9%$155/sqft
    Source: HHHunt Homes LLC Report a problem
    8/19/2020Price change$317,870+0.2%$153/sqft
    Source: HHHunt Homes LLC Report a problem
    7/25/2020Listed for sale$317,320$153/sqft
    Source: HHHunt Homes LLC Report a problem

    Public tax history

    YearProperty taxesTax assessment
    2025$2,504 +4.9%$403,800 +1.1%
    2024$2,387 -2.9%$399,500 +3.8%
    2023$2,459 +13.8%$385,000 -2.9%
    2022$2,160 $396,600 +17.5%
    2021-- $337,500 +496.3%
    2020$330 +5.3%$56,600 +2.9%
    2019$314 $55,000
    2018-- --

    Find assessor info on the county website

    Neighborhood: 23185

    Nearby schools

    GreatSchools rating
    Schools provided by the listing agent
    • Elementary: Laurel Lane
    • Middle: Berkeley
    • High: Lafayette

    Source: WMLS. This data may not be complete. We recommend contacting the local school district to confirm school assignments for this home.

    Get pre-qualified for a loan
    At Zillow Home Loans, we can pre-qualify you in as little as 5 minutes with no impact to your credit score.

    An equal housing lender. NMLS #10287.

    Sell for more on Zillow
    Get a Zillow Showcase℠ listing at no additional cost and you could sell for .
    $423,000
    2% more
    +$8,460
    With Zillow Showcase(estimated)
    $431,460