Immaculate, meticulously maintained, and truly move-in ready, this beautiful 2002-built home in the sought-after Woodlands at Bear Creek sits proudly on a large corner lot and offers over 2,800 square feet of thoughtfully finished living space. Featuring three bedrooms and three full baths, every inch of this home reflects pride of ownership. The exterior has been exceptionally cared for, with over $55,000 in recent upgrades completed within the last two years, including a new roof, siding, soffit, fascia, patio, small deck, and striking cedar posts - all adding to the home’s curb appeal and long-term value. Even the garage has been drywalled and insulated and painted, providing added comfort and energy efficiency. Inside, the home is spotless beyond belief - so clean it must be seen to be appreciated. The spacious kitchen is ideal for anyone who loves to cook, offering ample workspace and storage. The flexible dining area is currently used as a home office but can easily function as either, depending on your needs. The finished basement expands the living space with a cozy fireplace, a large sleeping area, a full bath, and a dedicated pool table area complete with built-in spaces designed for neon signage or collectibles - perfect for entertaining or creating a unique retreat. From top to bottom, this home is pristine, polished, and impeccably maintained, making it a rare find for buyers seeking quality, cleanliness, and care in every detail.
Closed
Listed by: EXP Realty, LLC • Mark & Neil Gellman • 314-336-1991
Bought with: Wyndcastle Realty, LLC
Price Unknown
3901 Rocky Mound Dr, Wentzville, MO 63385
3beds
2,825sqft
Single Family Residence
Built in 2002
0.26 Acres Lot
$430,700 Zestimate®
$--/sqft
$3,028 Estimated rent
Home value
$430,700
$405,000 - $461,000
$3,028/mo
Zestimate® history
Owner options
List your home for rent
$3,028/mo
Rent Zestimate®
Find your next renter with Zillow Rental Manager. Plus, with online applications, you can quickly screen prospective tenants – for free.
$3,028/mo
Rent Zestimate®
Refinance and save
$50/mo
Est. payment
Refinancing to a lower rate could help reduce your monthly payments and save thousands over the life of the loan.
$50/mo
Est. payment
Explore your selling options
Work with a Zillow partner agent
Leverage their expertise and Zillow's premium Showcase listings to get your home seen by more buyers.
Get startedList with your own agent
Get your home in front of millions of buyers by listing it on Zillow.
Learn how to do itSell it yourself
Take full control of how buyers see your home on Zillow by listing For Sale by Owner (FSBO).
List your homeWhat's special
Cozy fireplaceFinished basementSmall deckNew roofLarge corner lotAmple workspace and storageSpacious kitchen
Zillow last checked:
Listing updated:
Listed by:
Mark & Neil Gellman 314-336-1991,
EXP Realty, LLC
Bought with:
Denise M Dryer, 2006027336
Wyndcastle Realty, LLC
Source: MARIS,MLS#: 25081545 Originating MLS: St. Louis Association of REALTORS
Originating MLS: St. Louis Association of REALTORSFacts & features
Interior
Bedrooms & bathrooms
- Bedrooms: 3
- Bathrooms: 3
- Full bathrooms: 3
- Main level bathrooms: 2
- Main level bedrooms: 3
Primary bedroom
- Features: Floor Covering: Carpeting
- Level: Main
- Area: 224
- Dimensions: 14x16
Bedroom
- Features: Floor Covering: Carpeting
- Level: Main
- Area: 110
- Dimensions: 11x10
Bedroom
- Features: Floor Covering: Carpeting
- Level: Main
- Area: 110
- Dimensions: 10x11
Basement
- Features: Floor Covering: Carpeting
- Level: Lower
- Area: 714
- Dimensions: 51x14
Bonus room
- Features: Floor Covering: Carpeting
- Level: Lower
- Area: 195
- Dimensions: 13x15
Kitchen
- Features: Floor Covering: Ceramic Tile
- Level: Main
- Area: 276
- Dimensions: 12x23
Laundry
- Features: Floor Covering: Ceramic Tile
- Level: Main
- Area: 60
- Dimensions: 10x6
Living room
- Features: Floor Covering: Carpeting
- Level: Main
- Area: 288
- Dimensions: 18x16
Office
- Features: Floor Covering: Carpeting
- Level: Main
- Area: 110
- Dimensions: 11x10
Other
- Features: Floor Covering: Ceramic Tile
- Level: Lower
- Area: 66
- Dimensions: 11x6
Heating
- Forced Air, Natural Gas
Cooling
- Central Air, Electric
Appliances
- Included: Gas Cooktop, Dishwasher, Disposal, Plumbed For Ice Maker, Microwave, Gas Oven, Gas Range
- Laundry: Electric Dryer Hookup
Features
- Walk-In Closet(s)
- Basement: Finished,Sump Pump
- Number of fireplaces: 2
- Fireplace features: Basement, Family Room, Gas, Wood Burning
Interior area
- Total structure area: 2,825
- Total interior livable area: 2,825 sqft
- Finished area above ground: 1,762
Property
Parking
- Total spaces: 3
- Parking features: Additional Parking, Attached, Off Street, Oversized
- Attached garage spaces: 3
Features
- Levels: One
- Patio & porch: Deck, Patio
Lot
- Size: 0.26 Acres
- Features: Corner Lot, Level
Details
- Parcel number: 400148356000075.0000000
- Special conditions: Standard
Construction
Type & style
- Home type: SingleFamily
- Architectural style: Ranch
- Property subtype: Single Family Residence
Materials
- Brick Veneer
Condition
- Year built: 2002
Utilities & green energy
- Electric: Other
- Sewer: Public Sewer
- Water: Public
Community & HOA
Community
- Subdivision: Woodlands At Bear Creek
HOA
- Has HOA: Yes
- Services included: Maintenance Grounds, Common Area Maintenance
- HOA fee: $50 annually
- HOA name: Woodlands At Bear Creek
Location
- Region: Wentzville
Financial & listing details
- Tax assessed value: $336,496
- Annual tax amount: $4,289
- Date on market: 1/16/2026
- Cumulative days on market: 16 days
- Listing terms: Cash,Conventional,FHA,VA Loan
- Ownership: Private
Price history
| Date | Event | Price |
|---|---|---|
| 2/27/2026 | Sold | -- |
Source:  MARIS #25081545 Report a problem MARIS #25081545 Report a problem | ||
| 2/2/2026 | Pending sale | $425,000$150/sqft |
Source: MARIS #25081545 Report a problem | ||
| 1/16/2026 | Listed for sale | $425,000$150/sqft |
Source: MARIS #25081545 Report a problem | ||
Public tax history
| Year | Property taxes | Tax assessment |
|---|---|---|
| 2025 | $4,301 +0.3% | $63,934 +3.1% |
| 2024 | $4,289 | $62,006 |
| 2023 | $4,289 +17.7% | $62,006 +26.5% |
| 2022 | $3,644 | $49,023 |
| 2021 | -- | $49,023 +9.5% |
| 2020 | -- | $44,771 |
| 2019 | $3,105 | $44,771 +9.8% |
| 2018 | $3,105 +0% | $40,785 |
| 2017 | $3,105 -0.6% | $40,785 +3.8% |
| 2016 | $3,125 +1.2% | $39,279 |
| 2015 | $3,089 +26.6% | $39,279 +19.4% |
| 2014 | $2,440 | $32,902 |
| 2013 | -- | $32,902 -3% |
| 2012 | -- | $33,920 -7.4% |
| 2011 | -- | $36,650 |
| 2010 | -- | $36,650 |
| 2009 | -- | $36,650 -10% |
| 2008 | -- | $40,730 -78.7% |
| 2007 | -- | $191,480 |
| 2006 | -- | $191,480 |
| 2005 | -- | $191,480 +14.2% |
| 2004 | -- | $167,620 |
| 2003 | -- | $167,620 |
| 2002 | -- | -- |
| 2001 | -- | -- |
Find assessor info on the county website
Neighborhood: 63385
Nearby homes
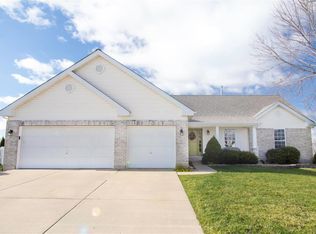
- $415,2003 bd3 ba2.7k sqft3903 Rocky Mound Dr, Wentzville, MO 63385Off Market
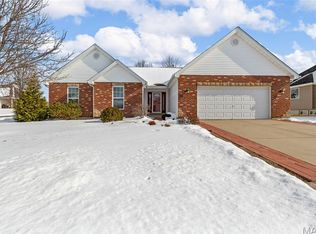
- $--3 bd2 ba1.7k sqft4444 Spotted Fawn Ct, Wentzville, MO 63385Sold
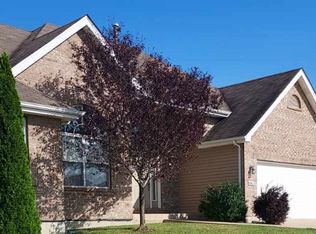
- $365,4003 bd2 ba1.7k sqft4442 Spotted Fawn Ct, Wentzville, MO 63385Off Market
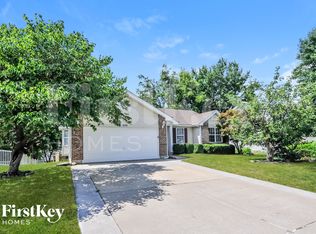
- $455,8003 bd3 ba3.1k sqft3833 Rocky Mound Dr, Wentzville, MO 63385Off Market
- $360,3003 bd2 ba1.7k sqft3902 Rocky Mound Dr, Wentzville, MO 63385Off Market
- $362,8003 bd2 ba1.6k sqft3905 Rocky Mound Dr, Wentzville, MO 63385Off Market
- $430,5003 bd2 ba2.1k sqft4402 Spotted Fawn Ct, Wentzville, MO 63385Off Market
- $415,7003 bd2 ba2.2k sqft4440 Spotted Fawn Ct, Wentzville, MO 63385Off Market
Nearby schools
GreatSchools rating
- 9/10Journey ElementaryGrades: K-6Distance: 1.4 mi
- 6/10North Point Middle SchoolGrades: 6-8Distance: 0.9 mi
- 8/10North Point High SchoolGrades: 9-12Distance: 1 mi
Schools provided by the listing agent
- Elementary: Journey Elem.
- Middle: North Point Middle
- High: North Point
Source: MARIS. This data may not be complete. We recommend contacting the local school district to confirm school assignments for this home.
Get a cash offer in 3 minutes
Find out how much your home could sell for in as little as 3 minutes with a no-obligation cash offer.
Estimated market value
$430,700
Get a cash offer in 3 minutes
Find out how much your home could sell for in as little as 3 minutes with a no-obligation cash offer.
Estimated market value
$430,700
- Missouri
- Saint Charles County
- Wentzville
- 63385
- 3901 Rocky Mound Dr
