A Beautiful Large Classic Cape Cod in Boonsboro. 4 beds,2 baths, 2-1/2 baths. Primary en suite. Hardwood Floors, New Mechanicals, Lots of updates. Upon entering ,there is a Spacious Living Room with Wood Burning Fireplace. A Brand New Sunroom full of Windows. To the rear of the home you find The Library/Den with floor to ceiling bookcases also connecting to the back staircase. The Kitchen , Wetbar, & Powder Bath are nestled in the middle of the home and look out over the Back Gardens & Patio as does the glass enclosed breezeway featuring a custom Wrought Iron Balcony . A Breakfast Room /Den/ Mudroom connects to the Kitchen and has its own separate entry from the front of the home. The Formal Dining Room is just off the Foyer. The Lower Level is very expansive and has been freshly painted , boasting a Large Recreational Room with a Cozy Gas Fireplace & Large Play/Game Room . The Workshop & Large Laundry room all walk out to the Back Patio & Gardens. An Amazing Property !!
Sold for $549,900
$549,900
3901 Royal Blvd, Lynchburg, VA 24503
4beds
3,736sqft
Single Family Residence
Built in 1939
9,147 Square Feet Lot
$535,200 Zestimate®
$147/sqft
$2,475 Estimated rent
Home value
$535,200
$482,000 - $599,000
$2,475/mo
Zestimate® history
Owner options
List your home for rent
$2,475/mo
Rent Zestimate®
Find your next renter with Zillow Rental Manager. Plus, with online applications, you can quickly screen prospective tenants – for free.
$2,475/mo
Rent Zestimate®
Refinance and save
$3,299/mo
Est. payment
Refinancing to a lower rate could help reduce your monthly payments and save thousands over the life of the loan.
$3,299/mo
Est. payment
Explore your selling options
Work with a Zillow partner agent
Leverage their expertise and Zillow's premium Showcase listings to get your home seen by more buyers.
Get startedList with your own agent
Get your home in front of millions of buyers by listing it on Zillow.
Learn how to do itSell it yourself
Take full control of how buyers see your home on Zillow by listing For Sale by Owner (FSBO).
List your homeWhat's special
Wood burning fireplaceCozy gas fireplaceBrand new sunroomLarge recreational roomCustom wrought iron balconyBack patio and gardensLarge laundry room
Zillow last checked:
Listing updated:
Listed by:
Moyanne Harding 434-851-9421 moyanne@moyanne.com,
Keller Williams
Bought with:
OUT OF AREA BROKER
OUT OF AREA BROKER
Source: LMLS,MLS#: 358560 Originating MLS: Lynchburg Board of Realtors
Originating MLS: Lynchburg Board of RealtorsFacts & features
Interior
Bedrooms & bathrooms
- Bedrooms: 4
- Bathrooms: 4
- Full bathrooms: 2
- 1/2 bathrooms: 2
Primary bedroom
- Level: Second
- Area: 252
- Dimensions: 18 x 14
Bedroom
- Dimensions: 0 x 0
Bedroom 2
- Level: Second
- Area: 195
- Dimensions: 15 x 13
Bedroom 3
- Level: Second
- Area: 156
- Dimensions: 12 x 13
Bedroom 4
- Level: Second
- Area: 90
- Dimensions: 9 x 10
Bedroom 5
- Area: 0
- Dimensions: 0 x 0
Dining room
- Level: First
- Area: 196
- Dimensions: 14 x 14
Family room
- Area: 0
- Dimensions: 0 x 0
Great room
- Level: Below Grade
- Area: 312
- Dimensions: 24 x 13
Kitchen
- Level: First
- Area: 117
- Dimensions: 13 x 9
Living room
- Level: First
- Area: 312
- Dimensions: 24 x 13
Office
- Area: 0
- Dimensions: 0 x 0
Heating
- Radiant, Steam-Gas
Cooling
- Central Air
Appliances
- Included: Dishwasher, Dryer, Microwave, Gas Range, Refrigerator, Washer, Gas Water Heater
- Laundry: In Basement, Laundry Room
Features
- Drywall, Great Room, High Speed Internet, Main Level Den, Primary Bed w/Bath, Paneling, Pantry, Plaster, Rods, Separate Dining Room, Tile Bath(s), Wet Bar, Workshop
- Flooring: Ceramic Tile, Concrete, Hardwood, Vinyl
- Doors: Storm Door(s)
- Windows: Storm Window(s)
- Basement: Exterior Entry,Finished,Full,Game Room,Heated,Interior Entry,Concrete,Walk-Out Access,Workshop
- Attic: Access
- Number of fireplaces: 2
- Fireplace features: 2 Fireplaces, Gas Log, Living Room, Wood Burning, Basement
Interior area
- Total structure area: 3,736
- Total interior livable area: 3,736 sqft
- Finished area above ground: 2,800
- Finished area below ground: 936
Property
Parking
- Parking features: Off Street, Paved Drive
- Has garage: Yes
- Has uncovered spaces: Yes
Features
- Levels: Two
- Patio & porch: Patio, Front Porch
- Exterior features: Balcony, Garden, Tennis Courts Nearby
- Pool features: Pool Nearby
Lot
- Size: 9,147 Square Feet
- Features: Landscaped, Close to Clubhouse, Near Golf Course
Details
- Parcel number: 06604015
- Zoning: R1
Construction
Type & style
- Home type: SingleFamily
- Architectural style: Cape Cod
- Property subtype: Single Family Residence
Materials
- Board & Batten Siding, Brick
- Roof: Shingle
Condition
- Year built: 1939
Utilities & green energy
- Electric: AEP/Appalachian Powr
- Sewer: City
- Water: City
- Utilities for property: Cable Available, Cable Connections
Community & HOA
Community
- Security: Smoke Detector(s)
- Subdivision: Peakland
Location
- Region: Lynchburg
Financial & listing details
- Price per square foot: $147/sqft
- Tax assessed value: $477,000
- Annual tax amount: $3,800
- Date on market: 4/16/2025
- Cumulative days on market: 177 days
Price history
| Date | Event | Price |
|---|---|---|
| 5/28/2025 | Sold | $549,900$147/sqft |
Source:  LMLS #358560 Report a problem LMLS #358560 Report a problem | ||
| 4/27/2025 | Pending sale | $549,900$147/sqft |
Source: LMLS #358560 Report a problem | ||
| 4/16/2025 | Listed for sale | $549,900$147/sqft |
Source: LMLS #358560 Report a problem | ||
| 4/4/2025 | Listing removed | $549,900$147/sqft |
Source: LMLS #355290 Report a problem | ||
| 3/20/2025 | Price change | $549,900-5%$147/sqft |
Source: LMLS #355290 Report a problem | ||
| 2/27/2025 | Price change | $579,000-3.3%$155/sqft |
Source: LMLS #355290 Report a problem | ||
| 10/29/2024 | Price change | $599,000-4.9%$160/sqft |
Source: LMLS #355290 Report a problem | ||
| 10/20/2024 | Listed for sale | $629,900+57.5%$169/sqft |
Source: LMLS #355290 Report a problem | ||
| 6/30/2022 | Sold | $400,000+11.1%$107/sqft |
Source: LMLS #337901 Report a problem | ||
| 5/2/2022 | Pending sale | $359,900$96/sqft |
Source: LMLS #337901 Report a problem | ||
| 4/28/2022 | Listed for sale | $359,900$96/sqft |
Source: LMLS #337901 Report a problem | ||
Public tax history
| Year | Property taxes | Tax assessment |
|---|---|---|
| 2025 | $4,007 +16.6% | $477,000 +23.5% |
| 2024 | $3,436 | $386,100 |
| 2023 | $3,436 -8.6% | $386,100 +14% |
| 2022 | $3,758 | $338,600 |
| 2021 | $3,758 +15.2% | $338,600 +15.2% |
| 2020 | $3,263 | $294,000 |
| 2019 | $3,263 -2% | $294,000 -2% |
| 2018 | $3,330 +2.7% | $300,000 |
| 2017 | $3,241 | $300,000 +2.7% |
| 2016 | $3,241 | $292,000 |
| 2015 | $3,241 | $292,000 +0.4% |
| 2014 | $3,241 | $290,700 |
| 2012 | -- | $290,700 |
| 2011 | -- | $290,700 |
| 2009 | -- | $290,700 +7.3% |
| 2008 | -- | $271,000 +23.2% |
| 2007 | -- | $220,000 |
| 2006 | -- | $220,000 |
| 2005 | -- | $220,000 +2.9% |
| 2004 | -- | $213,700 |
| 2003 | -- | $213,700 +15.5% |
| 2002 | -- | $185,000 |
| 2001 | -- | $185,000 |
Find assessor info on the county website
Neighborhood: 24503
Nearby homes
- $357,500-- bd2 ba1.8k sqft3909 Royal Blvd, Lynchburg, VA 24503Off Market
- $479,4003 bd3 ba2.6k sqft3829 Royal Blvd, Lynchburg, VA 24503Off Market
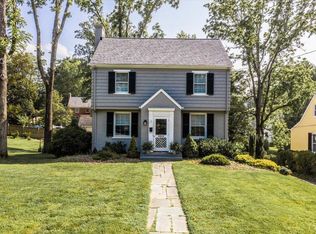
- $381,200-- bd2 ba2.2k sqft3915 Royal Blvd, Lynchburg, VA 24503Off Market
- $345,100-- bd2 ba1.8k sqft3900 Royal Blvd, Lynchburg, VA 24503Off Market
- $365,0002 bd4 ba2.2k sqft3906 Royal Blvd, Lynchburg, VA 24503Sold
- $406,5003 bd3 ba2.1k sqft3819 Royal Blvd, Lynchburg, VA 24503Off Market
- $875,0003 bd4 ba3.1k sqft3826 Royal Blvd, Lynchburg, VA 24503Sold
- $694,0004 bd3 ba3.2k sqft1930 Parkland Dr, Lynchburg, VA 24503Off Market
Nearby schools
GreatSchools rating
- 4/10Bedford Hills Elementary SchoolGrades: PK-5Distance: 0.7 mi
- 2/10Linkhorne Middle SchoolGrades: 6-8Distance: 1.4 mi
- 3/10E.C. Glass High SchoolGrades: 9-12Distance: 2.7 mi


Get pre-qualified for a loan
At Zillow Home Loans, we can pre-qualify you in as little as 5 minutes with no impact to your credit score.An equal housing lender. NMLS #10287.
Sell for more on Zillow
Get a Zillow Showcase℠ listing at no additional cost and you could sell for .
$535,200
2% more
+$10,704
With Zillow Showcase(estimated)
$545,904
- Virginia
- Lynchburg City
- Lynchburg
- 24503
- 3901 Royal Blvd
Nearby cities
Nearby zip codes
Other Lynchburg Topics
