Experience spacious, modern living in this stunning ranch-style home located in the highly sought-after Mansfield Heights neighborhood. With over 6,200 square feet of thoughtfully designed living space, this Mid-Century-inspired residence offers 4 ensuite bedrooms upstairs and 2 additional ensuite bedrooms on the lower level with a elevator in between for added convenience.
Set on an expansive corner lot, the home features a seamless open-concept layout bathed in natural light, thanks to floor-to-ceiling windows and sliding glass doors that invite the outdoors in. Enjoy effortless indoor-outdoor living with wrap-around patios and a covered deck, ideal for dining al fresco in any season.
At the heart of the home is a beautifully renovated chef’s kitchen, complete with double stainless steel ovens, two Bosch dishwashers, a large honed quartz island, subway tile backsplash, and custom cabinetry. Recent updates include new interior and exterior paint and plush carpeting, creating a crisp, contemporary aesthetic throughout. Additional highlights include the home being ADA compliant, wide hallways, and a spacious 3-car garage. Located near the Highline Canal, Three Pond Park, Kent Denver, Cherry Hills Elementary, and within the acclaimed Cherry Creek 5 School District, this home is move-in ready and offers an unmatched combination of comfort, style, and location.
Don’t miss this exceptional opportunity to own a true gem in one of Cherry Hills’ most desirable neighborhoods!
Sold for $2,400,000
$2,400,000
3901 S Dexter Street, Cherry Hills Village, CO 80113
6beds
6,243sqft
Single Family Residence
Built in 1988
0.38 Acres Lot
$2,386,800 Zestimate®
$384/sqft
$7,955 Estimated rent
Home value
$2,386,800
$2.24M - $2.55M
$7,955/mo
Zestimate® history
Owner options
List your home for rent
$7,955/mo
Rent Zestimate®
Find your next renter with Zillow Rental Manager. Plus, with online applications, you can quickly screen prospective tenants – for free.
$7,955/mo
Rent Zestimate®
Refinance and save
$14,654/mo
Est. payment
Refinancing to a lower rate could help reduce your monthly payments and save thousands over the life of the loan.
$14,654/mo
Est. payment
Explore your selling options
Work with a Zillow partner agent
Leverage their expertise and Zillow's premium Showcase listings to get your home seen by more buyers.
Get startedList with your own agent
Get your home in front of millions of buyers by listing it on Zillow.
Learn how to do itSell it yourself
Take full control of how buyers see your home on Zillow by listing For Sale by Owner (FSBO).
List your homeWhat's special
Spacious modern livingPlush carpetingCrisp contemporary aesthetic throughoutWrap-around patiosDouble stainless steel ovensExpansive corner lotFloor-to-ceiling windows
Zillow last checked:
Listing updated:
Listed by:
Helm, Weaver, Helm 303-548-1996 helmweaverhelm@compass.com,
Compass - Denver
Bought with:
Cliff Manley, 100080989
Guide Real Estate
Source: REcolorado as distributed by MLS GRID,MLS#: 4930002
Facts & features
Interior
Bedrooms & bathrooms
- Bedrooms: 6
- Bathrooms: 7
- Full bathrooms: 4
- 3/4 bathrooms: 1
- 1/2 bathrooms: 2
- Main level bathrooms: 5
- Main level bedrooms: 4
Bedroom
- Description: Private Access To Backyard
- Features: Primary Suite
- Level: Main
- Area: 315 Square Feet
- Dimensions: 17.5 x 18
Bedroom
- Level: Main
- Area: 232.5 Square Feet
- Dimensions: 15 x 15.5
Bedroom
- Level: Main
- Area: 169 Square Feet
- Dimensions: 13 x 13
Bedroom
- Level: Main
- Area: 240.5 Square Feet
- Dimensions: 13 x 18.5
Bedroom
- Level: Basement
- Area: 174 Square Feet
- Dimensions: 12 x 14.5
Bedroom
- Level: Basement
- Area: 185 Square Feet
- Dimensions: 10 x 18.5
Bathroom
- Features: Primary Suite
- Level: Main
Bathroom
- Features: En Suite Bathroom
- Level: Main
Bathroom
- Features: En Suite Bathroom
- Level: Main
Bathroom
- Features: En Suite Bathroom
- Level: Main
Bathroom
- Level: Main
Bathroom
- Level: Basement
Bathroom
- Level: Basement
Dining room
- Level: Main
- Area: 176 Square Feet
- Dimensions: 11 x 16
Family room
- Level: Main
- Area: 528 Square Feet
- Dimensions: 22 x 24
Great room
- Level: Basement
- Area: 630 Square Feet
- Dimensions: 15 x 42
Kitchen
- Level: Main
- Area: 215.25 Square Feet
- Dimensions: 10.5 x 20.5
Laundry
- Level: Basement
- Area: 150 Square Feet
- Dimensions: 7.5 x 20
Living room
- Level: Main
- Area: 330 Square Feet
- Dimensions: 15 x 22
Mud room
- Level: Basement
- Area: 192.5 Square Feet
- Dimensions: 11 x 17.5
Heating
- Hot Water
Cooling
- Central Air
Features
- Elevator, Kitchen Island, Primary Suite
- Flooring: Wood
- Basement: Finished,Full
Interior area
- Total structure area: 6,243
- Total interior livable area: 6,243 sqft
- Finished area above ground: 3,974
- Finished area below ground: 2,102
Property
Parking
- Total spaces: 3
- Parking features: Garage - Attached
- Attached garage spaces: 3
Accessibility
- Accessibility features: Accessible Approach with Ramp
Features
- Levels: One
- Stories: 1
Lot
- Size: 0.38 Acres
- Features: Corner Lot, Level
Details
- Parcel number: 031751641
- Special conditions: Standard
Construction
Type & style
- Home type: SingleFamily
- Property subtype: Single Family Residence
Materials
- Stucco
- Roof: Composition
Condition
- Year built: 1988
Utilities & green energy
- Sewer: Public Sewer
Community & HOA
Community
- Subdivision: Mansfield Heights
HOA
- Has HOA: No
Location
- Region: Cherry Hills Village
Financial & listing details
- Price per square foot: $384/sqft
- Tax assessed value: $2,408,800
- Annual tax amount: $15,437
- Date on market: 2/6/2026
- Listing terms: Cash,Conventional,Jumbo
- Exclusions: Seller's Personal Property, Chandelier In Dining Area
- Ownership: Individual
Price history
| Date | Event | Price |
|---|---|---|
| 5/11/2026 | Sold | $2,400,000-10.9%$384/sqft |
Source:  REcolorado as distributed by MLS GRID #4930002 Report a problem REcolorado as distributed by MLS GRID #4930002 Report a problem | ||
| 3/10/2026 | Pending sale | $2,695,000$432/sqft |
Source: REcolorado as distributed by MLS GRID #4930002 Report a problem | ||
| 2/6/2026 | Listed for sale | $2,695,000+124.6%$432/sqft |
Source: REcolorado as distributed by MLS GRID #4930002 Report a problem | ||
| 8/2/2013 | Sold | $1,200,000$192/sqft |
Source: Public Record Report a problem | ||
Public tax history
| Year | Property taxes | Tax assessment |
|---|---|---|
| 2025 | $15,437 +12.6% | $150,551 -0.5% |
| 2024 | $13,710 +25.6% | $151,232 -3.3% |
| 2023 | $10,917 -0.9% | $156,420 +36% |
| 2022 | $11,019 | $115,044 -2.8% |
| 2021 | -- | $118,354 +10.8% |
| 2020 | $10,046 +11.2% | $106,850 |
| 2019 | $9,036 | $106,850 +12.8% |
| 2018 | $9,036 +1.3% | $94,687 |
| 2017 | $8,924 | $94,687 -4.7% |
| 2016 | -- | $99,373 |
| 2015 | -- | $99,373 +58.6% |
| 2014 | $9,495 +46.1% | $62,661 -4.9% |
| 2013 | $6,497 | $65,910 |
| 2012 | -- | $65,910 |
| 2011 | $7,787 +2.4% | $65,910 -18.3% |
| 2010 | $7,608 +2.4% | $80,650 |
| 2009 | $7,429 | $80,650 +3.2% |
| 2008 | -- | $78,144 |
| 2007 | -- | $78,144 +21.3% |
| 2006 | -- | $64,428 |
| 2005 | -- | $64,428 -3.3% |
| 2002 | $5,771 +10.3% | $66,620 +18.1% |
| 2001 | $5,234 | $56,390 |
Find assessor info on the county website
Neighborhood: 80113
Nearby homes
- $2,464,7005 bd4 ba4.9k sqft3900 S Cherry St, Cherry Hills Village, CO 80113Off Market
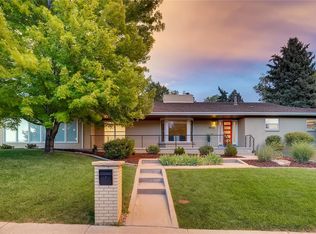
- $2,152,6005 bd4 ba5k sqft3921 S Dexter St, Cherry Hills Village, CO 80113Off Market

- $2,008,3004 bd4 ba4k sqft3900 S Dexter St, Cherry Hills Village, CO 80113Off Market

- $2,387,5005 bd4 ba3.8k sqft3912 S Cherry St, Cherry Hills Village, CO 80113Off Market
- $1,975,0005 bd4 ba3.3k sqft3920 S Dexter St, Cherry Hills Village, CO 80113Off Market
- $1,425,0001.11 AcresE Mansfield Ave LOT M, Englewood, CO 80113Sold
- $3,301,0004 bd4 ba5.2k sqft4625 E Mansfield Ave, Cherry Hills Village, CO 80113Off Market
- $2,024,2003 bd3 ba3.1k sqft3941 S Dexter St, Cherry Hills Village, CO 80113Off Market
Nearby schools
GreatSchools rating
- 7/10Cherry Hills Village Elementary SchoolGrades: PK-5Distance: 1.4 mi
- 8/10West Middle SchoolGrades: 6-8Distance: 1.7 mi
- 9/10Cherry Creek High SchoolGrades: 9-12Distance: 3.1 mi
Schools provided by the listing agent
- Elementary: Cherry Hills Village
- Middle: West
- High: Cherry Creek
- District: Cherry Creek 5
Source: REcolorado as distributed by MLS GRID. This data may not be complete. We recommend contacting the local school district to confirm school assignments for this home.
Get a cash offer in 3 minutes
Find out how much your home could sell for in as little as 3 minutes with a no-obligation cash offer.
Estimated market value
$2,386,800
Get a cash offer in 3 minutes
Find out how much your home could sell for in as little as 3 minutes with a no-obligation cash offer.
Estimated market value
$2,386,800
- Colorado
- Arapahoe County
- Cherry Hills Village
- 80113
- 3901 S Dexter Street
Nearby cities
Nearby zip codes
Other Cherry Hills Village Topics
- Apartments for Rent in 80113
- Houses for Sale in 80113
- Houses for Rent in 80113
- 80113 Real Estate
- Cherry Hills Village Condos
- Houses for Sale in Cherry Hills Village
- Newest Listings in Cherry Hills Village
- Cherry Hills Village Home Values
- Cherry Hills Village Real Estate Agents
- Cherry Hills Village Refinance
- Cherry Hills Village Mortgage Rates
