Beautifully updated Fox Crossing home showcasing modern upgrades and timeless comfort throughout. The kitchen features a big kitchen island, all stainless steel GE appliances, a new dishwasher (Oct 2025), refrigerator and double oven replaced in 2022, and an RO system. The primary suite offers two large walk-in closets, a private sitting area, backyard access, and a remodeled spa-like bath (2020) with dual vanities, new shower, soaking tub, and updated fixtures. The guest bath has also been tastefully remodeled with new countertops, sinks, and toilet. Additional highlights include a custom wood sliding patio door, and fresh interior and exterior paint (2023) giving the home a bright new look. Wait there's more! Major system updates include a new roof (2024) with a 20-year warranty, new water heater (Oct 2025), and serviced HVAC units (Oct 2025). Enjoy outdoor living at its best with custom pavers, an outdoor wood-burning fireplace, a custom designed wine-barrel fountain, new low-maintenance synthetic turf, and a backyard putting green perfect for entertaining! The backyard has a covered patio with a ceiling fan and a temperature controlled storage room for all of your things. This corner lot is perfectly situated near greenbelts and walking trails, within walking distance to local schools, shopping and dining, and playgrounds!
* Stools, console & desk, cabinets & shelving in garage can be included in the sale
Sold for $610,000
$610,000
3901 S TUMBLEWEED Lane, Chandler, AZ 85248
3beds
2,038sqft
Single Family Residence
Built in 1999
8,431 Square Feet Lot
$607,600 Zestimate®
$299/sqft
$3,281 Estimated rent
Home value
$607,600
$553,000 - $662,000
$3,281/mo
Zestimate® history
Owner options
List your home for rent
$3,281/mo
Rent Zestimate®
Find your next renter with Zillow Rental Manager. Plus, with online applications, you can quickly screen prospective tenants – for free.
$3,281/mo
Rent Zestimate®
Refinance and save
$3,602/mo
Est. payment
Refinancing to a lower rate could help reduce your monthly payments and save thousands over the life of the loan.
$3,602/mo
Est. payment
Explore your selling options
Work with a Zillow partner agent
Leverage their expertise and Zillow's premium Showcase listings to get your home seen by more buyers.
Get startedList with your own agent
Get your home in front of millions of buyers by listing it on Zillow.
Learn how to do itSell it yourself
Take full control of how buyers see your home on Zillow by listing For Sale by Owner (FSBO).
List your homeWhat's special
Outdoor wood-burning fireplaceUpdated fixturesLow-maintenance synthetic turfCorner lotRo systemPrivate sitting areaTwo large walk-in closets
Zillow last checked:
Listing updated:
Listed by:
Daniel Brown 480-648-9234,
My Home Group Real Estate
Bought with:
Jennifer Robison, SA694979000
Fulton Grace Realty
Source: ARMLS,MLS#: 6940496
Facts & features
Interior
Bedrooms & bathrooms
- Bedrooms: 3
- Bathrooms: 2
- Full bathrooms: 2
Heating
- Electric
Cooling
- Central Air, Ceiling Fan(s), Mini Split
Appliances
- Included: Electric Cooktop, Built-In Electric Oven
Features
- High Speed Internet, Granite Counters, Double Vanity, 9+ Flat Ceilings, No Interior Steps, Kitchen Island, Pantry, Full Bth Master Bdrm, Separate Shwr & Tub
- Flooring: Carpet, Tile
- Windows: Double Pane Windows
- Has basement: No
- Furnished: Yes
Interior area
- Total structure area: 2,038
- Total interior livable area: 2,038 sqft
Property
Parking
- Total spaces: 4
- Parking features: Garage Door Opener, Direct Access
- Garage spaces: 2
- Uncovered spaces: 2
Features
- Stories: 1
- Patio & porch: Covered, Patio
- Exterior features: Other, Storage
- Spa features: None
- Fencing: Block
Lot
- Size: 8,431 Square Feet
- Features: East/West Exposure, Corner Lot, Desert Back, Desert Front, Gravel/Stone Front, Gravel/Stone Back, Synthetic Grass Frnt, Synthetic Grass Back
Details
- Parcel number: 30340853
Construction
Type & style
- Home type: SingleFamily
- Architectural style: Contemporary
- Property subtype: Single Family Residence
Materials
- Stucco, Wood Frame, Painted
- Roof: Tile,Concrete
Condition
- Year built: 1999
Details
- Builder name: WOODSIDE HOMES
Utilities & green energy
- Sewer: Public Sewer
- Water: City Water
Community & HOA
Community
- Features: Near Bus Stop, Playground, Biking/Walking Path
- Security: Security System Owned
- Subdivision: FOX CROSSING UNIT 2
HOA
- Has HOA: Yes
- Services included: Maintenance Grounds, Street Maint
- HOA fee: $80 monthly
- HOA name: Fox Crossings
- HOA phone: 602-957-9191
Location
- Region: Chandler
Financial & listing details
- Price per square foot: $299/sqft
- Tax assessed value: $487,100
- Annual tax amount: $2,738
- Date on market: 11/19/2025
- Cumulative days on market: 7 days
- Listing terms: Cash,Conventional,1031 Exchange,FHA,VA Loan
- Ownership: Fee Simple
Price history
| Date | Event | Price |
|---|---|---|
| 11/21/2025 | Sold | $610,000-2.4%$299/sqft |
Source:  ARMLS #6940496 Report a problem ARMLS #6940496 Report a problem | ||
| 11/6/2025 | Pending sale | $625,000$307/sqft |
Source: ARMLS #6940496 Report a problem | ||
| 10/30/2025 | Listed for sale | $625,000+212.5%$307/sqft |
Source: ARMLS #6940496 Report a problem | ||
| 6/27/2003 | Sold | $200,000+38.3%$98/sqft |
Source: Public Record Report a problem | ||
| 6/9/2000 | Sold | $144,596$71/sqft |
Source: Public Record Report a problem | ||
Public tax history
| Year | Property taxes | Tax assessment |
|---|---|---|
| 2025 | $2,757 +1.4% | $48,710 -8.5% |
| 2024 | $2,721 +2.1% | $53,250 +64.8% |
| 2023 | $2,664 +3% | $32,314 -6.3% |
| 2022 | $2,586 -4.2% | $34,470 +6% |
| 2021 | $2,699 +4% | $32,510 +8.2% |
| 2020 | $2,595 +3.3% | $30,050 +6.7% |
| 2019 | $2,513 | $28,170 +4.8% |
| 2018 | $2,513 +7.3% | $26,880 +4.4% |
| 2017 | $2,342 +7.1% | $25,750 -1.8% |
| 2016 | $2,187 -0.6% | $26,220 +8.7% |
| 2015 | $2,199 | $24,130 +15.8% |
| 2014 | -- | $20,830 +8.5% |
| 2013 | -- | $19,200 -3.5% |
| 2012 | -- | $19,900 -6.7% |
| 2011 | -- | $21,320 -3.1% |
| 2010 | -- | $22,000 -20% |
| 2009 | -- | $27,510 -13.5% |
| 2008 | -- | $31,800 +12.6% |
| 2007 | -- | $28,250 +68.7% |
| 2006 | -- | $16,750 |
| 2005 | -- | $16,750 -0.6% |
| 2004 | -- | $16,850 +13.9% |
| 2003 | -- | $14,800 +18.4% |
| 2002 | -- | $12,500 |
Find assessor info on the county website
Neighborhood: Fox Crossing
Nearby homes
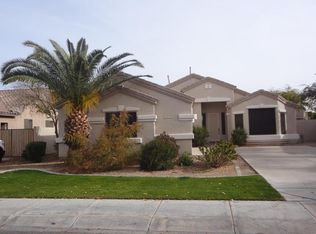
- $605,7003 bd2 ba1.6k sqft3911 S Tumbleweed Ln, Chandler, AZ 85248Off Market
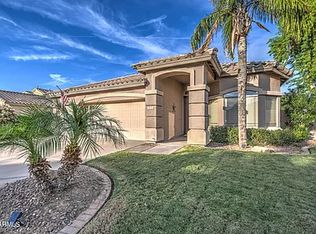
- $577,1004 bd2 ba2k sqft604 W Myrtle Dr, Chandler, AZ 85248Off Market
- $514,100-- bd2 ba1.8k sqft3921 S Tumbleweed Ln, Chandler, AZ 85248Off Market
- $594,1004 bd2 ba2k sqft610 W Redwood Dr, Chandler, AZ 85248Off Market
- $802,2004 bd4 ba2.6k sqft603 W Myrtle Dr, Chandler, AZ 85248Off Market
- $534,100-- bd2 ba1.6k sqft610 W Myrtle Dr, Chandler, AZ 85248Off Market
- $696,3004 bd3 ba2.6k sqft3931 S Tumbleweed Ln, Chandler, AZ 85248Off Market
- $650,6004 bd3 ba2.4k sqft622 W Redwood Dr, Chandler, AZ 85248Off Market
Nearby schools
GreatSchools rating
- 8/10Basha Elementary SchoolGrades: PK-6Distance: 0.5 mi
- 9/10Hamilton High SchoolGrades: 8-12Distance: 0.5 mi
- 7/10Bogle Junior High SchoolGrades: 7-8Distance: 1.4 mi
Schools provided by the listing agent
- Elementary: Basha Elementary
- Middle: Bogle Junior High School
- High: Hamilton High School
- District: Chandler Unified District #80
Source: ARMLS. This data may not be complete. We recommend contacting the local school district to confirm school assignments for this home.
Get a cash offer in 3 minutes
Find out how much your home could sell for in as little as 3 minutes with a no-obligation cash offer.
Estimated market value
$607,600
Get a cash offer in 3 minutes
Find out how much your home could sell for in as little as 3 minutes with a no-obligation cash offer.
Estimated market value
$607,600
- Arizona
- Maricopa County
- Chandler
- 85248
- Fox Crossing
- 3901 S TUMBLEWEED Lane
Nearby cities
Nearby neighborhoods
Nearby zip codes
Other Chandler Topics
