Skip main navigation
Accepting backups
  • Price cut: $11K (6/2)
    $389,000

    3901 S Washington Street, Englewood, CO 80113

    2beds
    2,083sqft
    : 
    Loading
    Get pre-qualified
    Single Family Residence
    Built in 1932
    6,273 Square Feet Lot
    $379,600 Zestimate®
    $187/sqft
    $-- HOA

    What's special

    Rear partial gated accessLarge main-level primary bedroomCovered patio accessUpper-level sloped-ceiling bedroomFlexible living space
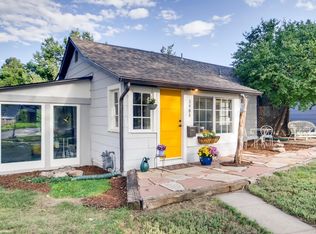
    THERE IS AN INVESTOR BLACKOUT UNTIL 6/22/2026 - PLEASE NO INVESTOR CALLS UNTIL THEN. LOWER PRICE and Opportunity in Englewood with over 2,000 total square feet, detached garage/workshop, flexible living space, and ADU potential (buyer to verify). This 1.5 story, 2-bedroom home features a large main-level primary bedroom, upper-level sloped-ceiling bedroom, with covered patio access, and additional bonus space in the basement offering multiple possibilities for future use. Lots of built-in shelving and drawers throughout. Detached garage has been utilized as a wood workshop and includes electrical service, storage space, and rear partial gated access with additional concrete parking pads. Convenient location near parks, restaurants, hospitals, schools, shopping, and major commuter routes. Property is being sold strictly AS-IS and excludes all remaining personal property and tools (marked with red tape) currently in the home and garage. Also excluded are the swamp cooler (in living room), lawn mower, compressor, edger and other tools marked with red tape. Anything not marked with red tape will convey with the property sale. Seller will make no repairs or updates. Flooring has been removed from one bedroom and some cosmetic projects were started but not completed, presenting an excellent opportunity for renovators, or buyers looking to build sweat equity. Strong potential for customization, value-add improvements, or long-term investment in a desirable Englewood location. All measurements are approximate and should be independently verified. Appliances currently in the property are believed to function but are not warranted or guaranteed.
    51 days
    |
    144
    |
    1
    |

    Zillow last checked:

    Listing updated:

    Listed by:

    Janice Taylor 720-256-8464 JaniceTaylor@buy-sellwithjanice.realtor,

    Equity Colorado Real Estate

    Source: REcolorado as distributed by MLS GRID,MLS#: 2411916MLS Logo

      Facts & features

      Interior

      Bedrooms & bathrooms
      • Bedrooms: 2
      • Bathrooms: 1
      • 3/4 bathrooms: 1
      • Main level bathrooms: 1
      • Main level bedrooms: 1
      Bedroom
      • Level: Main
      Bedroom
      • Level: Upper
      Bathroom
      • Level: Main
      Bonus room
      • Description: Finished Basement Area
      • Level: Basement
      Bonus room
      • Description: Finished Basement Area
      • Level: Basement
      Dining room
      • Level: Main
      Kitchen
      • Description: L Shaped Galley Kitchen
      • Level: Main
      Laundry
      • Description: Laundry Area Includes Utility Sink
      • Level: Main
      Living room
      • Level: Main
      Heating
      • Wall Furnace
      Cooling
      • None
      Appliances
      • Included: Dishwasher, Disposal, Dryer, Microwave, Oven, Refrigerator, Washer
      • Laundry: In Unit
      Features
      • Built-in Features, Laminate Counters
      • Flooring: Wood
      • Basement: Interior Entry
      Interior area
      • Total structure area: 2,083
      • Total interior livable area: 2,083 sqft
      • Finished area above ground: 896
      • Finished area below ground: 791

      Property

      Parking
      • Total spaces: 3
      • Parking features: Concrete
      • Carport spaces: 1
      • Details: Off Street Spaces: 2
      Features
      • Levels: Two
      • Stories: 2
      • Entry location: Ground
      • Patio & porch: Covered
      • Fencing: Partial
      Lot
      • Size: 6,273 Square Feet
      • Features: Corner Lot
      Details
      • Parcel number: 031955742
      • Special conditions: Short Sale,Third Party Approval

      Construction

      Type & style
      • Home type: SingleFamily
      • Architectural style: Bungalow
      • Property subtype: Single Family Residence
      Materials
      • Block, Concrete, Vinyl Siding
      • Foundation: Block, Concrete Perimeter
      Condition
      • Fixer
      • Year built: 1932

      Utilities & green energy

      • Electric: 220 Volts in Garage
      • Sewer: Public Sewer
      • Water: Public
      • Utilities for property: Cable Available, Electricity Connected, Phone Available
      Green energy
      • Energy efficient items: HVAC

      Community & HOA

      Community
      • Subdivision: Mansfield Heights
      HOA
      • Has HOA: No
      Location
      • Region: Englewood

      Financial & listing details

      • Price per square foot: $187/sqft
      • Tax assessed value: $430,200
      • Annual tax amount: $1,760
      • Date on market: 5/27/2026
      • Listing terms: Cash,Conventional,FHA,USDA Loan,VA Loan
      • Exclusions: Personal Items, Swamp Cooler, Lawn Mower, Compressor, Edger, And Anything Marked With Red Tape.
      • Ownership: Individual
      • Electric utility on property: Yes
      • Road surface type: Paved

        Estimated market value

        $379,600

        $361,000 - $399,000

        $2,065/mo

        Price history

        DateEventPrice
        6/16/2026Pending sale$389,000$187/sqft
        Source: REcolorado as distributed by MLS GRID #2411916 Report a problem
        6/2/2026Price change$389,000-2.8%$187/sqft
        Source: REcolorado as distributed by MLS GRID #2411916 Report a problem
        5/27/2026Listed for sale$400,000$192/sqft
        Source: REcolorado as distributed by MLS GRID #2411916 Report a problem

        Public tax history

        YearProperty taxesTax assessment
        2025$1,690 +13.4%$26,888 -3.6%
        2024$1,491 +29.4%$27,892 -12.5%
        2023$1,152 +0.4%$31,883 +40%
        2022$1,148 $22,768 -2.8%
        2021-- $23,424 +9.5%
        2020$1,046 +0.2%$21,386
        2019$1,044 --
        2018$1,044 +0.9%$20,549
        2017$1,034 $20,549 +16.3%
        2016-- $17,671
        2015-- $17,671 +37.3%
        2014$656 +40%$12,871 -10.5%
        2013$468 $14,380
        2012-- $14,380
        2011$833 +1.1%$14,380 +7.1%
        2010$824 +85.4%$13,430
        2009$444 $13,430 -7.5%
        2008-- $14,519
        2007-- $14,519 -1.6%
        2006-- $14,758
        2005-- $14,758 +4.9%
        2002$857 +3.5%$14,070 +9.2%
        2001$828 $12,880
        Find assessor info on the county website

        Monthly payment

        Est. payment

        Payment breakdown

        Explore the cost of this home by adjusting the details. Changes won't be saved.
        All calculations are estimates and provided by Zillow, Inc. for informational purposes only. Actual amounts may vary.
        HOA fees may include property taxes on listings classified as Co-Ops. Contact the listing agent and/or owner for fee details.
        Mortgage interest rates are dependent on a number of factors, including credit score, down payment, and repayment length. Interest rate data provided by Zillow Group Marketplace, Inc. as of 1/1/1970 from various mortgage lenders with which we have lead or other similar arrangements; the Estimated Payment is an average of those rates.
        See how much you could borrow to make a competitive offer.

        Climate risks

        Neighborhood: South Broadway Heights

        Getting around

        56 / 100
        Somewhat Walkable
        39 / 100
        Some Transit
        74 / 100
        Very Bikeable

        Nearby schools

        GreatSchools rating
        Schools provided by the listing agent
        • Elementary: Cherrelyn
        • Middle: Englewood
        • High: Englewood
        • District: Englewood 1

        Source: REcolorado as distributed by MLS GRID. This data may not be complete. We recommend contacting the local school district to confirm school assignments for this home.

        A local agent can set up tours, give advice and negotiate with sellers.

        Browse local experts

        Similar homes