Great SE Ocala find located in the Vinings. The lot is oversized at .88 acres and flanked from the rear by large oak trees that provide shade for the pool and the yard. This home has 4 bedrooms and 3.5 baths. The rear bedroom opens to the game room and also has a separate entry from the pool area. Main living area is accented with soaring ceilings and crown molding. Kitchen has gourmet appliance package and quartz counters and upgraded cabinets. Wet bar area is great for entertaining and pool days. Circle drive was recently added.
Sold for $849,900
$849,900
3901 SE 43RD CIRCLE, OCALA, FL 34480
4beds
3,414sqft
Single Family Residence
Built in 2022
0.88 Acres Lot
$851,700 Zestimate®
$249/sqft
$4,486 Estimated rent
Home value
$851,700
$767,000 - $945,000
$4,486/mo
Zestimate® history
Owner options
List your home for rent
$4,486/mo
Rent Zestimate®
Find your next renter with Zillow Rental Manager. Plus, with online applications, you can quickly screen prospective tenants – for free.
$4,486/mo
Rent Zestimate®
Refinance and save
$6,168/mo
Est. payment
Refinancing to a lower rate could help reduce your monthly payments and save thousands over the life of the loan.
$6,168/mo
Est. payment
Explore your selling options
Work with a Zillow partner agent
Leverage their expertise and Zillow's premium Showcase listings to get your home seen by more buyers.
Get startedList with your own agent
Get your home in front of millions of buyers by listing it on Zillow.
Learn how to do itSell it yourself
Take full control of how buyers see your home on Zillow by listing For Sale by Owner (FSBO).
List your homeWhat's special
Quartz countersUpgraded cabinetsCircle drive
Zillow last checked:
Listing updated:
Listed by:
Mary Beth Elliott 352-895-1312,
ROBERTS REAL ESTATE INC 352-351-0011
Bought with:
Melissa Brackett, 3033109
ROBERTS REAL ESTATE INC
Source: Stellar MLS,MLS#: OM715056 Originating MLS: Ocala - Marion
Originating MLS: Ocala - Marion
Facts & features
Interior
Bedrooms & bathrooms
- Bedrooms: 4
- Bathrooms: 4
- Full bathrooms: 3
- 1/2 bathrooms: 1
Rooms
- Room types: Bonus Room, Den/Library/Office, Great Room, Utility Room
Primary bedroom
- Features: Walk-In Closet(s)
- Level: First
- Area: 240 Square Feet
- Dimensions: 15x16
Great room
- Level: First
- Area: 484 Square Feet
- Dimensions: 22x22
Kitchen
- Level: First
- Area: 286 Square Feet
- Dimensions: 13x22
Heating
- Natural Gas
Cooling
- Central Air
Appliances
- Included: Bar Fridge, Dishwasher, Disposal, Dryer, Freezer, Gas Water Heater, Ice Maker, Microwave, Refrigerator, Tankless Water Heater, Washer
- Laundry: Inside, Laundry Room
Features
- Built-in Features, Ceiling Fan(s), Coffered Ceiling(s), High Ceilings, Open Floorplan, Split Bedroom, Stone Counters, Tray Ceiling(s), Walk-In Closet(s)
- Flooring: Ceramic Tile, Vinyl
- Has fireplace: No
Interior area
- Total structure area: 4,824
- Total interior livable area: 3,414 sqft
Property
Parking
- Total spaces: 2
- Parking features: Circular Driveway, Driveway, Garage Door Opener, Garage Faces Side
- Attached garage spaces: 2
- Has uncovered spaces: Yes
- Details: Garage Dimensions: 27x23
Features
- Levels: One
- Stories: 1
- Patio & porch: Covered, Front Porch, Rear Porch
- Exterior features: Irrigation System, Lighting
- Has private pool: Yes
- Pool features: Auto Cleaner, Deck, Fiber Optic Lighting, In Ground, Lighting, Pool Sweep, Salt Water
- Has spa: Yes
- Spa features: Heated, Swim Spa
- Fencing: Vinyl
- Has view: Yes
- View description: Trees/Woods
Lot
- Size: 0.88 Acres
- Dimensions: 150 x 255
- Features: Oversized Lot
- Residential vegetation: Trees/Landscaped
Details
- Parcel number: 3134400223
- Zoning: RE
- Special conditions: None
Construction
Type & style
- Home type: SingleFamily
- Architectural style: Craftsman
- Property subtype: Single Family Residence
Materials
- Block, Brick, Cement Siding
- Foundation: Stem Wall
- Roof: Shingle
Condition
- New construction: No
- Year built: 2022
Utilities & green energy
- Sewer: Septic Tank
- Water: Well
- Utilities for property: Cable Connected, Electricity Connected, Natural Gas Connected, Street Lights, Water Connected
Community & HOA
Community
- Security: Closed Circuit Camera(s), Security Gate, Security System, Smoke Detector(s)
- Pet fee: $0 monthly
- Subdivision: VININGS
HOA
- Has HOA: Yes
- HOA fee: $75 monthly
- HOA name: Autumn Properties
- HOA phone: 352-895-8656
Location
- Region: Ocala
Financial & listing details
- Price per square foot: $249/sqft
- Tax assessed value: $663,133
- Annual tax amount: $10,076
- Date on market: 12/13/2025
- Listing terms: Cash,Conventional,FHA,VA Loan
- Ownership: Fee Simple
- Total actual rent: 0
- Electric utility on property: Yes
- Road surface type: Asphalt
Price history
| Date | Event | Price |
|---|---|---|
| 1/5/2026 | Sold | $849,900$249/sqft |
Source:  Stellar MLS #OM715056 Report a problem Stellar MLS #OM715056 Report a problem | ||
| 12/14/2025 | Pending sale | $849,900$249/sqft |
Source: Stellar MLS #OM715056 Report a problem | ||
| 12/13/2025 | Listed for sale | $849,900$249/sqft |
Source: Stellar MLS #OM715056 Report a problem | ||
Public tax history
| Year | Property taxes | Tax assessment |
|---|---|---|
| 2025 | $10,077 -0.4% | $663,133 -0.8% |
| 2024 | $10,119 +5.2% | $668,297 +5.8% |
| 2023 | $9,615 +703.2% | $631,518 +943.8% |
| 2022 | $1,197 +31.1% | $60,500 +10% |
| 2021 | $913 -0.7% | $55,000 |
| 2020 | $920 -1.1% | $55,000 |
| 2019 | $930 | $55,000 -8.3% |
| 2018 | $930 -0.5% | $60,000 |
| 2017 | $935 +11% | $60,000 +20% |
| 2016 | $842 | $50,000 |
| 2015 | $842 +5.4% | $50,000 |
| 2014 | $799 -45% | $50,000 -48% |
| 2009 | $1,452 -26.2% | $96,065 -27.8% |
| 2008 | $1,967 +17.3% | $133,065 +18.3% |
| 2007 | $1,677 +21.7% | $112,440 +35.6% |
| 2006 | $1,378 | $82,899 +8289800% |
| 2005 | -- | $1 |
Find assessor info on the county website
Neighborhood: 34480
Nearby homes
- $72,0000.75 acres3903 SE 43rd Cir #24, Ocala, FL 34480Sold

- $99,0000.75 acresSE 43rd Cir #24, Ocala, FL 34480Sold
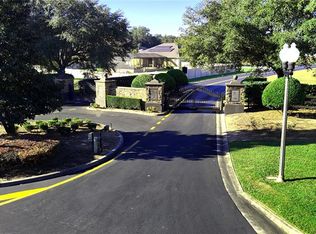
- $84,000-- bd-- ba-- sqft3913 SE 43rd Cir, Ocala, FL 34480Sold
- $686,3005 bd3 ba3.1k sqft3894 SE 43rd Cir, Ocala, FL 34480Off Market

- $--0.79 acres0 43rd Circle, Ocala, FL 34480Off Market
- $6,600-- bd-- ba-- sqft3990 SE 38th St, Ocala, FL 34480Off Market
- $95,0000.69 acresSE 43rd Cir LOT 10, Ocala, FL 34480Sold
- $3,5004 bd3 ba2.7k sqft3877 SE 43rd Cir, Ocala, FL 34480For Rent
Nearby schools
GreatSchools rating
- 3/10South Ocala Elementary SchoolGrades: PK-5Distance: 2.8 mi
- 8/10Osceola Middle SchoolGrades: 6-8Distance: 4.2 mi
- 5/10Forest High SchoolGrades: 9-12Distance: 0.9 mi
Schools provided by the listing agent
- Elementary: Maplewood Elementary School-M
- Middle: Osceola Middle School
- High: Forest High School
Source: Stellar MLS. This data may not be complete. We recommend contacting the local school district to confirm school assignments for this home.
Get a cash offer in 3 minutes
Find out how much your home could sell for in as little as 3 minutes with a no-obligation cash offer.
Estimated market value
$851,700
Get a cash offer in 3 minutes
Find out how much your home could sell for in as little as 3 minutes with a no-obligation cash offer.
Estimated market value
$851,700
- Florida
- Marion County
- Ocala
- 34480
- 3901 SE 43RD CIRCLE
