Skip main navigation
Sold for $480,000
  • $480,000

    3901 Sabal Palm Ct, Brandon, FL 33511

    4beds
    2,240sqft
    Single Family Residence
    Built in 1983
    0.36 Acres Lot
    $504,300 Zestimate®
    $214/sqft
    $3,322 Estimated rent

    Home value

    $504,300

    $479,000 - $530,000

    $3,322/mo

    Zestimate® history
    Loading
    Loading...

    Owner options

    List your home for rent

    $3,322/mo

    Rent Zestimate®

    Find your next renter with Zillow Rental Manager. Plus, with online applications, you can quickly screen prospective tenants – for free.

    Learn more

    $3,322/mo

    Rent Zestimate®

    Refinance and save

    $3,286/mo

    Est. payment

    Refinancing to a lower rate could help reduce your monthly payments and save thousands over the life of the loan.

    See today's rates

    $3,286/mo

    Est. payment

    Explore your selling options

    Work with a Zillow partner agent

    Leverage their expertise and Zillow's premium Showcase listings to get your home seen by more buyers.

    Get started

    List with your own agent

    Get your home in front of millions of buyers by listing it on Zillow.

    Learn how to do it

    Sell it yourself

    Take full control of how buyers see your home on Zillow by listing For Sale by Owner (FSBO).

    List your home

    What's special

    Typical floridian landscapingHome improvement storesDouble car garageSmooth stove top rangeRacquetball courtsSand volleyballExpensive polaris
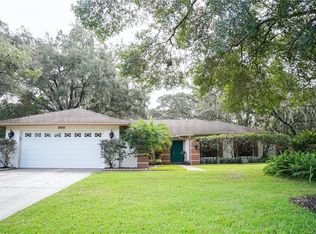
    BLOOMINGDALE ESTATES is LOCATION, LOCATION, LOCATION...This contemporary two story home stands out with the impressive, tall, front columns and typical Floridian landscaping enhancing the mature live oak trees over this third of an acre corner lot with a fully fenced and spacious back yard for complete privacy. BLOOMINGDALE ESTATES is a very desirable area with good schools, miles of sidewalks on both sides of the wide streets throughout the neighborhood and to the community park with sand volleyball, basketball, tennis and racquetball courts plus a fun play ground. Want more? Great Florida weather to have fun in the sun swimming in your very own sparkling pool with a light at the deep end and an expensive Polaris keeping it pristine for your year round enjoyment and entertainment of special guests or just relax by the blue water in the enclosed lanai within the spacious and screened pool deck. The downstairs Family Room is huge and airy with a lot of natural light coming through the four tall windows. It's nicely done with crown molding and French doors leading to the bonus room with a wood burning fireplace for those occasional chilly days. The inviting Formal Dining Room is open and spacious for those special occasions with a great view of the front yard and a glimps of the pool. The kitchen counter has space for sitting to enjoy your morning coffee and is fully equipped with all stainless steel appliances: smooth stove top range, three door French refrigerator and dishwasher. Also, there is more kitchen space for work desk or for a table to enjoy casual and informal gatherings in a quiet and serene environment with a view of the pool and the convenience of the inside utility room with access to the double car garage. Additionally, the pool bath is also conveniently next to the kitchen and easy entry to and from the pool. The four spacious bedrooms and two full baths as well as a hall linen closet are upstairs. The huge master bedroom can easily accommodate a king size bed with space for a work desk or sitting space. It has two walk in closets, another linen closet, two separate vanity sinks and a walk in shower. All the windows have been replaced and the entire house has been recently re piped. The hot water heater and pool screens are newer, too. The two car garage has attic access and a side door to the back yard. AND did I mention... EVERYTHING is conveniently close: Hospitals and medical clinicsl, all grocery stores and restaurants, all department and home improvement stores, major highways I-4 and I-75, the Tampa Airport and beaches, the YMCA and the newest Urban Air! This community does have Rules and Regulations to be followed but the perk is low HOAs. Room Feature: Linen Closet In Bath (Primary Bedroom).

    Zillow last checked:

    Listing updated:

    Listing Provided by:

    Guadalupe Casto 813-288-0300,

    QUICKSILVER REAL ESTATE GROUP 813-288-0300

    Bought with:

    Jessica Bex, 3419504

    COASTAL PROPERTIES GROUP

    Source: Stellar MLS,MLS#: T3437287MLS LogoOriginating MLS: Tampa

    Facts & features

    Interior

    Bedrooms & bathrooms
    • Bedrooms: 4
    • Bathrooms: 3
    • Full bathrooms: 2
    • 1/2 bathrooms: 1
    Primary bedroom
    • Features: Makeup/Vanity Space, Shower No Tub, Split Vanities, Walk-In Closet(s)
    • Level: Second
    • Dimensions: 11x21
    Bedroom 2
    • Level: Second
    • Dimensions: 10x13
    Bedroom 3
    • Level: Second
    • Dimensions: 10x13
    Bonus room
    • Level: First
    • Dimensions: 13x19
    Dining room
    • Features: Handicapped Accessible
    • Level: First
    • Dimensions: 12x13
    Great room
    • Level: First
    • Dimensions: 11x25
    Kitchen
    • Features: Breakfast Bar, Pantry, Dual Sinks
    • Level: First
    • Dimensions: 10x12
    Living room
    • Level: First
    • Dimensions: 13x16
    Heating
    • Central, Electric
    Cooling
    • Central Air
    Appliances
    • Included: Dishwasher, Disposal, Electric Water Heater, Range, Range Hood, Refrigerator
    • Laundry: Inside, Laundry Room
    Features
    • Crown Molding, Eating Space In Kitchen, Kitchen/Family Room Combo, PrimaryBedroom Upstairs, Other, Solid Surface Counters, Split Bedroom, Walk-In Closet(s)
    • Flooring: Carpet, Laminate, Tile
    • Doors: Sliding Doors
    • Windows: Hurricane Shutters/Windows
    • Has fireplace: Yes
    • Fireplace features: Other Room, Wood Burning
    • Common walls with other units/homes: Corner Unit
    Interior area
    • Total structure area: 3,303
    • Total interior livable area: 2,240 sqft

    Property

    Parking
    • Total spaces: 2
    • Parking features: Driveway, Garage Door Opener, Ground Level
    • Attached garage spaces: 2
    • Has uncovered spaces: Yes
    Features
    • Levels: Two
    • Stories: 2
    • Patio & porch: Covered, Patio, Screened
    • Exterior features: Private Mailbox, Rain Gutters, Sidewalk
    • Has private pool: Yes
    • Pool features: In Ground, Screen Enclosure
    • Spa features: In Ground
    • Has view: Yes
    • View description: Pool
    Lot
    • Size: 0.36 Acres
    • Dimensions: 115 x 135
    • Features: Corner Lot, Cul-De-Sac, In County, Landscaped, Oversized Lot, Sidewalk
    • Residential vegetation: Mature Landscaping, Oak Trees, Trees/Landscaped
    Details
    • Parcel number: U1130202PA00000500001.0
    • Zoning: PD
    • Special conditions: None

    Construction

    Type & style
    • Home type: SingleFamily
    • Architectural style: Contemporary
    • Property subtype: Single Family Residence
    Materials
    • Vinyl Siding, Wood Frame
    • Foundation: Slab
    • Roof: Shingle
    Condition
    • New construction: No
    • Year built: 1983

    Utilities & green energy

    • Sewer: Public Sewer
    • Water: Public
    • Utilities for property: Cable Available, Electricity Connected, Public, Sewer Connected, Street Lights, Underground Utilities, Water Connected
    Green energy
    • Water conservation: Fl. Friendly/Native Landscape

    Community & neighborhood

    Security
    • Security features: Smoke Detector(s)
    Community
    • Community features: Deed Restrictions, Park, Playground, Racquetball, Sidewalks
    Location
    • Region: Brandon
    • Subdivision: BLOOMINGDALE SEC D UNIT

    HOA & financial

    HOA
    • Has HOA: Yes
    • HOA fee: $3 monthly
    Other fees
    • Pet fee: $0 monthly
    Other financial information
    • Total actual rent: 0

    Other

    Other facts
    • Listing terms: Cash,Conventional,FHA,VA Loan
    • Ownership: Fee Simple
    • Road surface type: Paved, Asphalt

    Price history

    DateEventPrice
    8/8/2023Sold$480,000-11.1%$214/sqft
    Source: Stellar MLS #T3437287 Report a problem
    7/13/2023Pending sale$540,000$241/sqft
    Source: Stellar MLS #T3437287 Report a problem
    5/17/2023Price change$540,000-7.7%$241/sqft
    Source: Stellar MLS #T3437287 Report a problem
    4/2/2023Listed for sale$585,000$261/sqft
    Source: Stellar MLS #T3437287 Report a problem

    Public tax history

    YearProperty taxesTax assessment
    2025$6,059 +8.9%$325,312 +2.9%
    2024$5,566 +100%$316,144 +94.4%
    2023$2,783 +3.4%$162,600 +3%
    2022$2,691 +1.8%$157,864 +3%
    2021$2,643 +2.9%$153,266 +1.4%
    2020$2,568 +3.8%$151,150 +2.3%
    2019$2,473 $147,752 +1.9%
    2018$2,473 +3.9%$144,997 -24.2%
    2017$2,380 +1.6%$191,407 +37.6%
    2016$2,343 +1.6%$139,094 +0.7%
    2015$2,306 +0.1%$138,127 +0.8%
    2014$2,304 $137,031 +1.5%
    2013$2,304 +0.5%$135,006 +1.7%
    2012$2,292 -10.3%$132,749 -8.8%
    2011$2,556 +2.6%$145,554 +1.5%
    2010$2,491 +3%$143,403 +2.7%
    2009$2,419 +0.2%$139,633 +0.1%
    2008$2,413 -7.2%$139,494 +3%
    2007$2,600 -3.4%$135,431 +2.5%
    2006$2,690 +0.3%$132,128 +3%
    2005$2,683 $128,280 +3%
    2004-- $124,544 +1.9%
    2003-- $122,222 +2.4%
    2002-- $119,357 +1.6%
    2001-- $117,477 -3%
    2000$2,445 $121,067

    Find assessor info on the county website

    Neighborhood: 33511

    Nearby schools

    GreatSchools rating
    Schools provided by the listing agent
    • Middle: Burns-HB
    • High: Bloomingdale-HB

    Source: Stellar MLS. This data may not be complete. We recommend contacting the local school district to confirm school assignments for this home.

    Get a cash offer in 3 minutes
    Find out how much your home could sell for in as little as 3 minutes with a no-obligation cash offer.
    Estimated market value
    $504,300
    Get a cash offer in 3 minutes
    Find out how much your home could sell for in as little as 3 minutes with a no-obligation cash offer.
    Estimated market value
    $504,300