**Back on Market**Cypress Estates in Wesley Chapel is nestled 18 miles north of Tampa Airport and 3 miles from Interstate 75. This 3 bedroom 2 bath split floor plan home sits on a well manicured fenced level lot. Enjoy Florida living at it’s best by the private in ground pool surrounded by screen enclosed large paved deck. The pool is solar heated for cooler months or you may prefer to cozy up inside to keep warm by the wood burning fireplace. The primary ensuite boost a walk-in shower, relaxing garden tub, dual sink vanity and water closet. This thoughtfully designed floor plan has a living room adjacent to the formal dining area, and there’s an eat-in kitchen that’s connected to the family room. The kitchen features a new refrigerator, new dishwasher, solid wood cabinets with deep pull-out drawers, pull-out shelves in the pantry, and a pass-through window for entertaining. As you step into the home from the garage, you’ll find a spacious laundry room equipped with a mud sink, numerous cabinets for storage, and a stand-alone freezer. Are you searching for RV or boat parking? A 12-foot gate opens up to your yard, providing ample space to securely store all your outdoor activity vehicles.
Sold for $518,000
$518,000
3901 SANDALWOOD DRIVE, LAND O LAKES, FL 34639
3beds
1,922sqft
Single Family Residence
Built in 1991
0.46 Acres Lot
$507,100 Zestimate®
$270/sqft
$3,134 Estimated rent
Home value
$507,100
$456,000 - $563,000
$3,134/mo
Zestimate® history
Owner options
List your home for rent
$3,134/mo
Rent Zestimate®
Find your next renter with Zillow Rental Manager. Plus, with online applications, you can quickly screen prospective tenants – for free.
$3,134/mo
Rent Zestimate®
Refinance and save
$3,616/mo
Est. payment
Refinancing to a lower rate could help reduce your monthly payments and save thousands over the life of the loan.
$3,616/mo
Est. payment
Explore your selling options
Work with a Zillow partner agent
Leverage their expertise and Zillow's premium Showcase listings to get your home seen by more buyers.
Get startedList with your own agent
Get your home in front of millions of buyers by listing it on Zillow.
Learn how to do itSell it yourself
Take full control of how buyers see your home on Zillow by listing For Sale by Owner (FSBO).
List your homeWhat's special
Private in ground poolNew dishwasherNew refrigeratorWood burning fireplaceGarden tubDual sink vanityRv or boat parking
Zillow last checked:
Listing updated:
Listed by:
Demetria Wingfield 727-992-1388,
RE/MAX CHAMPIONS 727-807-7887
Bought with:
Demetria Wingfield, 3467438
RE/MAX CHAMPIONS
Source: Stellar MLS,MLS#: W7876943 Originating MLS: West Pasco
Originating MLS: West Pasco
Facts & features
Interior
Bedrooms & bathrooms
- Bedrooms: 3
- Bathrooms: 2
- Full bathrooms: 2
Primary bedroom
- Features: Walk-In Closet(s)
- Level: First
- Area: 210 Square Feet
- Dimensions: 14x15
Balcony porch lanai
- Features: No Closet
- Level: First
- Area: 560 Square Feet
- Dimensions: 28x20
Family room
- Features: No Closet
- Level: First
- Area: 221 Square Feet
- Dimensions: 13x17
Kitchen
- Features: No Closet
- Level: First
- Area: 224 Square Feet
- Dimensions: 14x16
Living room
- Features: No Closet
- Level: First
- Area: 420 Square Feet
- Dimensions: 20x21
Heating
- Central
Cooling
- Central Air
Appliances
- Included: Dishwasher, Disposal, Dryer, Electric Water Heater, Freezer, Range, Refrigerator, Washer, Water Softener
- Laundry: Inside, Laundry Room
Features
- Ceiling Fan(s), Split Bedroom, Thermostat
- Flooring: Carpet, Laminate, Tile
- Doors: Sliding Doors
- Windows: Window Treatments
- Has fireplace: Yes
- Fireplace features: Living Room
Interior area
- Total structure area: 2,787
- Total interior livable area: 1,922 sqft
Property
Parking
- Total spaces: 2
- Parking features: Garage - Attached
- Attached garage spaces: 2
Features
- Levels: One
- Stories: 1
- Exterior features: Rain Gutters
- Has private pool: Yes
- Pool features: In Ground, Lighting, Screen Enclosure, Solar Heat
Lot
- Size: 0.46 Acres
Details
- Parcel number: 1926220040000000550
- Zoning: R1
- Special conditions: None
Construction
Type & style
- Home type: SingleFamily
- Property subtype: Single Family Residence
Materials
- Block, Concrete, Stucco
- Foundation: Slab
- Roof: Shingle
Condition
- New construction: No
- Year built: 1991
Utilities & green energy
- Sewer: Public Sewer
- Water: Public
- Utilities for property: BB/HS Internet Available, Electricity Connected, Sewer Connected, Water Connected
Community & HOA
Community
- Pet fee: $0 monthly
- Subdivision: CYPRESS ESTATES
HOA
- Has HOA: Yes
- HOA fee: $35 monthly
- HOA name: Vangaurd Management Group
- HOA phone: 813-930-8036
Location
- Region: Land O Lakes
Financial & listing details
- Price per square foot: $270/sqft
- Tax assessed value: $400,723
- Annual tax amount: $7,263
- Date on market: 7/3/2025
- Cumulative days on market: 72 days
- Listing terms: Cash,Conventional
- Ownership: Fee Simple
- Total actual rent: 0
- Electric utility on property: Yes
- Road surface type: Asphalt
Price history
| Date | Event | Price |
|---|---|---|
| 10/23/2025 | Sold | $518,000-0.2%$270/sqft |
Source:  Stellar MLS #W7876943 Report a problem Stellar MLS #W7876943 Report a problem | ||
| 9/30/2025 | Pending sale | $518,900$270/sqft |
Source: Stellar MLS #W7876943 Report a problem | ||
| 9/24/2025 | Listed for sale | $518,900$270/sqft |
Source: Stellar MLS #W7876943 Report a problem | ||
| 9/23/2025 | Pending sale | $518,900$270/sqft |
Source: Stellar MLS #W7876943 Report a problem | ||
| 9/12/2025 | Listed for sale | $518,900$270/sqft |
Source: Stellar MLS #W7876943 Report a problem | ||
| 9/10/2025 | Pending sale | $518,900$270/sqft |
Source: Stellar MLS #W7876943 Report a problem | ||
| 9/1/2025 | Listed for sale | $518,900$270/sqft |
Source: Stellar MLS #W7876943 Report a problem | ||
| 8/22/2025 | Pending sale | $518,900$270/sqft |
Source: Stellar MLS #W7876943 Report a problem | ||
| 8/18/2025 | Price change | $518,900-5.5%$270/sqft |
Source: Stellar MLS #W7876943 Report a problem | ||
| 7/4/2025 | Listed for sale | $548,900+17.3%$286/sqft |
Source: Stellar MLS #W7876943 Report a problem | ||
| 2/11/2023 | Listing removed | -- |
Source: Zillow Rentals Report a problem | ||
| 1/29/2023 | Listed for rent | $3,500$2/sqft |
Source: Zillow Rentals Report a problem | ||
| 3/10/2022 | Sold | $468,000+7.6%$243/sqft |
Source: Public Record Report a problem | ||
| 1/31/2022 | Pending sale | $435,000$226/sqft |
Source: Stellar MLS #T3350353 Report a problem | ||
| 1/28/2022 | Listed for sale | $435,000+59.9%$226/sqft |
Source: Stellar MLS #T3350353 Report a problem | ||
| 3/24/2021 | Listing removed | -- |
Source: Owner Report a problem | ||
| 7/11/2017 | Sold | $272,000-2.5%$142/sqft |
Source: Public Record Report a problem | ||
| 5/29/2017 | Listed for sale | $279,000+118%$145/sqft |
Source: Owner Report a problem | ||
| 11/2/1995 | Sold | $128,000$67/sqft |
Source: Public Record Report a problem | ||
| 1/19/1994 | Sold | $128,000$67/sqft |
Source: Public Record Report a problem | ||
Public tax history
| Year | Property taxes | Tax assessment |
|---|---|---|
| 2025 | $6,993 -3.7% | $400,723 -3.2% |
| 2024 | $7,263 +5% | $414,100 +4.7% |
| 2023 | $6,919 +116.9% | $395,407 +23.1% |
| 2022 | $3,190 +2% | $321,299 +43.7% |
| 2021 | $3,129 +1.6% | $223,620 +1.4% |
| 2020 | $3,078 +1.2% | $220,540 +1.8% |
| 2019 | $3,042 | $216,637 -4.1% |
| 2018 | $3,042 -4.9% | $225,858 +43.3% |
| 2017 | $3,199 +53.7% | $157,572 +4.2% |
| 2016 | $2,081 +1.8% | $151,157 +0.7% |
| 2015 | $2,044 +2.9% | $150,106 |
| 2014 | $1,986 | -- |
| 2013 | -- | $148,366 +0.4% |
| 2012 | -- | $147,756 +5.5% |
| 2011 | -- | $140,060 -11.6% |
| 2010 | -- | $158,408 -9.7% |
| 2009 | -- | $175,410 -21.8% |
| 2008 | -- | $224,211 -10.3% |
| 2007 | -- | $249,999 +15.3% |
| 2006 | -- | $216,900 +10.8% |
| 2005 | -- | $195,804 +26.4% |
| 2004 | -- | $154,848 +3.6% |
| 2003 | -- | $149,461 +19.2% |
| 2002 | -- | $125,375 +8.7% |
| 2000 | -- | $115,347 |
| 1999 | -- | $115,347 |
Find assessor info on the county website
Neighborhood: 34639
Nearby homes
- $492,7004 bd2 ba2.3k sqft3833 Sandalwood Dr, Land O Lakes, FL 34639Off Market
- $474,200-- bd2 ba2k sqft3909 Sandalwood Dr, Land O Lakes, FL 34639Off Market
- $725,0005 bd3 ba2.7k sqft25045 Bristlecone Ct, Land O Lakes, FL 34639Sold
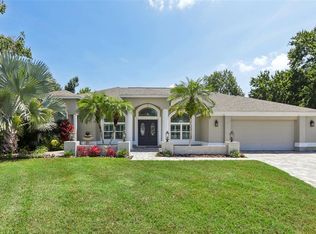
- $565,000-- bd3 ba2.5k sqft25044 Bristlecone Ct, Land O Lakes, FL 34639Off Market
- $472,7004 bd2 ba2.3k sqft25123 Tradewinds Dr, Land O Lakes, FL 34639Off Market
- $543,500-- bd3 ba2.5k sqft25115 Tradewinds Dr, Land O Lakes, FL 34639Off Market
- $525,300-- bd2 ba2.4k sqft3825 Sandalwood Dr, Land O Lakes, FL 34639Off Market
- $305,064-- bd-- ba-- sqft25122 Acorn Dr, Land O Lakes, FL 34639Off Market
Nearby schools
GreatSchools rating
- 8/10Denham Oaks Elementary SchoolGrades: PK-5Distance: 2.5 mi
- 6/10Cypress Creek Middle SchoolGrades: 6-8Distance: 5.9 mi
- 5/10Cypress Creek High SchoolGrades: 9-12Distance: 6.1 mi
Schools provided by the listing agent
- Elementary: Denham Oaks Elementary-PO
- Middle: Cypress Creek Middle School
- High: Cypress Creek High-PO
Source: Stellar MLS. This data may not be complete. We recommend contacting the local school district to confirm school assignments for this home.
Get a cash offer in 3 minutes
Find out how much your home could sell for in as little as 3 minutes with a no-obligation cash offer.
Estimated market value
$507,100
Get a cash offer in 3 minutes
Find out how much your home could sell for in as little as 3 minutes with a no-obligation cash offer.
Estimated market value
$507,100
- Florida
- Pasco County
- Land O Lakes
- 34639
- 3901 SANDALWOOD DRIVE
Nearby cities
Nearby neighborhoods
Nearby zip codes
Other Land O Lakes Topics
