Skip main navigation
Sold for $915,000
  • $915,000

    3901 Sanford Creek Ave, Wake Forest, NC 27587

    4beds
    3,511sqft
    Single Family Residence, Residential
    Built in 2011
    0.51 Acres Lot
    $916,300 Zestimate®
    $261/sqft
    $3,571 Estimated rent

    Home value

    $916,300

    $870,000 - $962,000

    $3,571/mo

    Zestimate® history
    Loading
    Loading...

    Owner options

    List your home for rent

    $3,571/mo

    Rent Zestimate®

    Find your next renter with Zillow Rental Manager. Plus, with online applications, you can quickly screen prospective tenants – for free.

    Learn more

    $3,571/mo

    Rent Zestimate®

    Refinance and save

    $5,860/mo

    Est. payment

    Refinancing to a lower rate could help reduce your monthly payments and save thousands over the life of the loan.

    See today's rates

    $5,860/mo

    Est. payment

    Explore your selling options

    Work with a Zillow partner agent

    Leverage their expertise and Zillow's premium Showcase listings to get your home seen by more buyers.

    Get started

    List with your own agent

    Get your home in front of millions of buyers by listing it on Zillow.

    Learn how to do it

    Sell it yourself

    Take full control of how buyers see your home on Zillow by listing For Sale by Owner (FSBO).

    List your home

    What's special

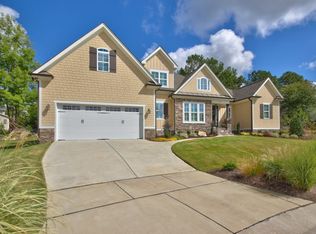
    Tucked away on a lush half-acre lot on a quiet wooded cul-de-sac, this graceful former Parade home offers distinctive finishes and a light-filled open plan with 3 main floor bedrooms, a resort-like outdoor retreat with saltwater pool made for entertaining, and a rare 3 car garage. From the rich mahogany double front doors and flagstone covered front porch to the grand ten foot ceilings, plantation shutters and hardwood floors that flow seamlessly throughout, this remarkable property represents the pinnacle of comfort and relaxation in a coveted walkable neighborhood offering golf, swim, tennis, and fitness memberships. Entertain with ease in the airy open kitchen featuring a mahogany topped island with hammered copper farm sink, a second island with prep sink, 5 burner gas cooktop, built-in ovens, glass front cabinets with pullout shelving, granite counters, stone backsplash, and upgraded pendant lighting. A butlers pantry opens to a light-filled formal dining room with wainscoting and custom coffered ten foot ceiling. Enjoy breakfast on the built-in dining banquette overlooking the generous family room where custom cabinetry flanks the grand stone hearth fireplace. Retreat to the serene primary suite with a sliding barn door leading to a spa bath with granite topped vanities, large walk-in shower with dual shower heads, bench seating, and soaking tub. A roomy walk-in closet/dressing room has custom built-ins, center island, and a Liberty Centurion safe. Sliding French doors reveal a seamless transition to your private backyard oasis, where a pergola-shaded patio and pool await. Main floor bedrooms 2 and 3 boast hardwood floors, ten foot ceilings, 8' doors, cove molding, and plantation shutters with a brick accent wall in one of the bedrooms. Upstairs, you'll find a 4th bedroom and ensuite bath with granite counters, commercial grade wool carpeting, and cove molding. A spacious bonus room with a wainscoting provides ample room for recreation or movie nights. Easily accessible storage can be found in the 600' walk in attic with energy saving TechShield radiant barrier roofing. The backyard oasis is the perfect place to unwind, featuring tranquil surroundings and a layout built for relaxation. Cozy up to the outdoor fireplace or simply unwind on the 31' covered porch which flows into the expansive paver patio and sparkling saltwater pool with tanning ledge and multiple water features. Privacy abounds in the fenced and professionally landscaped yard with site built garden shed, evergreen screening, low maintenance perennial beds, drip irrigation, and accent lighting. The 3 car garage offers custom cabinets with a work bench, plus an extended driveway with parking for 6 cars. A two minute walk leads to miles of wooded greenway trails. Located a stone's throw from shopping, dining, gyms, schools and vibrant downtown Wake Forest. HERITAGE SCHOOLS!

    Zillow last checked:

    Listing updated:

    Listed by:

    Sharon Quintero 919-348-3344,

    Northside Realty Inc.

    Bought with:

    Viktoria Sushik, 283240

    Alina Real Estate Inc.

    Source: Doorify MLS,MLS#: 10150209MLS Logo

    Facts & features

    Interior

    Bedrooms & bathrooms
    • Bedrooms: 4
    • Bathrooms: 4
    • Full bathrooms: 3
    • 1/2 bathrooms: 1
    Heating
    • Forced Air, Natural Gas
    Cooling
    • Central Air
    Appliances
    • Included: Cooktop, Dishwasher, Disposal, Double Oven, Gas Cooktop, Gas Water Heater, Microwave, Plumbed For Ice Maker, Self Cleaning Oven, Stainless Steel Appliance(s), Oven
    • Laundry: Laundry Room, Main Level, Sink
    Features
    • Bathtub/Shower Combination, Bookcases, Built-in Features, Pantry, Ceiling Fan(s), Coffered Ceiling(s), Crown Molding, Double Vanity, Dressing Room, Entrance Foyer, Granite Counters, High Ceilings, Kitchen Island, Open Floorplan, Master Downstairs, Separate Shower, Soaking Tub, Storage, Tray Ceiling(s), Walk-In Closet(s), Walk-In Shower, Water Closet
    • Flooring: Carpet, Ceramic Tile, Hardwood, Tile
    • Doors: Sliding Doors
    • Windows: Plantation Shutters
    • Number of fireplaces: 2
    • Fireplace features: Family Room, Gas Log, Outside, Raised Hearth, Stone
    Interior area
    • Total structure area: 3,511
    • Total interior livable area: 3,511 sqft
    • Finished area above ground: 3,511
    • Finished area below ground: 0

    Property

    Parking
    • Total spaces: 7
    • Parking features: Attached, Concrete, Driveway, Garage, Garage Faces Front, Oversized, Workshop in Garage
    • Attached garage spaces: 3
    Accessibility
    • Accessibility features: Central Living Area
    Features
    • Levels: Two
    • Stories: 2
    • Patio & porch: Covered, Front Porch, Patio, Porch
    • Exterior features: Fenced Yard, In Parade of Homes, Lighting, Private Yard, Rain Gutters
    • Has private pool: Yes
    • Pool features: Black Bottom, Gunite, In Ground, Private, Salt Water, Community
    • Fencing: Back Yard, Fenced
    • Has view: Yes
    • View description: Pool
    Lot
    • Size: 0.51 Acres
    • Features: Back Yard, Cul-De-Sac, Garden, Hardwood Trees, Landscaped, Many Trees, Private
    Details
    • Additional structures: Shed(s)
    • Parcel number: 1749869526
    • Zoning: GR5
    • Special conditions: Standard

    Construction

    Type & style
    • Home type: SingleFamily
    • Architectural style: Ranch, Traditional
    • Property subtype: Single Family Residence, Residential
    Materials
    • Fiber Cement, Stone
    • Roof: Shingle
    Condition
    • New construction: No
    • Year built: 2011

    Utilities & green energy

    • Sewer: Public Sewer
    • Water: Public

    Community & HOA

    Community
    • Features: Clubhouse, Fishing, Fitness Center, Golf, Lake, Park, Playground, Pool, Restaurant, Sidewalks, Street Lights, Tennis Court(s)
    • Subdivision: Heritage South At Heritage
    HOA
    • Has HOA: Yes
    • Amenities included: Clubhouse, Golf Course, Jogging Path, Landscaping, Maintenance Grounds, Management, Meeting Room, Park, Picnic Area, Playground, Pond Year Round, Tennis Court(s), Trail(s)
    • Services included: Maintenance Grounds, Storm Water Maintenance
    • HOA fee: $380 annually
    Location
    • Region: Wake Forest

    Financial & listing details

    • Price per square foot: $261/sqft
    • Tax assessed value: $748,166
    • Annual tax amount: $7,262
    • Date on market: 3/7/2026

    Price history

    DateEventPrice
    4/20/2026Sold$915,000+1.7%$261/sqft
    Source: Doorify MLS #10150209 Report a problem
    3/8/2026Pending sale$899,900$256/sqft
    Source: Doorify MLS #10150209 Report a problem
    3/7/2026Listed for sale$899,900+66.7%$256/sqft
    Source: Doorify MLS #10150209 Report a problem
    7/30/2015Sold$539,900$154/sqft
    Source: Doorify MLS #2008535 Report a problem
    5/22/2015Pending sale$539,900$154/sqft
    Source: Keller Williams - Durham #2008535 Report a problem
    5/20/2015Listed for sale$539,9000%$154/sqft
    Source: Keller Williams Realty Report a problem
    10/31/2011Sold$540,000+527.9%$154/sqft
    Source: Public Record Report a problem
    5/10/2011Sold$86,000$24/sqft
    Source: Public Record Report a problem

    Public tax history

    YearProperty taxesTax assessment
    2025$7,803 +0.4%$748,166 -9.9%
    2024$7,773 +16.7%$830,583 +45.4%
    2023$6,660 +4.2%$571,417
    2022$6,388 +1.8%$571,417
    2021$6,277 $571,417
    2020$6,277 -6.1%$571,417 +6.4%
    2019$6,686 $537,263
    2018$6,686 +9.3%$537,263
    2017$6,118 +1.3%$537,263 +3.9%
    2016$6,040 $517,184 -6.3%
    2015-- $551,793
    2014-- $551,793
    2013-- $551,793
    2012-- $551,793
    Find assessor info on the county website

    Neighborhood: 27587

    Nearby schools

    GreatSchools rating
    Schools provided by the listing agent
    • Elementary: Wake - Jones Dairy
    • Middle: Wake - Heritage
    • High: Wake - Heritage

    Source: Doorify MLS. This data may not be complete. We recommend contacting the local school district to confirm school assignments for this home.

    Get a cash offer in 3 minutes
    Find out how much your home could sell for in as little as 3 minutes with a no-obligation cash offer.
    Estimated market value
    $916,300
    Get a cash offer in 3 minutes
    Find out how much your home could sell for in as little as 3 minutes with a no-obligation cash offer.
    Estimated market value
    $916,300