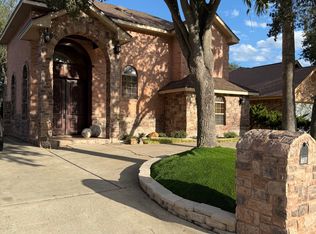
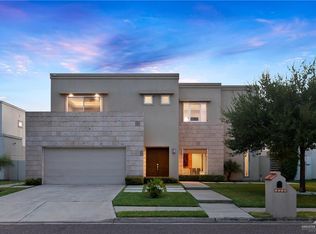
Beautiful two-story home available for rent, featuring an attractive brick-and-stone exterior and a spacious two-car garage. The bright, open-concept floor plan offers plenty of room for comfortable everyday living and entertaining. The kitchen features dark wood cabinetry, generous counter space, stainless-steel appliances, and a large center island with bar seating. The adjoining dining and living areas receive abundant natural light through multiple windows. Easy-to-maintain tile flooring extends throughout the main living areas. Upstairs, you will find a spacious carpeted bonus area that can be used as a second living room, game room, or home office. The generously sized rooms provide flexibility for a variety of needs. Ceiling fans, recessed lighting, and neutral interior colors add comfort and style throughout the home. The covered front entrance, private driveway, and established yard enhance the property's curb.
House for rent
Singlefamily
Available now
Air conditioner, central air, electric
In unit laundry
2 Attached garage spaces parking
Central, electric
What's special
Brick-and-stone exteriorStainless-steel appliancesBright open-concept floor planRecessed lightingEstablished yardCeiling fansPrivate driveway
- 57 days |
- -- |
- -- |
Zillow last checked:
Listing updated:
Travel times

Let’s turn your rent into credit progress
Build credit history with every on-time payment and get credit for the payment you’re already making.
Facts & features
Interior
Bedrooms & bathrooms
- Bedrooms: 4
- Bathrooms: 4
- Full bathrooms: 3
- 1/2 bathrooms: 1
Heating
- Central, Electric
Cooling
- Air Conditioner, Central Air, Electric
Appliances
- Included: Dryer, Washer
- Laundry: In Unit, Laundry Room, Washer/Dryer Connection
Features
- Ceiling Fan(s), Ceiling Fan(s), Entrance Foyer, Split Bedrooms, Walk-In Closet(s)
Interior area
- Total interior livable area: 3,178 sqft
Property
Parking
- Total spaces: 2
- Parking features: Attached, Garage
- Has attached garage: Yes
- Details: Contact manager
Features
- Exterior features: Entrance Foyer, Planned Unit Development (pud), Rain Gutters, Split Bedrooms, Sprinkler System
- Has private pool: Yes
- Pool features: Pool
Details
- Additional structures: Garage(s)
- Parcel number: L581302000009400
Construction
Type & style
- Home type: SingleFamily
- Property subtype: SingleFamily
Condition
- Year built: 2013
Community & HOA
Community
- Features: Curbs, Pool, Sidewalks, Street Lights
Location
- Region: Mission
Financial & listing details
- Lease term: 12 Months
Nearby apartments for rent


Price history
| Date | Event | Price |
|---|---|---|
| 10/8/2026 | Price change | $2,650-8.6%$1/sqft |
Source: Greater McAllen AOR #512791 Report a problem | ||
| 8/17/2026 | Listed for rent | $2,900+28.9%$1/sqft |
Source: Greater McAllen AOR #512791 Report a problem | ||
| 12/19/2018 | Listing removed | $2,250$1/sqft |
Source: RE/MAX elite #307093 Report a problem | ||
| 12/13/2018 | Listed for rent | $2,250$1/sqft |
Source: RE/MAX elite #307093 Report a problem | ||