Welcome to this beautifully updated 3BR/2BA home in sought-after Sunningdale, offering a desirable one-level living floor plan. An inviting foyer opens to the family room with soaring ceilings, skylights, and a cozy fireplace. Gleaming hardwood floors grace the main living areas, while the renovated kitchen delights with quartz countertops, gas range, bar seating, under cabinet lighting, and a sunny breakfast nook. The formal dining room overlooks a serene backyard enhanced by mature landscaping and a timeless brick wall accent. The spacious primary suite offers a tray ceiling, walk-in closet, and spa-inspired bath with jetted tub and private water closet. A screened porch and expansive back deck provide effortless indoor-outdoor living. Recent updates include roof, HVAC, generator, water heater, double osmosis system, and irrigation. Refrigerator, washer and dryer convey. Conveniently located near RTP, UNC, Duke, and downtown Chapel Hill/Durham.
Sold for $550,000
$550,000
3901 Sunningdale Way, Durham, NC 27707
3beds
1,783sqft
Single Family Residence, Residential
Built in 1995
10,018 Square Feet Lot
$547,000 Zestimate®
$308/sqft
$2,243 Estimated rent
Home value
$547,000
$514,000 - $585,000
$2,243/mo
Zestimate® history
Owner options
List your home for rent
$2,243/mo
Rent Zestimate®
Find your next renter with Zillow Rental Manager. Plus, with online applications, you can quickly screen prospective tenants – for free.
$2,243/mo
Rent Zestimate®
Refinance and save
$3,559/mo
Est. payment
Refinancing to a lower rate could help reduce your monthly payments and save thousands over the life of the loan.
$3,559/mo
Est. payment
Explore your selling options
Work with a Zillow partner agent
Leverage their expertise and Zillow's premium Showcase listings to get your home seen by more buyers.
Get startedList with your own agent
Get your home in front of millions of buyers by listing it on Zillow.
Learn how to do itSell it yourself
Take full control of how buyers see your home on Zillow by listing For Sale by Owner (FSBO).
List your homeWhat's special
Zillow last checked:
Listing updated:
Listed by:
Jennifer L Williams 919-619-6300,
Coldwell Banker Advantage
Bought with:
Cappy Hagman, 223898
Coldwell Banker - HPW
Source: Doorify MLS,MLS#: 10119601
Facts & features
Interior
Bedrooms & bathrooms
- Bedrooms: 3
- Bathrooms: 2
- Full bathrooms: 2
Heating
- Fireplace(s), Forced Air, Natural Gas
Cooling
- Central Air
Appliances
- Included: Dishwasher, Disposal, Free-Standing Gas Range, Gas Cooktop, Gas Water Heater, Microwave, Refrigerator
- Laundry: Laundry Room, Main Level
Features
- Bathtub/Shower Combination, Breakfast Bar, Cathedral Ceiling(s), Ceiling Fan(s), Double Vanity, Entrance Foyer, High Ceilings, Open Floorplan, Pantry, Master Downstairs, Quartz Counters, Separate Shower, Smooth Ceilings, Tray Ceiling(s), Walk-In Closet(s), Walk-In Shower, Water Closet, Whirlpool Tub
- Flooring: Carpet, Ceramic Tile, Hardwood
- Windows: Blinds, Skylight(s)
- Basement: Crawl Space
Interior area
- Total structure area: 1,783
- Total interior livable area: 1,783 sqft
- Finished area above ground: 1,783
- Finished area below ground: 0
Property
Parking
- Total spaces: 2
- Parking features: Attached, Driveway, Garage, On Street
- Attached garage spaces: 2
Features
- Levels: One
- Stories: 1
- Patio & porch: Deck, Front Porch, Porch, Screened, Side Porch
- Exterior features: Fenced Yard, Garden, Private Yard
- Fencing: Back Yard, Partial
- Has view: Yes
Lot
- Size: 10,018 Square Feet
- Features: Landscaped
Details
- Parcel number: 136663
- Special conditions: Standard
Construction
Type & style
- Home type: SingleFamily
- Architectural style: Ranch, Transitional
- Property subtype: Single Family Residence, Residential
Materials
- Fiber Cement
- Roof: Shingle
Condition
- New construction: No
- Year built: 1995
Utilities & green energy
- Sewer: Public Sewer
- Water: Public
- Utilities for property: Cable Available, Electricity Connected, Natural Gas Connected, Sewer Connected, Water Connected
Community & HOA
Community
- Features: Street Lights
- Subdivision: Sunningdale
HOA
- Has HOA: Yes
- Services included: None
- HOA fee: $175 annually
Location
- Region: Durham
Financial & listing details
- Price per square foot: $308/sqft
- Tax assessed value: $452,759
- Annual tax amount: $3,911
- Date on market: 9/4/2025
Price history
| Date | Event | Price |
|---|---|---|
| 2/21/2026 | Listing removed | $1,750$1/sqft |
Source: Zillow Rentals Report a problem | ||
| 2/19/2026 | Listed for rent | $1,750$1/sqft |
Source: Zillow Rentals Report a problem | ||
| 10/9/2025 | Sold | $550,000+5.8%$308/sqft |
Source:  Doorify MLS #10119601 Report a problem Doorify MLS #10119601 Report a problem | ||
| 9/5/2025 | Pending sale | $520,000$292/sqft |
Source: Doorify MLS #10119601 Report a problem | ||
| 9/4/2025 | Listed for sale | $520,000+127.1%$292/sqft |
Source: Doorify MLS #10119601 Report a problem | ||
| 6/14/2013 | Sold | $229,000+4.1%$128/sqft |
Source: Public Record Report a problem | ||
| 12/16/2003 | Sold | $220,000$123/sqft |
Source: Public Record Report a problem | ||
Public tax history
| Year | Property taxes | Tax assessment |
|---|---|---|
| 2025 | $4,488 +14.7% | $452,759 +61.4% |
| 2024 | $3,912 +6.5% | $280,433 |
| 2023 | $3,673 +2.3% | $280,433 |
| 2022 | $3,589 +0.5% | $280,433 |
| 2021 | $3,572 +2.4% | $280,433 |
| 2020 | $3,488 | $280,433 |
| 2019 | $3,488 | $280,433 +11.7% |
| 2018 | $3,488 +3.2% | $251,043 |
| 2017 | $3,380 +3.5% | $251,043 |
| 2016 | $3,266 | $251,043 +0.7% |
| 2015 | $3,266 -5.3% | $249,254 |
| 2014 | $3,450 | $249,254 |
| 2013 | -- | $249,254 |
| 2012 | -- | $249,254 |
| 2011 | $3,249 +0.4% | $249,254 |
| 2010 | $3,235 +4% | $249,254 |
| 2009 | $3,111 | $249,254 |
| 2008 | $3,111 +8.9% | $249,254 +23.2% |
| 2007 | $2,856 +1.4% | $202,261 |
| 2006 | $2,815 | $202,261 |
| 2005 | $2,815 +1.4% | $202,261 |
| 2004 | $2,777 | $202,261 |
| 2003 | -- | $202,261 |
| 2002 | $2,555 +9.3% | $202,261 +40.2% |
| 2000 | $2,337 | $144,300 |
Find assessor info on the county website
Neighborhood: Sunningdale
Nearby homes
- $486,7003 bd3 ba1.7k sqft3905 Sunningdale Way, Durham, NC 27707Off Market

- $493,1003 bd3 ba1.6k sqft3813 Sunningdale Way, Durham, NC 27707Off Market

- $511,0003 bd2 ba1.8k sqft3709 Lucknam Ln, Durham, NC 27707Off Market
- $496,5003 bd3 ba1.8k sqft3711 Lucknam Ln, Durham, NC 27707Off Market
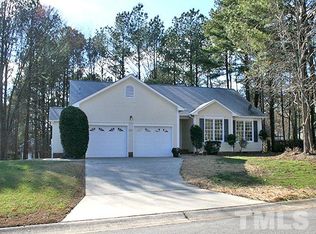
- $446,9003 bd2 ba1.7k sqft3907 Sunningdale Way, Durham, NC 27707Off Market
- $471,6003 bd3 ba1.7k sqft3811 Sunningdale Way, Durham, NC 27707Off Market
- $453,7003 bd2 ba1.3k sqft3902 Sunningdale Way, Durham, NC 27707Off Market
- $450,9003 bd2 ba1.6k sqft3707 Lucknam Ln, Durham, NC 27707Off Market
Nearby schools
GreatSchools rating
- 9/10Southwest ElementaryGrades: PK-5Distance: 1.8 mi
- 8/10Sherwood Githens MiddleGrades: 6-8Distance: 2.6 mi
- 4/10Charles E Jordan Sr High SchoolGrades: 9-12Distance: 0.6 mi
Schools provided by the listing agent
- Elementary: Durham - Murray Massenburg
- Middle: Durham - Githens
- High: Durham - Jordan
Source: Doorify MLS. This data may not be complete. We recommend contacting the local school district to confirm school assignments for this home.
Get a cash offer in 3 minutes
Find out how much your home could sell for in as little as 3 minutes with a no-obligation cash offer.
Estimated market value
$547,000
Get a cash offer in 3 minutes
Find out how much your home could sell for in as little as 3 minutes with a no-obligation cash offer.
Estimated market value
$547,000
- North Carolina
- Durham County
- Durham
- 27707
- Sunningdale
- 3901 Sunningdale Way
Nearby cities
Nearby neighborhoods
Nearby zip codes
Other Durham Topics
