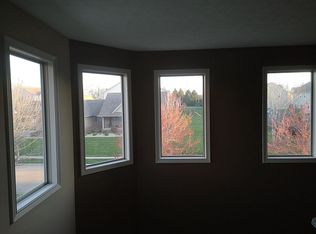
Prime location with unbeatable access to shopping, dining, and top-rated schools! Nestled in the sought-after Terrace Woods community, this impressive 5-bedroom, 3.5-bath Traditional home is ready to welcome its new owners. Set on a quiet, low-traffic street lined with sidewalks and mature greenery, the home offers easy access to Southside Elementary and nearby shopping destinations. A charming front porch overlooking the tree-lined street invites you to unwind with a drink and enjoy peaceful moments alone or with loved ones. Out back, a screened-in patio extends your living space for year-round relaxation. Step inside to discover a bright, inviting interior filled with thoughtful updates and plenty of natural light. Gleaming hardwood floors greet you in the entry and kitchen, while neutral color tones offer a perfect canvas for your decor. The living room centers around a cozy gas fireplace-ideal for chilly evenings.The spacious, updated kitchen features beautiful granite countertops, abundant prep space, and a seamless flow into both the living area and patio-perfect for everyday living and entertaining. The main-floor primary suite is both convenient and luxurious, complete with an ensuite bath and a generous walk-in closet. Upstairs, four additional bedrooms provide comfort, privacy, and flexibility for family, guests, or work-from-home needs. The finished basement, equipped with a full bath, is currently set up as both a multi-purpose space and guest area but can easily be reimagined to fit your lifestyle-whether that's a home gym, media room, or play space.
Sold
$414,990
3901 Terrace Woods Dr, Columbus, IN 47201
5beds
3,888sqft
Residential, Single Family Residence
Built in 2002
0.28 Acres Lot
$405,700 Zestimate®
$107/sqft
$3,030 Estimated rent
Home value
$405,700
$361,000 - $458,000
$3,030/mo
Zestimate® history
Owner options
List your home for rent
$3,030/mo
Rent Zestimate®
Find your next renter with Zillow Rental Manager. Plus, with online applications, you can quickly screen prospective tenants – for free.
$3,030/mo
Rent Zestimate®
Refinance and save
$2,897/mo
Est. payment
Refinancing to a lower rate could help reduce your monthly payments and save thousands over the life of the loan.
$2,897/mo
Est. payment
Explore your selling options
Work with a Zillow partner agent
Leverage their expertise and Zillow's premium Showcase listings to get your home seen by more buyers.
Get startedList with your own agent
Get your home in front of millions of buyers by listing it on Zillow.
Learn how to do itSell it yourself
Take full control of how buyers see your home on Zillow by listing For Sale by Owner (FSBO).
List your homeWhat's special
Zillow last checked:
Listing updated:
Listed by:
Maribel Valencia 812-390-9820,
CENTURY 21 Scheetz
Bought with:
Leigh Burchyett
Berkshire Hathaway Home
Sandy Sherman
Berkshire Hathaway Home
Source: MIBOR as distributed by MLS GRID,MLS#: 22074210
Facts & features
Interior
Bedrooms & bathrooms
- Bedrooms: 5
- Bathrooms: 4
- Full bathrooms: 3
- 1/2 bathrooms: 1
- Main level bathrooms: 3
- Main level bedrooms: 4
Primary bedroom
- Level: Main
- Area: 208 Square Feet
- Dimensions: 16x13
Bedroom 2
- Level: Main
- Area: 165 Square Feet
- Dimensions: 15x11
Bedroom 3
- Level: Main
- Area: 154 Square Feet
- Dimensions: 14x11
Bedroom 4
- Level: Main
- Area: 154 Square Feet
- Dimensions: 14x11
Bedroom 5
- Level: Basement
- Area: 154 Square Feet
- Dimensions: 14x11
Bonus room
- Level: Basement
- Area: 418 Square Feet
- Dimensions: 19x22
Dining room
- Level: Main
- Area: 121 Square Feet
- Dimensions: 11x11
Family room
- Level: Main
- Area: 272 Square Feet
- Dimensions: 17x16
Foyer
- Level: Main
- Area: 192 Square Feet
- Dimensions: 12x16
Kitchen
- Level: Main
- Area: 450 Square Feet
- Dimensions: 15x30
Laundry
- Features: Tile-Ceramic
- Level: Main
- Area: 40 Square Feet
- Dimensions: 8x5
Sun room
- Level: Main
- Area: 162 Square Feet
- Dimensions: 18x9
Utility room
- Features: Other
- Level: Basement
- Area: 480 Square Feet
- Dimensions: 20x24
Heating
- Forced Air, Natural Gas
Cooling
- Central Air
Appliances
- Included: Dishwasher, Dryer, Gas Water Heater, MicroHood, Electric Oven, Refrigerator, Washer, Water Heater, Water Softener Owned
- Laundry: Connections All, Main Level
Features
- Attic Access, Attic Pull Down Stairs, Breakfast Bar, Built-in Features, High Ceilings, Entrance Foyer, Ceiling Fan(s), Hardwood Floors, High Speed Internet, Eat-in Kitchen, Pantry, Smart Thermostat, Walk-In Closet(s)
- Flooring: Hardwood
- Basement: Ceiling - 9+ feet,Daylight,Egress Window(s),Interior Entry,Storage Space
- Attic: Access Only,Pull Down Stairs
- Number of fireplaces: 2
- Fireplace features: Bedroom, Family Room, Gas Log
Interior area
- Total structure area: 3,888
- Total interior livable area: 3,888 sqft
- Finished area below ground: 1,185
Property
Parking
- Total spaces: 2
- Parking features: Attached
- Attached garage spaces: 2
Features
- Levels: One
- Stories: 1
- Patio & porch: Porch, Screened
Lot
- Size: 0.28 Acres
Details
- Parcel number: 039534330000147005
- Horse amenities: None
Construction
Type & style
- Home type: SingleFamily
- Architectural style: Traditional
- Property subtype: Residential, Single Family Residence
Materials
- Vinyl With Stone
- Foundation: Concrete Perimeter
Condition
- New construction: No
- Year built: 2002
Utilities & green energy
- Water: Public
Community & HOA
Community
- Subdivision: Terrace Woods
HOA
- Has HOA: Yes
- Amenities included: Maintenance
- Services included: Association Home Owners, Entrance Common, Maintenance
- HOA fee: $400 annually
Location
- Region: Columbus
Financial & listing details
- Price per square foot: $107/sqft
- Tax assessed value: $388,900
- Annual tax amount: $4,294
- Date on market: 11/21/2025
- Cumulative days on market: 140 days
Price history
| Date | Event | Price |
|---|---|---|
| 12/31/2025 | Sold | $414,990$107/sqft |
Source:  MIBOR as distributed by MLS GRID #22074210 Report a problem MIBOR as distributed by MLS GRID #22074210 Report a problem | ||
| 12/22/2025 | Pending sale | $414,990$107/sqft |
Source: MIBOR as distributed by MLS GRID #22074210 Report a problem | ||
| 11/21/2025 | Listed for sale | $414,990-3.2%$107/sqft |
Source: MIBOR as distributed by MLS GRID #22074210 Report a problem | ||
| 11/1/2025 | Listing removed | $428,500$110/sqft |
Source: MIBOR as distributed by MLS GRID #22051318 Report a problem | ||
| 9/23/2025 | Price change | $428,500-0.8%$110/sqft |
Source: MIBOR as distributed by MLS GRID #22051318 Report a problem | ||
| 8/14/2025 | Price change | $432,000-1.8%$111/sqft |
Source: MIBOR as distributed by MLS GRID #22051318 Report a problem | ||
| 7/31/2025 | Price change | $440,000-2.2%$113/sqft |
Source: MIBOR as distributed by MLS GRID #22051318 Report a problem | ||
| 7/17/2025 | Listed for sale | $450,000+36.4%$116/sqft |
Source: MIBOR as distributed by MLS GRID #22051318 Report a problem | ||
| 6/17/2024 | Listing removed | -- |
Source: Zillow Rentals Report a problem | ||
| 5/28/2024 | Listed for rent | $2,800$1/sqft |
Source: Zillow Rentals Report a problem | ||
| 5/27/2024 | Listing removed | -- |
Source: Zillow Rentals Report a problem | ||
| 4/27/2024 | Listed for rent | $2,800$1/sqft |
Source: Zillow Rentals Report a problem | ||
| 12/10/2020 | Sold | $330,000+1.5%$85/sqft |
Source: MIBOR as distributed by MLS GRID #21746355 Report a problem | ||
| 10/22/2020 | Pending sale | $325,000$84/sqft |
Source: RE/MAX Real Estate Prof #21746355 Report a problem | ||
| 10/19/2020 | Listed for sale | $325,000+12.1%$84/sqft |
Source: RE/MAX Real Estate Prof #21746355 Report a problem | ||
| 6/28/2012 | Sold | $290,000-3%$75/sqft |
Source: MIBOR as distributed by MLS GRID #21171469 Report a problem | ||
| 4/17/2012 | Listed for sale | $299,000+756.7%$77/sqft |
Source: F. C. TUCKER/SCOTT LYNCH GROUP #21200630 Report a problem | ||
| 3/26/2001 | Sold | $34,900$9/sqft |
Source: Public Record Report a problem | ||
Public tax history
| Year | Property taxes | Tax assessment |
|---|---|---|
| 2025 | $4,294 +2.1% | $388,900 +2.9% |
| 2024 | $4,207 +5.6% | $378,100 +2.5% |
| 2023 | $3,984 +4.4% | $368,700 +6.1% |
| 2022 | $3,816 -0.9% | $347,400 +5.3% |
| 2021 | $3,848 +12.5% | $329,800 -1% |
| 2020 | $3,421 -4.6% | $333,200 +4.5% |
| 2019 | $3,585 +22.7% | $319,000 +19.4% |
| 2018 | $2,922 -0.4% | $267,100 |
| 2017 | $2,933 +0.7% | $267,100 +0.5% |
| 2016 | $2,913 -2.2% | $265,900 +1.1% |
| 2014 | $2,980 | $262,900 -0.9% |
| 2013 | $2,980 +1.2% | $265,300 +0.3% |
| 2012 | $2,945 +4.8% | $264,500 +3.8% |
| 2011 | $2,812 +5% | $254,800 +5.9% |
| 2010 | $2,679 +11.4% | $240,500 |
| 2009 | $2,405 +25.5% | $240,500 +3.9% |
| 2007 | $1,917 | $231,500 +4.8% |
| 2006 | -- | $220,800 |
| 2005 | -- | $220,800 |
Find assessor info on the county website
Neighborhood: 47201
Nearby homes
- $422,2005 bd3 ba3k sqft3881 Terrace Woods Dr, Columbus, IN 47201Off Market
- $389,5003 bd4 ba2.9k sqft3921 Terrace Woods Dr, Columbus, IN 47201Off Market
- $512,7005 bd3 ba4.3k sqft3861 Terrace Woods Dr, Columbus, IN 47201Off Market
- $417,1003 bd4 ba2k sqft2916 Macintosh, Columbus, IN 47201Off Market
- $421,0004 bd2 ba1.7k sqft3880 Terrace Woods Dr, Columbus, IN 47201Off Market
- $392,2003 bd3 ba2.9k sqft3005 Pippin Ct S, Columbus, IN 47201Off Market
- $365,0004 bd3 ba2.8k sqft3841 Terrace Woods Dr, Columbus, IN 47201Sold
- $471,3004 bd3 ba2k sqft3035 Pippin S, Columbus, IN 47201Off Market
Nearby schools
GreatSchools rating
- 8/10Southside Elementary SchoolGrades: PK-6Distance: 1.5 mi
- 5/10Central Middle SchoolGrades: 7-8Distance: 3.5 mi
- 7/10Columbus North High SchoolGrades: 9-12Distance: 4.7 mi


Get pre-qualified for a loan
At Zillow Home Loans, we can pre-qualify you in as little as 5 minutes with no impact to your credit score.An equal housing lender. NMLS #10287.
Sell for more on Zillow
Get a Zillow Showcase℠ listing at no additional cost and you could sell for .
$405,700
2% more
+$8,114
With Zillow Showcase(estimated)
$413,814
- Indiana
- Bartholomew County
- Columbus
- 47201
- 3901 Terrace Woods Dr
Nearby cities
Nearby neighborhoods
Nearby zip codes
Other Columbus Topics
