**Newly Renovated Home in the Coveted Heritage Community Zoned for the Highly Acclaimed Bette Perot Elementary**
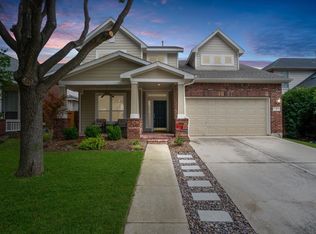
Experience refined living in this beautifully renovated 3-bedroom, 2-bath residence nestled in the prestigious Heritage community. From the inviting curb appeal and spacious front porch to the charming tree-lined streets, this home blends warmth, style, and functionality. Inside, you’ll find fresh designer paint, elegant recessed lighting, and luxury vinyl plank flooring that flows seamlessly throughout the living spaces.
At the heart of the home is a fully remodeled kitchen boasting stunning quartz countertops, a chic updated backsplash, freshly painted cabinetry, and an open layout ideal for entertaining. The adjacent living room features soaring vaulted ceilings and a striking double-sided fireplace shared with a private office framed by classic French doors. The formal dining room is equally impressive with crown molding and detailed wainscoting—perfect for hosting gatherings.
Retreat to the serene primary suite complete with a spa-inspired ensuite bath featuring a dual-sink vanity, oversized frameless glass shower, luxurious garden tub, and a spacious walk-in closet. Secondary bedrooms are thoughtfully separated for privacy.
Step outside to a generous backyard—ideal for pets, play, and relaxation. Located within walking distance of Bette Perot Elementary and part of award-winning Keller ISD, this home also offers access to a resort-style community with pools, parks, sport courts, trails, and more. Convenient to major highways and just minutes from premier shopping, dining, and vibrant downtown Fort Worth.
Sold
Price Unknown
3901 Tidball Dr, Fort Worth, TX 76244
3beds
1,888sqft
Single Family Residence
Built in 2001
5,488 Square Feet Lot
$361,000 Zestimate®
$--/sqft
$2,359 Estimated rent
Home value
$361,000
$332,000 - $390,000
$2,359/mo
Zestimate® history
Owner options
List your home for rent
$2,359/mo
Rent Zestimate®
Find your next renter with Zillow Rental Manager. Plus, with online applications, you can quickly screen prospective tenants – for free.
$2,359/mo
Rent Zestimate®
Refinance and save
$230/mo
Est. payment
Refinancing to a lower rate could help reduce your monthly payments and save thousands over the life of the loan.
$230/mo
Est. payment
Explore your selling options
Work with a Zillow partner agent
Leverage their expertise and Zillow's premium Showcase listings to get your home seen by more buyers.
Get startedList with your own agent
Get your home in front of millions of buyers by listing it on Zillow.
Learn how to do itSell it yourself
Take full control of how buyers see your home on Zillow by listing For Sale by Owner (FSBO).
List your homeWhat's special
Double-sided fireplaceGenerous backyardFormal dining roomPrivate officeInviting curb appealSpacious front porchFully remodeled kitchen
Zillow last checked:
Listing updated:
Listed by:
Charles Brown 0606840 972-827-8943,
Keller Williams Realty 817-329-8850,
Ian Vankooten 0709244 303-589-3364,
Keller Williams Realty
Bought with:
Rachel Robertson
The Mosaic Agency, LLC
Source: NTREIS,MLS#: 20959806
Facts & features
Interior
Bedrooms & bathrooms
- Bedrooms: 3
- Bathrooms: 2
- Full bathrooms: 2
Primary bedroom
- Features: Ceiling Fan(s), Dual Sinks, En Suite Bathroom, Garden Tub/Roman Tub, Walk-In Closet(s)
- Level: First
- Dimensions: 17 x 15
Bedroom
- Features: Ceiling Fan(s)
- Level: First
- Dimensions: 12 x 11
Bedroom
- Features: Ceiling Fan(s)
- Level: First
- Dimensions: 12 x 11
Dining room
- Features: Ceiling Fan(s)
- Level: First
- Dimensions: 12 x 11
Kitchen
- Features: Breakfast Bar, Built-in Features, Pantry, Stone Counters, Walk-In Pantry
- Level: First
- Dimensions: 15 x 13
Laundry
- Level: First
- Dimensions: 6 x 6
Living room
- Features: Ceiling Fan(s), Fireplace
- Level: First
- Dimensions: 19 x 18
Office
- Features: Ceiling Fan(s), Fireplace
- Level: First
- Dimensions: 15 x 11
Heating
- Central, Fireplace(s), Natural Gas
Cooling
- Central Air, Ceiling Fan(s), Electric
Appliances
- Included: Some Gas Appliances, Dishwasher, Disposal, Gas Range, Microwave, Plumbed For Gas
- Laundry: Washer Hookup, Gas Dryer Hookup
Features
- Double Vanity, High Speed Internet, Open Floorplan, Pantry, Cable TV, Vaulted Ceiling(s), Walk-In Closet(s)
- Flooring: Luxury Vinyl Plank, Tile
- Windows: Window Coverings
- Has basement: No
- Number of fireplaces: 1
- Fireplace features: Double Sided, Living Room, Other, See Through
Interior area
- Total interior livable area: 1,888 sqft
Property
Parking
- Total spaces: 2
- Parking features: Door-Single, Driveway, Garage Faces Front, Garage, Garage Door Opener
- Attached garage spaces: 2
- Has uncovered spaces: Yes
Features
- Levels: One
- Stories: 1
- Patio & porch: Awning(s), Covered, Front Porch, Patio
- Exterior features: Awning(s), Private Yard, Rain Gutters
- Pool features: None
- Fencing: Back Yard
Lot
- Size: 5,488 Square Feet
- Features: Back Yard, Interior Lot, Lawn, Landscaped, Subdivision
Details
- Parcel number: 07673663
Construction
Type & style
- Home type: SingleFamily
- Architectural style: Traditional,Detached
- Property subtype: Single Family Residence
Materials
- Brick
- Foundation: Slab
- Roof: Composition
Condition
- Year built: 2001
Utilities & green energy
- Sewer: Public Sewer
- Water: Public
- Utilities for property: Sewer Available, Water Available, Cable Available
Community & HOA
Community
- Features: Curbs, Sidewalks
- Subdivision: Heritage Add
HOA
- Has HOA: Yes
- Services included: Association Management
- HOA fee: $230 annually
- HOA name: Heritage HOA
- HOA phone: 817-741-1912
Location
- Region: Fort Worth
Financial & listing details
- Tax assessed value: $368,000
- Annual tax amount: $8,396
- Date on market: 6/6/2025
- Cumulative days on market: 3 days
- Listing terms: Cash,Conventional,FHA,VA Loan
Price history
| Date | Event | Price |
|---|---|---|
| 6/30/2025 | Sold | -- |
Source: NTREIS #20959806 Report a problem | ||
| 6/16/2025 | Pending sale | $364,900$193/sqft |
Source: NTREIS #20959806 Report a problem | ||
| 6/11/2025 | Contingent | $364,900$193/sqft |
Source: NTREIS #20959806 Report a problem | ||
| 6/6/2025 | Listed for sale | $364,900$193/sqft |
Source: NTREIS #20959806 Report a problem | ||
Public tax history
| Year | Property taxes | Tax assessment |
|---|---|---|
| 2025 | $4,613 -17.2% | $368,000 |
| 2024 | $5,570 -8.1% | $368,000 -0.5% |
| 2023 | $6,058 -13% | $369,859 +17.9% |
| 2022 | $6,967 +3.5% | $313,751 +20% |
| 2021 | $6,732 | $261,566 +3% |
| 2020 | -- | $254,055 -0.4% |
| 2019 | $6,771 +1.7% | $254,978 +6.6% |
| 2018 | $6,658 +8.3% | $239,161 +0.3% |
| 2017 | $6,147 +9% | $238,391 +14.2% |
| 2016 | $5,637 +16.8% | $208,733 +7.3% |
| 2015 | $4,825 | $194,522 +18% |
| 2014 | $4,825 | $164,800 +11% |
| 2013 | -- | $148,500 +1% |
| 2012 | -- | $147,100 -2.9% |
| 2011 | -- | $151,500 -0.1% |
| 2010 | -- | $151,600 -0.9% |
| 2009 | -- | $152,900 -1% |
| 2008 | -- | $154,400 +3% |
| 2007 | -- | $149,900 +7.4% |
| 2006 | -- | $139,600 -2% |
| 2005 | -- | $142,400 +22.8% |
| 2004 | -- | $116,000 -9.8% |
| 2003 | -- | $128,600 +121% |
| 2002 | -- | $58,200 +242.2% |
| 2001 | -- | $17,010 |
Find assessor info on the county website
Neighborhood: Heritage
Nearby homes
- $--4 bd3 ba2.5k sqft3905 Tidball Dr, Fort Worth, TX 76244Sold
- $393,0004 bd2 ba2.5k sqft3837 Tidball Dr, Fort Worth, TX 76244Off Market
- $429,9004 bd3 ba2.5k sqft3909 Tidball Dr, Fort Worth, TX 76244Off Market
- $390,5003 bd3 ba2.4k sqft3833 Tidball Dr, Fort Worth, TX 76244Off Market

- $403,8003 bd2 ba2.4k sqft3833 Tidball Dr, Keller, TX 76248Off Market
- $--5 bd4 ba3.2k sqft3828 Gladney Ln, Fort Worth, TX 76244Sold
- $396,9003 bd2 ba2.1k sqft3900 Gladney Ln, Fort Worth, TX 76244Off Market
- $386,2003 bd3 ba2.4k sqft9140 Ripley St, Fort Worth, TX 76244Off Market
Nearby schools
GreatSchools rating
- 9/10Bette Perot Elementary SchoolGrades: PK-4Distance: 0.2 mi
- 7/10Timberview Middle SchoolGrades: 5-8Distance: 1.3 mi
- 6/10Timber Creek High SchoolGrades: 9-12Distance: 3.1 mi
Schools provided by the listing agent
- Elementary: Perot
- Middle: Timberview
- High: Timber Creek
- District: Keller ISD
Source: NTREIS. This data may not be complete. We recommend contacting the local school district to confirm school assignments for this home.
Get a cash offer in 3 minutes
Find out how much your home could sell for in as little as 3 minutes with a no-obligation cash offer.
Estimated market value
$361,000
Get a cash offer in 3 minutes
Find out how much your home could sell for in as little as 3 minutes with a no-obligation cash offer.
Estimated market value
$361,000
- Texas
- Tarrant County
- Fort Worth
- 76244
- Heritage
- 3901 Tidball Dr
Nearby cities
Nearby neighborhoods
Nearby zip codes
Other Fort Worth Topics
