Skip main navigation
Sold for $750,000
  • $750,000

    3901 Tour Trce, Land O Lakes, FL 34638

    4beds
    2,803sqft
    Single Family Residence
    Built in 2023
    10,818 Square Feet Lot
    $737,000 Zestimate®
    $268/sqft
    $3,341 Estimated rent

    Home value

    $737,000

    $663,000 - $818,000

    $3,341/mo

    Zestimate® history
    Loading
    Loading...

    Owner options

    List your home for rent

    $3,341/mo

    Rent Zestimate®

    Find your next renter with Zillow Rental Manager. Plus, with online applications, you can quickly screen prospective tenants – for free.

    Learn more

    $3,341/mo

    Rent Zestimate®

    Refinance and save

    $5,141/mo

    Est. payment

    Refinancing to a lower rate could help reduce your monthly payments and save thousands over the life of the loan.

    See today's rates

    $5,141/mo

    Est. payment

    Explore your selling options

    Work with a Zillow partner agent

    Leverage their expertise and Zillow's premium Showcase listings to get your home seen by more buyers.

    Get started

    List with your own agent

    Get your home in front of millions of buyers by listing it on Zillow.

    Learn how to do it

    Sell it yourself

    Take full control of how buyers see your home on Zillow by listing For Sale by Owner (FSBO).

    List your home

    What's special

    Fenced yardScreened-in lanaiDedicated officeLarge bonus roomGas rangeStunning quartz countertopsLarge energy-efficient windows
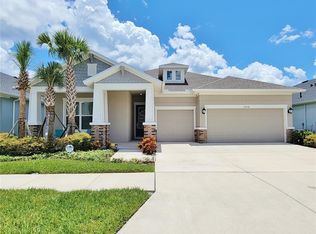
    Under Contract-accepting back up offers. Welcome to your dream home—where luxury meets lifestyle in the heart of the award-winning Bexley Community. This stunning 2023 CARDEL HOMES Martin floorplan with a 3 CAR GARAGE is nestled on an oversized POND and CONSERVATION LOT, offering unmatched privacy, serene views, and space to grow. From the moment you arrive, you’ll feel the difference—this is more than just a house; it’s a home ready for its new owners to fall in love, build a life, and make lasting memories. Step inside and be captivated by 12-foot ceilings, expansive energy-efficient windows, and wood-look plank tile flooring throughout—NO CARPET! The open-concept layout is designed for connection, comfort, and effortless entertaining. The chef’s kitchen is a true centerpiece, featuring quartz countertops, upgraded soft-close cabinetry, a walk-in pantry, stainless steel Whirlpool appliances, a gas range, and an oversized island with a farmhouse sink and breakfast bar—perfect for gathering with family and friends. Need flexibility? You’ve got it. A PRIVATE OFFICE with double doors at the front of the home offers a quiet space for remote work—but that’s just the beginning. Use it as a fifth bedroom, home gym, hobby or craft room, library, or dedicated homework zone. Whatever your lifestyle calls for, this space adapts with you. A spacious BONUS ROOM at the back of the home—paired with a bedroom and full bathroom—makes an ideal media room, teen hangout, or IN-LAW SUITE, offering privacy and flexibility for multigenerational living. The thoughtfully designed single-story split floorplan is perfect for any family dynamic. The owner’s suite is privately tucked away for peace and quiet, while secondary bedrooms on the opposite side of the home provide comfort and independence for kids, guests, or extended family. With all bedrooms and living spaces on one level, this home offers convenience, accessibility, and comfort for every stage of life. The owner’s suite is a luxurious retreat, complete with dual custom walk-in closets, a freestanding soaking tub, oversized shower with floor-to-ceiling tile, and private access to the lanai—your personal oasis. Step outside to your screened-in lanai and fenced backyard, where you can enjoy tranquil pond and conservation views. The lanai is pre-plumbed for gas and electric—ready for your dream outdoor kitchen—and the oversized lot offers room for a pool, garden, or your ideal backyard design. And when you live in Bexley, you’re not just buying a home—you’re joining a community. Enjoy resort-style pools, a state-of-the-art fitness center, 10 miles of scenic trails, multiple playgrounds, dog parks, soccer fields, and beautiful ponds that bring neighbors together and keep your lifestyle active and inspired. With easy access to the Veterans Expressway, commuting to Tampa, St. Pete, and Clearwater is effortless. Don’t miss the virtual tour, and come see for yourself what it means to live where luxury, convenience, and community come together. Schedule your private showing today—your next chapter begins here.

    Zillow last checked:

    Listing updated:

    Listed by:

    Kristie King, LLC 813-563-2185,

    LPT REALTY, LLC 877-366-2213

    Bought with:

    Lisa Spain, 575761

    KELLER WILLIAMS REALTY- PALM H

    Source: Stellar MLS,MLS#: TB8323078MLS LogoOriginating MLS: Orlando Regional

    Facts & features

    Interior

    Bedrooms & bathrooms
    • Bedrooms: 4
    • Bathrooms: 3
    • Full bathrooms: 3
    Rooms
    • Room types: Bonus Room, Den/Library/Office, Great Room, Utility Room
    Primary bedroom
    • Features: Ceiling Fan(s), Walk-In Closet(s)
    • Level: First
    • Area: 252 Square Feet
    • Dimensions: 18x14
    Bedroom 2
    • Features: Ceiling Fan(s), Built-in Closet
    • Level: First
    • Area: 156 Square Feet
    • Dimensions: 13x12
    Bedroom 3
    • Features: Ceiling Fan(s), Built-in Closet
    • Level: First
    • Area: 156 Square Feet
    • Dimensions: 13x12
    Bedroom 4
    • Features: Ceiling Fan(s), Built-in Closet
    • Level: First
    • Area: 143 Square Feet
    • Dimensions: 13x11
    Primary bathroom
    • Features: Dual Sinks
    • Level: First
    Bonus room
    • Features: Ceiling Fan(s), No Closet
    • Level: First
    • Area: 255 Square Feet
    • Dimensions: 17x15
    Dining room
    • Level: First
    • Area: 182 Square Feet
    • Dimensions: 13x14
    Great room
    • Features: Ceiling Fan(s)
    • Level: First
    • Area: 437 Square Feet
    • Dimensions: 23x19
    Kitchen
    • Features: Breakfast Bar
    • Level: First
    Office
    • Features: Ceiling Fan(s)
    • Level: First
    • Area: 168 Square Feet
    • Dimensions: 14x12
    Heating
    • Central
    Cooling
    • Central Air
    Appliances
    • Included: Dishwasher, Disposal, Microwave, Range, Refrigerator, Tankless Water Heater
    • Laundry: Inside, Laundry Room
    Features
    • Ceiling Fan(s), Central Vacuum, High Ceilings, In Wall Pest System, Open Floorplan, Primary Bedroom Main Floor, Solid Surface Counters, Split Bedroom, Tray Ceiling(s), Walk-In Closet(s)
    • Flooring: Ceramic Tile
    • Windows: Window Treatments, Hurricane Shutters
    • Has fireplace: No
    Interior area
    • Total structure area: 3,985
    • Total interior livable area: 2,803 sqft

    Property

    Parking
    • Total spaces: 3
    • Parking features: Garage - Attached
    • Attached garage spaces: 3
    Features
    • Levels: One
    • Stories: 1
    • Exterior features: Irrigation System
    • Has view: Yes
    • View description: Pond
    • Has water view: Yes
    • Water view: Pond
    Lot
    • Size: 10,818 Square Feet
    • Features: Conservation Area
    Details
    • Parcel number: 182618001000Y000130
    • Zoning: MPUD
    • Special conditions: None

    Construction

    Type & style
    • Home type: SingleFamily
    • Property subtype: Single Family Residence
    Materials
    • Block, Stucco
    • Foundation: Slab
    • Roof: Shingle
    Condition
    • New construction: No
    • Year built: 2023
    Details
    • Builder model: Martin
    • Builder name: CARDEL HOMES

    Utilities & green energy

    • Sewer: Public Sewer
    • Water: Public
    • Utilities for property: BB/HS Internet Available, Cable Available, Electricity Connected, Fiber Optics, Natural Gas Connected, Sewer Connected, Underground Utilities, Water Connected

    Community & HOA

    Community
    • Features: Clubhouse, Community Mailbox, Deed Restrictions, Dog Park, Fitness Center, Irrigation-Reclaimed Water, Park, Playground, Pool, Restaurant, Sidewalks
    • Pet fee: $0 monthly
    • Subdivision: BEXLEY SOUTH PH 3A PRCL 4
    HOA
    • Has HOA: Yes
    • Amenities included: Clubhouse, Fitness Center, Playground, Pool, Trail(s)
    • HOA fee: $65 monthly
    • HOA name: Jessica Rosa-Melendez
    • HOA phone: 813-514-0400
    Location
    • Region: Land O Lakes

    Financial & listing details

    • Price per square foot: $268/sqft
    • Tax assessed value: $637,343
    • Annual tax amount: $5,106
    • Date on market: 11/22/2024
    • Cumulative days on market: 224 days
    • Listing terms: Cash,Conventional,VA Loan
    • Ownership: Fee Simple
    • Total actual rent: 0
    • Electric utility on property: Yes
    • Road surface type: Asphalt

    Price history

    DateEventPrice
    8/14/2025Sold$750,000-3.7%$268/sqft
    Source: Stellar MLS #TB8323078 Report a problem
    7/5/2025Pending sale$779,000$278/sqft
    Source: Stellar MLS #TB8323078 Report a problem
    6/19/2025Price change$779,000-0.8%$278/sqft
    Source: Stellar MLS #TB8323078 Report a problem
    5/29/2025Price change$785,000-1.9%$280/sqft
    Source: Stellar MLS #TB8323078 Report a problem
    5/2/2025Price change$800,000-1.8%$285/sqft
    Source: Stellar MLS #TB8323078 Report a problem
    3/28/2025Price change$815,000-1.8%$291/sqft
    Source: Stellar MLS #TB8323078 Report a problem
    2/27/2025Price change$830,000-1.2%$296/sqft
    Source: Stellar MLS #TB8323078 Report a problem
    1/23/2025Price change$840,000-1.2%$300/sqft
    Source: Stellar MLS #TB8323078 Report a problem
    11/22/2024Listed for sale$850,000+23%$303/sqft
    Source: Stellar MLS #TB8323078 Report a problem
    4/27/2023Sold$691,100$247/sqft
    Source: Public Record Report a problem

    Public tax history

    YearProperty taxesTax assessment
    2024$11,572 +126.6%$532,983 -10.9%
    2023$5,107 +11.5%$598,318 +387.9%
    2022$4,579 +6.2%$122,642 +27.7%
    2021$4,311 +603.3%$96,045 +150%
    2020$613 $38,418
    Find assessor info on the county website

    Neighborhood: 34638

    Nearby schools

    GreatSchools rating
    Schools provided by the listing agent
    • Elementary: Bexley Elementary School
    • Middle: Charles S. Rushe Middle-PO
    • High: Sunlake High School-PO

    Source: Stellar MLS. This data may not be complete. We recommend contacting the local school district to confirm school assignments for this home.

    Get a cash offer in 3 minutes
    Find out how much your home could sell for in as little as 3 minutes with a no-obligation cash offer.
    Estimated market value
    $737,000
    Get a cash offer in 3 minutes
    Find out how much your home could sell for in as little as 3 minutes with a no-obligation cash offer.
    Estimated market value
    $737,000