This beautiful and spacious 4-bedroom, 2-bathroom home is located in Argyle. The property features an open floor plan with tall ceilings and hand-scraped laminate flooring throughout. The kitchen, which opens to the living room, is equipped with granite countertops, stainless steel appliances, and a walk-in closet. The oversized primary bedroom offers plenty of natural light, while the ensuite bathroom includes double sinks, a soaking tub, and a walk-in shower. The home is conveniently located near I-35W, UNT, shopping, sports venues, and schools.
Sold
Price Unknown
3901 Tuscany Ct, Argyle, TX 76226
4beds
2,125sqft
Single Family Residence
Built in 2003
8,712 Square Feet Lot
$-- Zestimate®
$--/sqft
$2,452 Estimated rent
Home value
Not available
Estimated sales range
Not available
$2,452/mo
Zestimate® history
Owner options
List your home for rent
$2,452/mo
Rent Zestimate®
Find your next renter with Zillow Rental Manager. Plus, with online applications, you can quickly screen prospective tenants – for free.
$2,452/mo
Rent Zestimate®
Refinance and save
$254/mo
Est. payment
Refinancing to a lower rate could help reduce your monthly payments and save thousands over the life of the loan.
$254/mo
Est. payment
Explore your selling options
Work with a Zillow partner agent
Leverage their expertise and Zillow's premium Showcase listings to get your home seen by more buyers.
Get startedList with your own agent
Get your home in front of millions of buyers by listing it on Zillow.
Learn how to do itSell it yourself
Take full control of how buyers see your home on Zillow by listing For Sale by Owner (FSBO).
List your homeWhat's special
Open floor planStainless steel appliancesHand-scraped laminate flooring throughoutGranite countertopsPlenty of natural lightSoaking tubTall ceilings
Zillow last checked:
Listing updated:
Listed by:
Daniel Cline 0729312 512-550-0139,
Keller Williams Realty 512-448-4111
Bought with:
Leanne Rand
Compass RE Texas, LLC
Source: NTREIS,MLS#: 21148532
Facts & features
Interior
Bedrooms & bathrooms
- Bedrooms: 4
- Bathrooms: 2
- Full bathrooms: 2
Primary bedroom
- Features: Ceiling Fan(s), Walk-In Closet(s)
- Level: First
- Dimensions: 15 x 16
Bedroom
- Features: Ceiling Fan(s)
- Level: First
- Dimensions: 13 x 10
Bedroom
- Features: Ceiling Fan(s)
- Level: First
- Dimensions: 13 x 10
Bedroom
- Features: Ceiling Fan(s)
- Level: First
- Dimensions: 12 x 11
Primary bathroom
- Features: Dual Sinks, Garden Tub/Roman Tub, Separate Shower
- Level: First
- Dimensions: 10 x 18
Family room
- Level: First
- Dimensions: 14 x 17
Other
- Features: Dual Sinks, Linen Closet
- Level: First
- Dimensions: 8 x 8
Kitchen
- Features: Granite Counters, Pantry, Walk-In Pantry
- Level: First
- Dimensions: 17 x 10
Laundry
- Level: First
- Dimensions: 7 x 8
Living room
- Level: First
- Dimensions: 32 x 13
Heating
- Central, Electric
Cooling
- Central Air, Ceiling Fan(s), Electric
Appliances
- Included: Dishwasher, Electric Range, Electric Water Heater, Disposal, Microwave
- Laundry: Washer Hookup, Electric Dryer Hookup, In Hall
Features
- Decorative/Designer Lighting Fixtures, Granite Counters, High Speed Internet, Pantry, Walk-In Closet(s)
- Flooring: Carpet
- Has basement: No
- Has fireplace: No
Interior area
- Total interior livable area: 2,125 sqft
Property
Parking
- Total spaces: 2
- Parking features: Door-Single, Driveway, Garage Faces Front, Garage, Garage Door Opener
- Attached garage spaces: 2
- Has uncovered spaces: Yes
Features
- Levels: One
- Stories: 1
- Exterior features: Rain Gutters
- Pool features: None, Community
- Fencing: Wood
Lot
- Size: 8,712 Square Feet
- Features: Corner Lot, Cul-De-Sac, Interior Lot, Landscaped, Few Trees
Details
- Parcel number: R245668
Construction
Type & style
- Home type: SingleFamily
- Architectural style: Traditional,Detached
- Property subtype: Single Family Residence
Materials
- Brick
- Foundation: Slab
- Roof: Shingle
Condition
- Year built: 2003
Utilities & green energy
- Sewer: Public Sewer
- Water: Public
- Utilities for property: Sewer Available, Water Available
Community & HOA
Community
- Features: Playground, Pool, Curbs, Sidewalks
- Security: Smoke Detector(s)
- Subdivision: The Vintage Ph One B Two A
HOA
- Has HOA: Yes
- Services included: All Facilities, Association Management
- HOA fee: $254 semi-annually
- HOA name: The Vintage PH 1 HOA
- HOA phone: 214-833-2423
Location
- Region: Argyle
Financial & listing details
- Tax assessed value: $333,980
- Annual tax amount: $6,640
- Date on market: 1/14/2026
- Cumulative days on market: 83 days
- Listing terms: Cash,Conventional,VA Loan
Price history
| Date | Event | Price |
|---|---|---|
| 4/28/2026 | Sold | -- |
Source: NTREIS #21148532 Report a problem | ||
| 4/14/2026 | Pending sale | $330,000$155/sqft |
Source: NTREIS #21148532 Report a problem | ||
| 4/9/2026 | Contingent | $330,000$155/sqft |
Source: NTREIS #21148532 Report a problem | ||
| 3/31/2026 | Price change | $330,000-2.9%$155/sqft |
Source: NTREIS #21148532 Report a problem | ||
| 2/20/2026 | Price change | $340,000-2.9%$160/sqft |
Source: NTREIS #21148532 Report a problem | ||
| 1/14/2026 | Listed for sale | $350,000+3.2%$165/sqft |
Source: NTREIS #21148532 Report a problem | ||
| 11/5/2025 | Listing removed | $339,000$160/sqft |
Source:  Ebby Halliday Realtors #20992760 Report a problem Ebby Halliday Realtors #20992760 Report a problem | ||
| 10/9/2025 | Price change | $339,000-1.5%$160/sqft |
Source: NTREIS #20992760 Report a problem | ||
| 8/13/2025 | Price change | $344,000-2.8%$162/sqft |
Source: NTREIS #20992760 Report a problem | ||
| 7/24/2025 | Price change | $354,000-1.4%$167/sqft |
Source: NTREIS #20992760 Report a problem | ||
| 7/11/2025 | Listed for sale | $359,000+44.8%$169/sqft |
Source: NTREIS #20992760 Report a problem | ||
| 6/14/2019 | Sold | -- |
Source: Agent Provided Report a problem | ||
| 5/8/2019 | Pending sale | $248,000$117/sqft |
Source: Keller Williams Realty #14057887 Report a problem | ||
| 4/4/2019 | Listed for sale | $248,000+34.1%$117/sqft |
Source: KELLER WILLIAMS REALTY #14057887 Report a problem | ||
| 4/27/2016 | Sold | -- |
Source: Agent Provided Report a problem | ||
| 3/29/2016 | Pending sale | $184,900$87/sqft |
Source: CC Texas Realty, LLC. #13346198 Report a problem | ||
| 3/28/2016 | Listed for sale | $184,900$87/sqft |
Source: CC Texas Realty, LLC. #13346198 Report a problem | ||
| 1/14/2016 | Listing removed | $1,650$1/sqft |
Source: Scott Brown Properties Report a problem | ||
| 10/20/2015 | Listed for rent | $1,650$1/sqft |
Source: Scott Brown Properties Report a problem | ||
Public tax history
| Year | Property taxes | Tax assessment |
|---|---|---|
| 2025 | $6,640 -3.6% | $333,980 -6.4% |
| 2024 | $6,891 +11% | $357,000 +9.8% |
| 2023 | $6,205 -6.2% | $325,000 +4.3% |
| 2022 | $6,616 +18.3% | $311,666 +20.5% |
| 2021 | $5,591 +3.6% | $258,728 +6.6% |
| 2020 | $5,397 -0.7% | $242,792 +2.1% |
| 2019 | $5,434 +3.5% | $237,723 +8.1% |
| 2018 | $5,248 +16.9% | $219,930 +12.5% |
| 2017 | $4,489 | $195,548 +7.7% |
| 2016 | $4,489 +18.2% | $181,615 +10.8% |
| 2015 | $3,797 | $163,943 +8% |
| 2014 | $3,797 | $151,751 +10.2% |
| 2013 | $3,797 | $137,739 +0% |
| 2012 | -- | $137,726 -1.7% |
| 2011 | -- | $140,137 -1.1% |
| 2010 | -- | $141,644 +1.8% |
| 2009 | -- | $139,163 -4.7% |
| 2007 | $3,828 -4.1% | $145,976 -0.6% |
| 2006 | $3,993 +7.2% | $146,870 +7.1% |
| 2005 | $3,725 | $137,116 -10.5% |
| 2004 | -- | $153,197 +734.6% |
| 2003 | -- | $18,355 |
Find assessor info on the county website
Neighborhood: The Vintage
Nearby homes
- $259,8003 bd2 ba1.3k sqft3905 Tuscany Ct, Argyle, TX 76226Off Market
- $333,3004 bd2 ba2.1k sqft3909 Tuscany Ct, Argyle, TX 76226Off Market
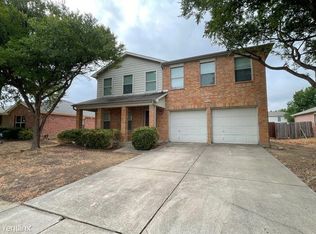
- $298,8003 bd2 ba1.5k sqft3900 Sonoma Dr, Argyle, TX 76226Off Market

- $314,4004 bd3 ba2.1k sqft3904 Sonoma Dr, Argyle, TX 76226Off Market

- $292,4003 bd2 ba1.5k sqft4705 Alsace Dr, Argyle, TX 76226Off Market
- $291,5003 bd2 ba1.4k sqft4701 Alsace Dr, Argyle, TX 76226Off Market
- $--3 bd2 ba1.4k sqft4709 Alsace Dr, Argyle, TX 76226Sold
- $317,0003 bd2 ba1.8k sqft3900 Tuscany Ct, Argyle, TX 76226Off Market
Nearby schools
GreatSchools rating
- 3/10Borman Elementary SchoolGrades: PK-5Distance: 2 mi
- 6/10McMath Middle SchoolGrades: 6-8Distance: 2.8 mi
- 5/10Denton High SchoolGrades: 9-12Distance: 5.4 mi
Schools provided by the listing agent
- Elementary: Borman
- Middle: Mcmath
- High: Denton
- District: Denton ISD
Source: NTREIS. This data may not be complete. We recommend contacting the local school district to confirm school assignments for this home.
- Texas
- Denton County
- Denton
- 76226
- The Vintage
- 3901 Tuscany Ct
Nearby cities
Nearby neighborhoods
Nearby zip codes
Other Denton Topics
