Skip main navigation
Closed
  • Listing Provided by: RED Realty
    Bought with: Elevate Realty, LLC
    Price Unknown

    3901 Valley Dr, Imperial, MO 63052

    4beds
    1,448sqft
    Single Family Residence
    Built in 1960
    10.4 Acres Lot
    $303,000 Zestimate®
    $--/sqft
    $2,066 Estimated rent

    Home value

    $303,000

    $248,000 - $355,000

    $2,066/mo

    Zestimate® history
    Loading
    Loading...

    Owner options

    List your home for rent

    $2,066/mo

    Rent Zestimate®

    Find your next renter with Zillow Rental Manager. Plus, with online applications, you can quickly screen prospective tenants – for free.

    Learn more

    $2,066/mo

    Rent Zestimate®

    Refinance and save

    Refinancing to a lower rate could help reduce your monthly payments and save thousands over the life of the loan.

    See today's rates

    Explore your selling options

    Work with a Zillow partner agent

    Leverage their expertise and Zillow's premium Showcase listings to get your home seen by more buyers.

    Get started

    List with your own agent

    Get your home in front of millions of buyers by listing it on Zillow.

    Learn how to do it

    Sell it yourself

    Take full control of how buyers see your home on Zillow by listing For Sale by Owner (FSBO).

    List your home

    What's special

    All brickPrivate retreat
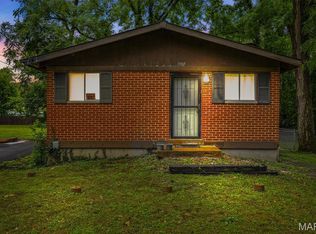
    BACK ON MARKET-NO FAULT OF SELLER!!! Deer Hunter? Bird watcher? Want to enjoy this & more on land you own?! Do you love Missouri wildlife & vibrant, colorful nature through our seasons? Here is your spot! Welcome home to this private retreat on approximately 11 acres! - yet VERY close to all amenities! All brick, sprawling 1440 sq ft ranch w/ 4 bedrooms and 2 full baths sitting on almost 2.35 acres! Don't Stop Reading! There's an additional 8.4 wooded acres behind this house- this house that is ready to be called your home. Stop by today!!

    Zillow last checked:

    Listing updated:

    Listing Provided by:

    Christopher W Zager 314-852-9000,

    RED Realty

    Bought with:

    TJ Rensing, 2024004271

    Elevate Realty, LLC

    Source: MARIS,MLS#: 25000832MLS LogoOriginating MLS: St. Charles County Association of REALTORS

    Facts & features

    Interior

    Bedrooms & bathrooms
    • Bedrooms: 4
    • Bathrooms: 2
    • Full bathrooms: 2
    • Main level bathrooms: 2
    • Main level bedrooms: 4
    Primary bedroom
    • Features: Floor Covering: Carpeting, Wall Covering: Some
    • Level: Main
    • Area: 169
    • Dimensions: 13x13
    Other
    • Features: Floor Covering: Wood, Wall Covering: Some
    • Level: Main
    • Area: 110
    • Dimensions: 11x10
    Other
    • Features: Floor Covering: Wood, Wall Covering: Some
    • Level: Main
    • Area: 108
    • Dimensions: 12x9
    Other
    • Features: Floor Covering: Wood, Wall Covering: Some
    • Level: Main
    • Area: 88
    • Dimensions: 11x8
    Breakfast room
    • Features: Floor Covering: Laminate, Wall Covering: Some
    • Level: Main
    • Area: 64
    • Dimensions: 8x8
    Family room
    • Features: Floor Covering: Laminate, Wall Covering: Some
    • Level: Main
    • Area: 255
    • Dimensions: 17x15
    Kitchen
    • Features: Floor Covering: Ceramic Tile, Wall Covering: None
    • Level: Main
    • Area: 121
    • Dimensions: 11x11
    Living room
    • Features: Floor Covering: Laminate, Wall Covering: Some
    • Level: Main
    • Area: 192
    • Dimensions: 16x12
    Heating
    • Forced Air, Electric
    Cooling
    • Ceiling Fan(s), Central Air, Electric
    Appliances
    • Included: Dishwasher, Disposal, Microwave, Electric Range, Electric Oven, Refrigerator, Stainless Steel Appliance(s), Electric Water Heater
    Features
    • Dining/Living Room Combo, Separate Dining, Open Floorplan, Custom Cabinetry, Solid Surface Countertop(s), High Speed Internet, Shower
    • Flooring: Carpet, Hardwood
    • Doors: Panel Door(s)
    • Windows: Window Treatments, Storm Window(s), Tilt-In Windows
    • Basement: Full,Concrete,Sump Pump,Unfinished
    • Number of fireplaces: 1
    • Fireplace features: Wood Burning, Family Room
    Interior area
    • Total structure area: 1,448
    • Total interior livable area: 1,448 sqft
    • Finished area above ground: 1,448

    Property

    Parking
    • Parking features: Additional Parking
    Features
    • Levels: One
    • Patio & porch: Deck, Covered
    Lot
    • Size: 10.40 Acres
    • Features: Adjoins Wooded Area, Level, Wooded
    Details
    • Additional structures: Equipment Shed, Outbuilding, Storage
    • Parcel number: 028.033.00000008
    • Special conditions: Standard

    Construction

    Type & style
    • Home type: SingleFamily
    • Architectural style: Traditional,Ranch
    • Property subtype: Single Family Residence
    Materials
    • Brick
    Condition
    • Year built: 1960

    Utilities & green energy

    • Sewer: Septic Tank
    • Water: Public

    Community & neighborhood

    Security
    • Security features: Smoke Detector(s)
    Location
    • Region: Imperial
    • Subdivision: Rock Creek Gardens 01

    Other

    Other facts
    • Listing terms: Cash,Conventional,FHA
    • Ownership: Private
    • Road surface type: Gravel

    Price history

    DateEventPrice
    5/1/2025Sold--
    Source: MARIS #25000832 Report a problem
    5/1/2025Pending sale$338,000$233/sqft
    Source: MARIS #25000832 Report a problem
    3/27/2025Contingent$338,000$233/sqft
    Source: MARIS #25000832 Report a problem
    3/22/2025Listed for sale$338,000$233/sqft
    Source: MARIS #25000832 Report a problem
    1/28/2025Contingent$338,000$233/sqft
    Source: MARIS #25000832 Report a problem
    1/7/2025Listed for sale$338,000$233/sqft
    Source: MARIS #25000832 Report a problem
    12/5/2024Listing removed$338,000$233/sqft
    Source: MARIS #24061378 Report a problem
    10/20/2024Contingent$338,000$233/sqft
    Source: MARIS #24058694 Report a problem
    10/17/2024Price change$338,000-3.4%$233/sqft
    Source: MARIS #24058694 Report a problem
    9/18/2024Listed for sale$350,000+118.9%$242/sqft
    Source: MARIS #24058694 Report a problem
    11/29/2016Sold--
    Source: MARIS #16070004 Report a problem
    10/17/2016Price change$159,900-3%$110/sqft
    Source: Coldwell Banker Premier Group #16070004 Report a problem
    10/7/2016Listed for sale$164,900$114/sqft
    Source: Coldwell Banker Premier Group #16070004 Report a problem

    Public tax history

    YearProperty taxesTax assessment
    2025$1,438 +5.5%$20,300 +9.1%
    2024$1,363 -0.2%$18,600
    2023$1,365 +0%$18,600
    2022$1,365 +0.1%$18,600
    2021$1,364 +6.8%$18,600 +13.4%
    2020$1,278 -0.1%$16,400
    2019$1,279 $16,400
    2018$1,279 +3.5%$16,400
    2017$1,237 $16,400 +11.6%
    2016$1,237 +21.4%$14,700
    2015$1,019 $14,700 +5%
    2013$1,019 $14,000 +20.7%
    2005-- $11,600 +10.5%
    2004-- $10,500
    2003-- $10,500
    2002-- $10,500
    2001-- $10,500

    Find assessor info on the county website

    Neighborhood: 63052

    Nearby schools

    GreatSchools rating
    Schools provided by the listing agent
    • Elementary: Clyde Hamrick Elem.
    • Middle: Antonia Middle School
    • High: Seckman Sr. High

    Source: MARIS. This data may not be complete. We recommend contacting the local school district to confirm school assignments for this home.

    Get a cash offer in 3 minutes
    Find out how much your home could sell for in as little as 3 minutes with a no-obligation cash offer.
    Estimated market value
    $303,000
    Get a cash offer in 3 minutes
    Find out how much your home could sell for in as little as 3 minutes with a no-obligation cash offer.
    Estimated market value
    $303,000