Skip main navigation
Active
  • $875,000

    3901 W 57th Ter, Fairway, KS 66205

    4beds
    3,012sqft
    : 
    Loading
    Get pre-qualified
    Single Family Residence
    Built in 1952
    0.37 Acres Lot
    $-- Zestimate®
    $291/sqft
    $-- HOA

    What's special

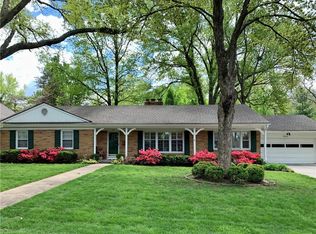
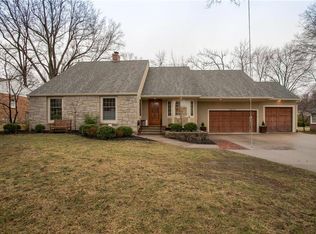
    Nestled in the heart of one of Fairway's most sought-after neighborhoods, this beautifully maintained single-story home offers four bedrooms, three and a half baths, and a rare combination of space, style, and everyday livability. Step inside and to lots of natural light throughout the house, and an airy, open feel that makes every room warm and inviting. At the heart of the home is the expanded kitchen, featuring a dramatic vaulted ceiling. Whether you're cooking for a crowd or enjoying a quiet morning coffee, this space is designed to bring people together opening to a beautiful backyard and patio with a professionally landscaped yard that is meticulously maintained, a perfect backdrop for summer gatherings, weekend gardening, or simply unwinding after a long day. The downstairs spaces truly set this home apart. The finished basement delivers incredible flexibility with lots of different spaces to fit your lifestyle including a family room and play, a large laundry room, a utility room that doubles as a gym, and a dedicated office or additional bedroom with a full bath. Whether you're working from home, hosting out-of-town guests, or carving out a home gym, this lower level is a flexible space that easily adapts to what is needed. Location is everything, and this home delivers. You're just minutes from the charming shops and dining of Prairie Village and Fairway, the vibrant energy of Brookside, and everything this very walkable community has to offer. Top-rated schools serve the area, rounding out the appeal for families looking to plant roots in a connected, convenient neighborhood.
    1 hour
    |
    2,366
    |
    167
    |

    Zillow last checked:

    Listing updated:

    Listed by:

    Warren Smith 913-669-9464,

    KW KANSAS CITY METRO

    Source: Heartland MLS as distributed by MLS GRID,MLS#: 2629702MLS Logo

    Loading...

      Facts & features

      Interior

      Bedrooms & bathrooms
      • Bedrooms: 4
      • Bathrooms: 4
      • Full bathrooms: 3
      • 1/2 bathrooms: 1
      Primary bedroom
      • Features: Carpet, Ceiling Fan(s)
      • Level: First
      • Dimensions: 12 x 12
      Bedroom 2
      • Features: Carpet
      • Level: First
      • Dimensions: 12 x 9
      Bedroom 3
      • Features: Carpet, Ceiling Fan(s)
      • Level: First
      • Dimensions: 12 x 12
      Bedroom 4
      • Features: Carpet, Walk-In Closet(s)
      • Level: Basement
      • Dimensions: 10 x 13
      Primary bathroom
      • Features: Ceramic Tiles, Double Vanity
      • Level: First
      • Dimensions: 12 x 5
      Bathroom 2
      • Features: Ceramic Tiles, Shower Only
      • Level: First
      • Dimensions: 9 x 5
      Bathroom 3
      • Features: Ceramic Tiles, Shower Over Tub
      • Level: Basement
      • Dimensions: 8 x 7
      Family room
      • Features: Carpet, Ceiling Fan(s), Fireplace
      • Level: First
      Half bath
      • Features: Ceramic Tiles
      • Level: Basement
      • Dimensions: 5 x 5
      Hearth room
      • Features: Ceiling Fan(s), Wood Floor
      • Level: First
      • Dimensions: 19 x 16
      Kitchen
      • Features: Ceiling Fan(s), Granite Counters, Wood Floor
      • Level: First
      • Dimensions: 22 x 15
      Laundry
      • Features: Built-in Features, Ceramic Tiles
      • Level: Basement
      • Dimensions: 10 x 15
      Living room
      • Features: Fireplace, Wood Floor
      • Level: First
      • Dimensions: 21 x 14
      Office
      • Features: Carpet, Ceiling Fan(s), Fireplace
      • Level: First
      • Dimensions: 13 x 19
      Recreation room
      • Features: Built-in Features, Carpet
      • Level: Basement
      • Dimensions: 14 x 17
      Heating
      • Forced Air
      Cooling
      • Has cooling: Yes
      Appliances
      • Included: Dishwasher, Exhaust Fan, Microwave, Refrigerator, Gas Range
      • Laundry: Laundry Room, Lower Level
      Features
      • Ceiling Fan(s), Custom Cabinets, Kitchen Island, Stained Cabinets, Vaulted Ceiling(s), Walk-In Closet(s)
      • Flooring: Carpet, Tile, Wood
      • Windows: Window Coverings, Thermal Windows
      • Basement: Basement BR,Finished,Interior Entry,Stone/Rock
      • Attic: Expandable
      • Number of fireplaces: 2
      • Fireplace features: Family Room, Gas, Living Room
      Interior area
      • Total structure area: 3,012
      • Total interior livable area: 3,012 sqft
      • Finished area above ground: 2,312
      • Finished area below ground: 700

      Property

      Parking
      • Total spaces: 2
      • Parking features: Attached, Garage Door Opener, Garage Faces Side
      • Attached garage spaces: 2
      Accessibility
      • Accessibility features: Accessible Full Bath
      Features
      • Patio & porch: Patio
      • Fencing: Wood
      Lot
      • Size: 0.37 Acres
      • Features: City Limits, City Lot, Corner Lot
      Details
      • Parcel number: GP110000050006

      Construction

      Type & style
      • Home type: SingleFamily
      • Architectural style: Traditional
      • Property subtype: Single Family Residence
      Materials
      • Brick/Mortar
      • Roof: Composition
      Condition
      • Year built: 1952

      Utilities & green energy

      • Sewer: Public Sewer
      • Water: Public

      Community & HOA

      Community
      • Security: Smoke Detector(s)
      • Subdivision: Bryantwood
      HOA
      • Has HOA: No
      Location
      • Region: Fairway

      Financial & listing details

      • Price per square foot: $291/sqft
      • Tax assessed value: $802,500
      • Annual tax amount: $10,828
      • Date on market: 7/10/2026
      • Listing terms: Cash,Conventional
      • Exclusions: Fireplace & Chimney
      • Ownership: Private
      • Road surface type: Paved

        Estimated market value

        Not available

        Estimated sales range

        Not available

        Not available

        Price history

        DateEventPrice
        7/10/2026Listed for sale$875,000+25%$291/sqft
        Source: Heartland MLS as distributed by MLS GRID #2629702 Report a problem
        5/24/2021Sold--
        Source: Heartland MLS as distributed by MLS GRID #2310343 Report a problem
        4/18/2021Pending sale$699,900$232/sqft
        Source: ReeceNichols Real Estate #2310343 Report a problem
        4/18/2021Listing removed--
        Source: ReeceNichols Real Estate Report a problem
        4/15/2021Listed for sale$699,900$232/sqft
        Source: Heartland MLS as distributed by MLS GRID #2310343 Report a problem

        Public tax history

        YearProperty taxesTax assessment
        2025$10,829 +5.5%$92,288 +6.2%
        2024$10,264 -2.8%$86,882 -2.5%
        2023$10,564 +11.1%$89,102 +9.9%
        2022$9,506 $81,086 +48.1%
        2021-- $54,740 +2.1%
        2020$6,690 $53,601 +7%
        2019-- $50,105 +7.4%
        2018-- $46,655 +9.6%
        2017$5,479 +0.8%$42,573 +1.4%
        2016$5,438 +3.8%$41,998 +2.1%
        2015$5,238 +4.5%$41,135 +7.7%
        2013$5,012 +17.8%$38,180 +5%
        2012$4,256 -8.8%$36,363
        2010$4,668 +25.7%$36,363 +18.7%
        2009$3,712 -1.5%$30,647 -4.9%
        2008$3,769 +2.8%$32,223 +2%
        2007$3,665 +31.2%$31,590 +19.9%
        2006$2,793 $26,347 +0%
        2005-- $26,346

        Find assessor info on the county website

        Monthly payment

        Est. payment

        Payment breakdown

        Explore the cost of this home by adjusting the details. Changes won't be saved.
        All calculations are estimates and provided by Zillow, Inc. for informational purposes only. Actual amounts may vary.
        HOA fees may include property taxes on listings classified as Co-Ops. Contact the listing agent and/or owner for fee details.
        Mortgage interest rates are dependent on a number of factors, including credit score, down payment, and repayment length. Interest rate data provided by Zillow Group Marketplace, Inc. as of 1/1/1970 from various mortgage lenders with which we have lead or other similar arrangements; the Estimated Payment is an average of those rates.
        See how much you could borrow to make a competitive offer.

        Climate risks

        Neighborhood: 66205

        Getting around

        38 / 100
        Car-Dependent
        27 / 100
        Somewhat Bikeable

        Nearby schools

        GreatSchools rating
        Schools provided by the listing agent
        • Elementary: Highlands
        • Middle: Indian Hills
        • High: SM East

        Source: Heartland MLS as distributed by MLS GRID. This data may not be complete. We recommend contacting the local school district to confirm school assignments for this home.

        A local agent can set up tours, give advice and negotiate with sellers.

        A local lender can help you make sure your offer is ready when you are.

        Browse local experts

        Similar homes

        Skip to the end of the carouselSkip to the beginning of the carousel