Welcome to Unit 305! Recently reimagined through a $10 million renovation, this iconic building blends timeless charm with sleek, modern updates and upscale amenities. Inside, the bright and spacious unit showcases beautiful stained concrete floors, brand new custom primary closet, and oversized windows that fill the space with natural light. Residents enjoy a host of premium features, including a secure parking garage with an assigned space, a private storage unit, 24-hour doorman service, on-site management, fitness and game rooms, multiple outdoor patios, a rooftop terrace, and a sparkling pool. For added convenience, guest suites are available for visiting friends and family. Monthly HOA dues cover cable, internet, and water—making everyday living both luxurious and low-maintenance. If you’re seeking style, community, and convenience, The Rokeby offers it all in one of the area’s most sought-after addresses. Brand New Custom Closet Install not shown in Pictures.
Closed
$520,000
3901 W End Ave APT 305, Nashville, TN 37205
2beds
1,382sqft
High Rise, Residential, Condominium
Built in 1976
-- sqft lot
$517,800 Zestimate®
$376/sqft
$2,421 Estimated rent
Home value
$517,800
$492,000 - $544,000
$2,421/mo
Zestimate® history
Owner options
List your home for rent
$2,421/mo
Rent Zestimate®
Find your next renter with Zillow Rental Manager. Plus, with online applications, you can quickly screen prospective tenants – for free.
$2,421/mo
Rent Zestimate®
Refinance and save
$3,991/mo
Est. payment
Refinancing to a lower rate could help reduce your monthly payments and save thousands over the life of the loan.
$3,991/mo
Est. payment
Explore your selling options
Work with a Zillow partner agent
Leverage their expertise and Zillow's premium Showcase listings to get your home seen by more buyers.
Get startedList with your own agent
Get your home in front of millions of buyers by listing it on Zillow.
Learn how to do itSell it yourself
Take full control of how buyers see your home on Zillow by listing For Sale by Owner (FSBO).
List your homeWhat's special
Sparkling poolBrand new custom closetRooftop terraceOversized windowsMultiple outdoor patios
Zillow last checked:
Listing updated:
Listed by:
Tim Kyne 615-525-7498,
Compass Tennessee, LLC,
Chadd Bryant 662-934-0315,
Compass Tennessee, LLC
Bought with:
Whit Murray, 341866
Compass
Source: RealTracs MLS as distributed by MLS GRID,MLS#: 2922768
Facts & features
Interior
Bedrooms & bathrooms
- Bedrooms: 2
- Bathrooms: 3
- Full bathrooms: 2
- 1/2 bathrooms: 1
- Main level bedrooms: 2
Heating
- Central, Electric
Cooling
- Central Air, Electric
Appliances
- Included: Electric Oven, Electric Range, Trash Compactor, Dishwasher, Disposal, Dryer, Refrigerator, Washer
Features
- Redecorated, Walk-In Closet(s)
- Flooring: Concrete
- Basement: None
- Number of fireplaces: 1
- Fireplace features: Electric, Living Room
- Common walls with other units/homes: End Unit
Interior area
- Total structure area: 1,382
- Total interior livable area: 1,382 sqft
- Finished area above ground: 1,382
Property
Parking
- Total spaces: 1
- Parking features: Assigned
- Garage spaces: 1
Features
- Levels: One
- Stories: 1
Lot
- Size: 1,306 Square Feet
Details
- Parcel number: 103160A04300CO
- Special conditions: Standard
Construction
Type & style
- Home type: Condo
- Architectural style: Contemporary
- Property subtype: High Rise, Residential, Condominium
- Attached to another structure: Yes
Materials
- Brick
- Roof: Asphalt
Condition
- New construction: No
- Year built: 1976
Utilities & green energy
- Sewer: Public Sewer
- Water: Public
- Utilities for property: Electricity Available, Water Available
Community & HOA
Community
- Security: Fire Alarm, Smoke Detector(s)
- Subdivision: Rokeby
HOA
- Has HOA: Yes
- Services included: Cable TV, Maintenance Grounds, Insurance, Recreation Facilities
- HOA fee: $908 monthly
Location
- Region: Nashville
Financial & listing details
- Price per square foot: $376/sqft
- Tax assessed value: $670,500
- Annual tax amount: $2,677
- Date on market: 6/24/2025
- Electric utility on property: Yes
Price history
| Date | Event | Price |
|---|---|---|
| 11/7/2025 | Sold | $520,000+160%$376/sqft |
Source:  RealTracs MLS as distributed by MLS GRID #2922768 Report a problem RealTracs MLS as distributed by MLS GRID #2922768 Report a problem | ||
| 8/26/2020 | Sold | $200,000-35.5%$145/sqft |
Source: RealTracs MLS as distributed by MLS GRID #2119601 Report a problem | ||
| 3/16/2015 | Sold | $310,000+55%$224/sqft |
Source: Public Record Report a problem | ||
| 2/28/2014 | Sold | $200,000+25%$145/sqft |
Source: Public Record Report a problem | ||
| 4/22/2003 | Sold | $160,000-1.2%$116/sqft |
Source: Public Record Report a problem | ||
| 6/26/2000 | Sold | $162,000+25.6%$117/sqft |
Source: Public Record Report a problem | ||
| 11/3/1997 | Sold | $129,000$93/sqft |
Source: Public Record Report a problem | ||
Public tax history
| Year | Property taxes | Tax assessment |
|---|---|---|
| 2025 | $4,717 +76.2% | $167,625 +103.7% |
| 2024 | $2,677 | $82,275 |
| 2023 | $2,677 +74.9% | $82,275 +74.9% |
| 2022 | $1,531 -1% | $47,050 |
| 2021 | $1,547 -15.4% | $47,050 +8.6% |
| 2020 | $1,829 -23.3% | $43,338 -42.7% |
| 2019 | $2,386 | $75,625 |
| 2018 | $2,386 | $75,625 |
| 2017 | $2,386 | $75,625 +23.8% |
| 2016 | $2,386 -13.5% | $61,100 |
| 2015 | $2,759 | $61,100 |
| 2014 | $2,759 | $61,100 |
| 2013 | -- | $61,100 -2.2% |
| 2012 | -- | $62,450 |
| 2011 | -- | $62,450 |
| 2010 | -- | $62,450 |
| 2009 | -- | $62,450 +18.3% |
| 2008 | -- | $52,775 |
| 2007 | -- | $52,775 |
| 2006 | -- | -- |
| 2005 | -- | -- |
| 2004 | -- | -- |
| 2003 | -- | -- |
| 2002 | -- | -- |
Find assessor info on the county website
Neighborhood: Cherokee Park
Nearby homes
- $478,7002 bd3 ba1.4k sqft3901 W End Ave APT 505, Nashville, TN 37205Off Market

- $474,0002 bd2 ba1.3k sqft3901 W End Ave APT 704, Nashville, TN 37205Sold
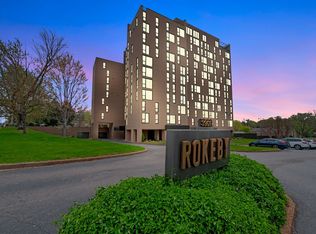
- $472,5002 bd3 ba1.3k sqft3901 W End Ave APT 804, Nashville, TN 37205Off Market
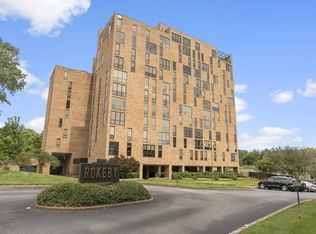
- $530,0001 bd3 ba1.5k sqft3901 W End Ave APT 904, Nashville, TN 37205Sold

- $783,4002 bd2 ba2.1k sqft3901 W End Ave APT 1101, Nashville, TN 37205Off Market
- $1,482,7002 bd2 ba3k sqft3901 W End Ave APT 405, Nashville, TN 37205Off Market
- $1,275,7003 bd2 ba2.7k sqft3901 W End Ave APT 1102, Nashville, TN 37205Off Market
- $3,315,0003 bd3 ba4k sqft3901 W End Ave #1201, Nashville, TN 37205Off Market
Nearby schools
GreatSchools rating
- 7/10Eakin Elementary SchoolGrades: K-5Distance: 1.5 mi
- 8/10West End Middle SchoolGrades: 6-8Distance: 0.6 mi
- 6/10Hillsboro High SchoolGrades: 9-12Distance: 2.2 mi
Schools provided by the listing agent
- Elementary: Eakin Elementary
- Middle: West End Middle School
- High: Hillsboro Comp High School
Source: RealTracs MLS as distributed by MLS GRID. This data may not be complete. We recommend contacting the local school district to confirm school assignments for this home.
Get a cash offer in 3 minutes
Find out how much your home could sell for in as little as 3 minutes with a no-obligation cash offer.
Estimated market value
$517,800
Get a cash offer in 3 minutes
Find out how much your home could sell for in as little as 3 minutes with a no-obligation cash offer.
Estimated market value
$517,800
- Tennessee
- Davidson County
- Nashville
- 37205
- Cherokee Park
- 3901 W End Ave Apartment 305
Nearby cities
Nearby neighborhoods
Nearby zip codes
Other Nashville Topics
