Built by M-I Homes. Welcome to this stunning 5-bedroom, 5.5-bathroom home located in the popular community of Lilyana. Boasting a myriad of upgraded finishes, popular structural options, and a practical layout, this spacious, 2-story home will impress from every angle.
With an open-concept layout, this home is ideal for comfortable living and entertaining guests. Elevated 2-story ceilings in the family room add a real wow factor and large windows fill the space with an abundance of natural light.
The heart of the home lies in the well-appointed kitchen that features chic gray cabinetry, top-of-the-line appliances, and ample counter space for all your culinary endeavors.
As you explore the home, you'll discover 5 generously sized bedrooms, 2 of which are located downstairs, while the remaining 3 bedrooms reside upstairs. With the benefit of a private first floor study and an upstairs game room, this layout affords plenty of space to enjoy.
The owner's suite serves as a serene retreat, complete with a spa-like en-suite bathroom for relaxation after a long day.
Step outside to the extended covered patio and envision yourself enjoying al fresco dining or simply unwinding in the fresh air.
With a 3-car garage available, you'll have plenty of room for your vehicles or additional storage needs.
Beyond the walls of this beautiful home, the Celina and Prosper area offer a vibrant community with access to top-rated schools, parks, dining, and shopping options. Whether you're looking for a peaceful evening stroll or a bustling day out, this location has something for everyone.
Don't miss the opportunity to make this house your new home sweet home. Schedule a visit today and experience the comfort, style, and convenience that this new home has to offer.
Sold
Price Unknown
3901 Water Lily Ct, Celina, TX 75009
5beds
3,642sqft
Single Family Residence
Built in 2025
8,712 Square Feet Lot
$698,900 Zestimate®
$--/sqft
$4,471 Estimated rent
Home value
$698,900
$657,000 - $741,000
$4,471/mo
Zestimate® history
Owner options
List your home for rent
$4,471/mo
Rent Zestimate®
Find your next renter with Zillow Rental Manager. Plus, with online applications, you can quickly screen prospective tenants – for free.
$4,471/mo
Rent Zestimate®
Refinance and save
$1,095/mo
Est. payment
Refinancing to a lower rate could help reduce your monthly payments and save thousands over the life of the loan.
$1,095/mo
Est. payment
Explore your selling options
Work with a Zillow partner agent
Leverage their expertise and Zillow's premium Showcase listings to get your home seen by more buyers.
Get startedList with your own agent
Get your home in front of millions of buyers by listing it on Zillow.
Learn how to do itSell it yourself
Take full control of how buyers see your home on Zillow by listing For Sale by Owner (FSBO).
List your homeWhat's special
Extended covered patioLarge windowsSpa-like en-suite bathroomUpstairs game roomPrivate first floor studyTop-of-the-line appliancesChic gray cabinetry
Zillow last checked:
Listing updated:
Listed by:
Robert Powley 0832861 210-421-9291,
Escape Realty 210-421-9291
Bought with:
Sesha Gorantla
Sun Star Realty
Source: NTREIS,MLS#: 20865013
Facts & features
Interior
Bedrooms & bathrooms
- Bedrooms: 5
- Bathrooms: 6
- Full bathrooms: 5
- 1/2 bathrooms: 1
Primary bedroom
- Features: Walk-In Closet(s)
- Level: First
- Dimensions: 18 x 13
Bedroom
- Features: Walk-In Closet(s)
- Level: First
- Dimensions: 10 x 12
Bedroom
- Level: Second
- Dimensions: 10 x 13
Bedroom
- Features: Walk-In Closet(s)
- Level: Second
- Dimensions: 14 x 12
Primary bathroom
- Features: Dual Sinks, Garden Tub/Roman Tub, Separate Shower
- Level: First
- Dimensions: 11 x 10
Dining room
- Level: First
- Dimensions: 12 x 10
Game room
- Level: Second
- Dimensions: 17 x 22
Kitchen
- Features: Breakfast Bar, Eat-in Kitchen, Kitchen Island, Stone Counters, Walk-In Pantry
- Level: First
- Dimensions: 10 x 12
Living room
- Features: Fireplace
- Level: First
- Dimensions: 18 x 23
Media room
- Level: Second
- Dimensions: 18 x 19
Office
- Level: First
- Dimensions: 12 x 10
Utility room
- Features: Utility Room
- Level: First
- Dimensions: 6 x 9
Heating
- Central, Natural Gas
Cooling
- Central Air, Ceiling Fan(s), Electric
Appliances
- Included: Dishwasher, Electric Oven, Gas Cooktop, Disposal, Microwave, Tankless Water Heater, Vented Exhaust Fan, Water Purifier
Features
- Decorative/Designer Lighting Fixtures, Kitchen Island, Open Floorplan, Cable TV
- Flooring: Carpet, Ceramic Tile, Luxury Vinyl Plank, Wood
- Windows: Bay Window(s)
- Has basement: No
- Number of fireplaces: 1
- Fireplace features: Electric
Interior area
- Total interior livable area: 3,642 sqft
Property
Parking
- Total spaces: 3
- Parking features: Garage Faces Front, Garage, Garage Door Opener
- Attached garage spaces: 3
Features
- Levels: Two
- Stories: 2
- Patio & porch: Patio, Covered
- Exterior features: Lighting, Private Yard, Rain Gutters
- Pool features: None, Community
- Fencing: Wood
Lot
- Size: 8,712 Square Feet
- Dimensions: 74 x 130
- Features: Interior Lot, Landscaped, Subdivision, Sprinkler System, Few Trees
Details
- Parcel number: 2920965
Construction
Type & style
- Home type: SingleFamily
- Architectural style: Traditional,Detached
- Property subtype: Single Family Residence
Materials
- Brick
- Foundation: Slab
- Roof: Composition
Condition
- New construction: Yes
- Year built: 2025
Utilities & green energy
- Sewer: Public Sewer
- Water: Public
- Utilities for property: Natural Gas Available, Sewer Available, Separate Meters, Water Available, Cable Available
Green energy
- Energy efficient items: Appliances, HVAC, Insulation, Thermostat, Water Heater, Windows
- Water conservation: Low-Flow Fixtures
Community & HOA
Community
- Features: Lake, Playground, Park, Pool, Sidewalks, Trails/Paths, Community Mailbox, Curbs
- Security: Carbon Monoxide Detector(s), Smoke Detector(s)
- Subdivision: Lilyana
HOA
- Has HOA: Yes
- Services included: All Facilities, Association Management, Maintenance Grounds
- HOA fee: $1,095 annually
- HOA name: FirstService Residential
- HOA phone: 214-451-5471
Location
- Region: Celina
Financial & listing details
- Tax assessed value: $94,500
- Annual tax amount: $5,537
- Date on market: 3/17/2025
- Cumulative days on market: 110 days
- Listing terms: Cash,Conventional,FHA,VA Loan
Price history
| Date | Event | Price |
|---|---|---|
| 8/7/2025 | Sold | -- |
Source: NTREIS #20865013 Report a problem | ||
| 7/2/2025 | Pending sale | $729,990$200/sqft |
Source: NTREIS #20865013 Report a problem | ||
| 6/19/2025 | Price change | $729,990-2.7%$200/sqft |
Source: NTREIS #20865013 Report a problem | ||
| 6/11/2025 | Price change | $749,990-1.3%$206/sqft |
Source: NTREIS #20865013 Report a problem | ||
| 5/29/2025 | Price change | $759,990-5%$209/sqft |
Source: NTREIS #20865013 Report a problem | ||
| 5/14/2025 | Price change | $799,990-2.6%$220/sqft |
Source: NTREIS #20865013 Report a problem | ||
| 3/28/2025 | Price change | $821,145-3.5%$225/sqft |
Source:  M/I Homes Report a problem M/I Homes Report a problem | ||
| 3/5/2025 | Listed for sale | $851,1450%$234/sqft |
Source: M/I Homes Report a problem | ||
| 2/5/2025 | Listing removed | $851,460$234/sqft |
Source: M/I Homes Report a problem | ||
| 1/30/2025 | Listed for sale | $851,460$234/sqft |
Source: M/I Homes Report a problem | ||
Public tax history
| Year | Property taxes | Tax assessment |
|---|---|---|
| 2025 | $5,537 | $94,500 |
Find assessor info on the county website
Neighborhood: 75009
Nearby homes
- $--5 bd6 ba3.8k sqft1200 Birdie Ct, Celina, TX 75009Sold
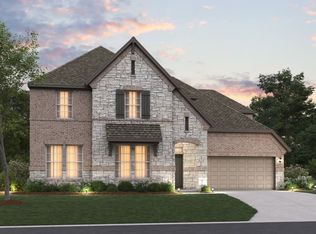
- $--4 bd4 ba3.3k sqft1204 Birdie Ct, Celina, TX 75009Sold
- $--4 bd3 ba2.1k sqft3613 Henry Xing, Celina, TX 75009Sold
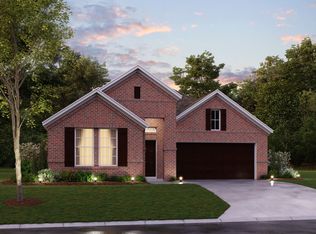
- $--4 bd3 ba2.4k sqft1208 Birdie Ct, Celina, TX 75009Sold
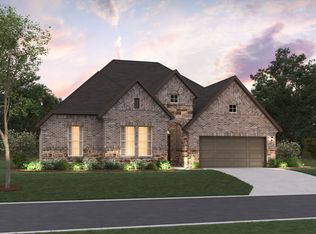
- $--4 bd5 ba3.6k sqft3813 Water Lily Way, Celina, TX 75009Sold
- $--4 bd6 ba3.3k sqft3809 Water Lily Way, Celina, TX 75009Sold
- $--4 bd3 ba2.4k sqft3805 Water Lily Way, Celina, TX 75009Sold
- $--4 bd3 ba2.7k sqft3801 Water Lily Way, Celina, TX 75009Sold
Nearby schools
GreatSchools rating
- 8/10O'Dell Elementary SchoolGrades: 1-5Distance: 1 mi
- 8/10Jerry & Linda Moore Middle SchoolGrades: 6-8Distance: 6.1 mi
- 6/10Celina High SchoolGrades: 9-12Distance: 6.5 mi
Schools provided by the listing agent
- Elementary: O'Dell
- Middle: Jerry & Linda Moore
- High: Celina
- District: Celina ISD
Source: NTREIS. This data may not be complete. We recommend contacting the local school district to confirm school assignments for this home.
Get a cash offer in 3 minutes
Find out how much your home could sell for in as little as 3 minutes with a no-obligation cash offer.
Estimated market value
$698,900
Get a cash offer in 3 minutes
Find out how much your home could sell for in as little as 3 minutes with a no-obligation cash offer.
Estimated market value
$698,900
- Texas
- Collin County
- Celina
- 75009
- 3901 Water Lily Ct
Nearby cities
Nearby neighborhoods
Nearby zip codes
Other Celina Topics
