PRICED RIGHT! Well-maintained, cozy retreat in prime location. Step inside this warm and welcoming Whitland condo with hardwood floors, custom cabinets including slide-out design for modern functionality, French doors bring in lots of natural light creating an open feel throughout the home. Kitchen is equipped with dishwasher, disposal, microwave & refrigerator, making meal prep a breeze. Convenience is key with assigned parking just outside your door, ensuring you always have a dedicated spot waiting for you. Located in the sought-after Whitland neighborhood, this charming residence is a perfect blend of comfort and convenience in a walkable community with easy access to West End and 440.
Closed
$219,000
3901 Whitland Ave APT 1, Nashville, TN 37205
1beds
625sqft
Apartment, Residential, Condominium
Built in 1971
-- sqft lot
$215,100 Zestimate®
$350/sqft
$1,166 Estimated rent
Home value
$215,100
$200,000 - $232,000
$1,166/mo
Zestimate® history
Owner options
List your home for rent
$1,166/mo
Rent Zestimate®
Find your next renter with Zillow Rental Manager. Plus, with online applications, you can quickly screen prospective tenants – for free.
$1,166/mo
Rent Zestimate®
Refinance and save
$1,721/mo
Est. payment
Refinancing to a lower rate could help reduce your monthly payments and save thousands over the life of the loan.
$1,721/mo
Est. payment
Explore your selling options
Work with a Zillow partner agent
Leverage their expertise and Zillow's premium Showcase listings to get your home seen by more buyers.
Get startedList with your own agent
Get your home in front of millions of buyers by listing it on Zillow.
Learn how to do itSell it yourself
Take full control of how buyers see your home on Zillow by listing For Sale by Owner (FSBO).
List your homeWhat's special
Natural lightCustom cabinetsOpen feelHardwood floorsFrench doors
Zillow last checked:
Listing updated:
Listed by:
Virginia Rogan 615-618-9966,
Compass
Bought with:
Meredith Lee Freeman, 299083
Keller Williams Realty
Source: RealTracs MLS as distributed by MLS GRID,MLS#: 2756153
Facts & features
Interior
Bedrooms & bathrooms
- Bedrooms: 1
- Bathrooms: 1
- Full bathrooms: 1
- Main level bedrooms: 1
Bedroom 1
- Area: 130 Square Feet
- Dimensions: 13x10
Dining room
- Features: Formal
- Level: Formal
- Area: 63 Square Feet
- Dimensions: 9x7
Kitchen
- Area: 72 Square Feet
- Dimensions: 8x9
Living room
- Area: 180 Square Feet
- Dimensions: 18x10
Heating
- Central
Cooling
- Central Air
Appliances
- Included: Dishwasher, Disposal, Microwave, Refrigerator, Built-In Electric Oven, Electric Range
Features
- Flooring: Wood, Tile
- Has fireplace: No
Interior area
- Total structure area: 625
- Total interior livable area: 625 sqft
- Finished area above ground: 625
Property
Parking
- Total spaces: 1
- Parking features: Assigned
- Uncovered spaces: 1
Features
- Levels: One
- Stories: 1
Lot
- Size: 435 Square Feet
Details
- Parcel number: 103160E00200CO
- Special conditions: Standard
Construction
Type & style
- Home type: Condo
- Property subtype: Apartment, Residential, Condominium
- Attached to another structure: Yes
Materials
- Brick
Condition
- New construction: No
- Year built: 1971
Utilities & green energy
- Sewer: Public Sewer
- Water: Public
- Utilities for property: Water Available
Community & HOA
Community
- Subdivision: Whitland Place
HOA
- Has HOA: Yes
- Services included: Recreation Facilities, Sewer, Water
- HOA fee: $372 monthly
Location
- Region: Nashville
Financial & listing details
- Price per square foot: $350/sqft
- Tax assessed value: $270,000
- Annual tax amount: $1,367
- Date on market: 11/5/2024
Price history
| Date | Event | Price |
|---|---|---|
| 12/20/2024 | Sold | $219,000$350/sqft |
Source:  RealTracs MLS as distributed by MLS GRID #2756153 Report a problem RealTracs MLS as distributed by MLS GRID #2756153 Report a problem | ||
| 11/27/2024 | Contingent | $219,000$350/sqft |
Source: RealTracs MLS as distributed by MLS GRID #2756153 Report a problem | ||
| 11/22/2024 | Price change | $219,000-12%$350/sqft |
Source: RealTracs MLS as distributed by MLS GRID #2756153 Report a problem | ||
| 11/5/2024 | Listed for sale | $249,000-2.2%$398/sqft |
Source: RealTracs MLS as distributed by MLS GRID #2756153 Report a problem | ||
| 10/9/2024 | Listing removed | $254,500$407/sqft |
Source: RealTracs MLS as distributed by MLS GRID #2667150 Report a problem | ||
| 7/12/2024 | Price change | $254,500-3.8%$407/sqft |
Source: RealTracs MLS as distributed by MLS GRID #2667150 Report a problem | ||
| 6/26/2024 | Price change | $264,500-3.8%$423/sqft |
Source: RealTracs MLS as distributed by MLS GRID #2667150 Report a problem | ||
| 6/14/2024 | Listed for sale | $275,000+66.7%$440/sqft |
Source: RealTracs MLS as distributed by MLS GRID #2667150 Report a problem | ||
| 5/6/2021 | Sold | $165,000+65.2%$264/sqft |
Source: Public Record Report a problem | ||
| 1/23/2010 | Listing removed | $99,900$160/sqft |
Source: TheDailyClassifieds.Com #1144747 Report a problem | ||
| 1/9/2010 | Listed for sale | $99,900-17.4%$160/sqft |
Source: TheDailyClassifieds.Com #1144747 Report a problem | ||
| 2/21/2007 | Sold | $121,000+87.9%$194/sqft |
Source: Public Record Report a problem | ||
| 6/18/1997 | Sold | $64,400$103/sqft |
Source: Public Record Report a problem | ||
Public tax history
| Year | Property taxes | Tax assessment |
|---|---|---|
| 2025 | $1,899 +38.2% | $67,500 +59.9% |
| 2024 | $1,374 | $42,225 |
| 2023 | $1,374 | $42,225 |
| 2022 | $1,374 -1% | $42,225 |
| 2021 | $1,388 -11.5% | $42,225 +13.6% |
| 2020 | $1,569 +33.8% | $37,175 |
| 2019 | $1,173 | $37,175 |
| 2018 | $1,173 | $37,175 |
| 2017 | $1,173 | $37,175 +13.2% |
| 2016 | $1,173 -20.9% | $32,850 |
| 2015 | $1,484 | $32,850 |
| 2014 | $1,484 | $32,850 |
| 2013 | -- | $32,850 +7.5% |
| 2012 | -- | $30,550 |
| 2011 | -- | $30,550 |
| 2010 | -- | $30,550 |
| 2009 | -- | $30,550 +62.7% |
| 2008 | -- | $18,775 |
| 2007 | -- | $18,775 |
| 2006 | -- | -- |
| 2005 | -- | -- |
| 2004 | -- | -- |
| 2003 | -- | -- |
| 2002 | -- | -- |
Find assessor info on the county website
Neighborhood: Cherokee Park
Nearby homes
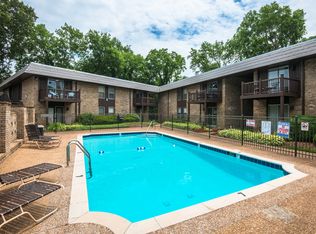
- $209,2001 bd1 ba625 sqft3901 Whitland Ave APT 7, Nashville, TN 37205Off Market
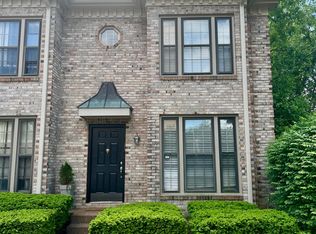
- $431,3002 bd2 ba1.2k sqft3855 Whitland Ave, Nashville, TN 37205Off Market
- $218,6001 bd1 ba675 sqft3901 Whitland Ave APT 8, Nashville, TN 37205Off Market

- $--1 bd1 ba685 sqft3901 Whitland Ave #205, Nashville, TN 37205Off Market

- $275,0001 bd1 ba625 sqft3901 Whitland Ave APT 10, Nashville, TN 37205Sold
- $345,0002 bd1 ba1.2k sqft3853 Whitland Ave, Nashville, TN 37205Sold
- $397,5002 bd2 ba1.2k sqft3851 Whitland Ave, Nashville, TN 37205Off Market
- $230,0001 bd1 ba625 sqft3901 Whitland Ave APT 11, Nashville, TN 37205Sold
Nearby schools
GreatSchools rating
- 7/10Eakin Elementary SchoolGrades: K-5Distance: 1.6 mi
- 8/10West End Middle SchoolGrades: 6-8Distance: 0.6 mi
- 6/10Hillsboro High SchoolGrades: 9-12Distance: 2.1 mi
Schools provided by the listing agent
- Elementary: Eakin Elementary
- Middle: West End Middle School
- High: Hillsboro Comp High School
Source: RealTracs MLS as distributed by MLS GRID. This data may not be complete. We recommend contacting the local school district to confirm school assignments for this home.
Get a cash offer in 3 minutes
Find out how much your home could sell for in as little as 3 minutes with a no-obligation cash offer.
Estimated market value
$215,100
Get a cash offer in 3 minutes
Find out how much your home could sell for in as little as 3 minutes with a no-obligation cash offer.
Estimated market value
$215,100
- Tennessee
- Davidson County
- Nashville
- 37205
- Cherokee Park
- 3901 Whitland Ave Apartment 1
Nearby cities
Nearby neighborhoods
Nearby zip codes
Other Nashville Topics
