What a spectacular place to call home! You are going to love the view and the location in the popular Cloisters of Glenmoor Country Club. Enjoy a beautiful updated kitchen with quartz countertops, stainless appliances and beautiful wood floors with a wine bar around the corner. Cooking will seem like a dream. The great room offers a floor to ceiling fireplace flanked by huge windows with that same peaceful view. Let the sun shine in. The huge first floor primary suite is surrounded by windows, more than ample closet space and a bathroom that looks like it should be featured in a home magazine, crown molding, french doors, dual sinks and a super sized shower, the list goes on. As you head up the custom finished wood stair case to the second level, you will find two large bedrooms, again with closet space galore and a full Jack and Jill ceramic and quartz bathroom. The finished lower level is a bonus! A generous space with a second fireplace, spacious sitting area and still room for a pool table. There is a bonus room currently used for a work out area with a rubber floor. And surprisingly still a large space for storage. The laundry room and entry to the garage are conveniently located off the kitchen and can be shut off by a pocket door. Features: hard wood floors, double ovens, under cabinet top and bottom lighting, solid wood doors thru out, security system, sound system, heated garage with poly pebble floor and new concrete driveway and back patio! This home shows beautifully, boasts of quality through out and is waiting just for you! Auditor shows 4 bedrooms but Seller indicates 3 bedrooms.
Closed
$635,000
3901 Woodleigh Ave NW, Canton, OH 44718
3beds
4,085sqft
Single Family Residence
Built in 1991
0.26 Acres Lot
$646,900 Zestimate®
$155/sqft
$4,057 Estimated rent
Home value
$646,900
$615,000 - $679,000
$4,057/mo
Zestimate® history
Owner options
List your home for rent
$4,057/mo
Rent Zestimate®
Find your next renter with Zillow Rental Manager. Plus, with online applications, you can quickly screen prospective tenants – for free.
$4,057/mo
Rent Zestimate®
Refinance and save
$5,700/mo
Est. payment
Refinancing to a lower rate could help reduce your monthly payments and save thousands over the life of the loan.
$5,700/mo
Est. payment
Explore your selling options
Work with a Zillow partner agent
Leverage their expertise and Zillow's premium Showcase listings to get your home seen by more buyers.
Get startedList with your own agent
Get your home in front of millions of buyers by listing it on Zillow.
Learn how to do itSell it yourself
Take full control of how buyers see your home on Zillow by listing For Sale by Owner (FSBO).
List your homeWhat's special
Second fireplaceHeated garageLarge bedroomsPool tableGenerous spaceSpacious sitting areaBonus room
Zillow last checked:
Listing updated:
Listed by:
Christina Spurr cspurr@cutlerhomes.com330-904-0919,
Cutler Real Estate
Bought with:
Ruthanne Wilkof, 2014002230
DeHOFF REALTORS
Source: MLS Now,MLS#: 5027170 Originating MLS: Stark Trumbull Area REALTORS
Originating MLS: Stark Trumbull Area REALTORSFacts & features
Interior
Bedrooms & bathrooms
- Bedrooms: 3
- Bathrooms: 4
- Full bathrooms: 3
- 1/2 bathrooms: 1
- Main level bathrooms: 2
- Main level bedrooms: 1
Primary bedroom
- Description: Flooring: Hardwood
- Features: High Ceilings, Walk-In Closet(s), Window Treatments
- Level: First
- Dimensions: 15 x 17
Bedroom
- Description: Flooring: Hardwood
- Features: Window Treatments
- Level: Second
- Dimensions: 25 x 14
Bedroom
- Description: Flooring: Hardwood
- Features: Window Treatments
- Level: Second
- Dimensions: 18 x 15
Primary bathroom
- Description: Flooring: Ceramic Tile
- Features: Solar Tube(s), Soaking Tub
- Level: First
- Dimensions: 19 x 14
Bathroom
- Description: Flooring: Ceramic Tile
- Level: Second
- Dimensions: 12 x 14
Bonus room
- Description: Used as Workout room, rubber flooring,Flooring: Other
- Level: Lower
- Dimensions: 17 x 14
Dining room
- Description: Flooring: Hardwood
- Features: Window Treatments
- Level: First
- Dimensions: 13 x 13
Eat in kitchen
- Description: Flooring: Hardwood
- Features: Breakfast Bar, Stone Counters, Window Treatments
- Level: First
- Dimensions: 22 x 14
Family room
- Description: Flooring: Ceramic Tile
- Features: Fireplace, Sound System, Wired for Sound
- Level: Lower
- Dimensions: 48 x 16
Great room
- Description: Flooring: Hardwood
- Features: Fireplace, High Ceilings, Sound System, Wired for Sound, Window Treatments
- Level: First
- Dimensions: 20 x 13
Laundry
- Description: Flooring: Ceramic Tile
- Features: Window Treatments
- Level: First
Heating
- Forced Air, Gas
Cooling
- Central Air
Appliances
- Included: Cooktop, Dishwasher, Disposal, Microwave, Refrigerator
Features
- Breakfast Bar, Crown Molding, Cathedral Ceiling(s), Entrance Foyer, Eat-in Kitchen, His and Hers Closets, Kitchen Island, Multiple Closets, Stone Counters, Soaking Tub, Vaulted Ceiling(s), Wired for Sound, Jetted Tub
- Basement: Full,Partially Finished,Storage Space
- Number of fireplaces: 2
- Fireplace features: Basement, Gas, Great Room
Interior area
- Total structure area: 4,085
- Total interior livable area: 4,085 sqft
- Finished area above ground: 2,630
- Finished area below ground: 1,455
Property
Parking
- Total spaces: 2
- Parking features: Garage, Garage Door Opener
- Garage spaces: 2
Features
- Levels: One and One Half,Two
- Stories: 2
- Patio & porch: Patio
- Exterior features: Sprinkler/Irrigation, Lighting
- Has view: Yes
- View description: Hills
Lot
- Size: 0.26 Acres
- Features: Near Golf Course, Sprinklers In Rear, Sprinklers In Front
Details
- Parcel number: 01618206
Construction
Type & style
- Home type: SingleFamily
- Architectural style: Traditional
- Property subtype: Single Family Residence
Materials
- Brick
- Foundation: Block
- Roof: Asphalt,Shingle
Condition
- Year built: 1991
Utilities & green energy
- Sewer: Public Sewer
- Water: Public
Community & HOA
Community
- Features: None
- Security: Security System
- Subdivision: Glenmoor Estates
HOA
- Has HOA: Yes
- Services included: Common Area Maintenance, Maintenance Grounds, Maintenance Structure, Security
- HOA fee: $1,575 quarterly
- HOA name: Glenmoor Hoa
Location
- Region: Canton
Financial & listing details
- Price per square foot: $155/sqft
- Tax assessed value: $453,300
- Annual tax amount: $5,962
- Date on market: 3/29/2024
- Cumulative days on market: 11 days
- Listing terms: Cash,Conventional
Price history
| Date | Event | Price |
|---|---|---|
| 4/29/2024 | Sold | $635,000-2.2%$155/sqft |
Source:  MLS Now #5027170 Report a problem MLS Now #5027170 Report a problem | ||
| 4/9/2024 | Pending sale | $649,000$159/sqft |
Source: MLS Now #5027170 Report a problem | ||
| 4/9/2024 | Contingent | $649,000$159/sqft |
Source: MLS Now #5027170 Report a problem | ||
| 3/29/2024 | Listed for sale | $649,000+117.8%$159/sqft |
Source: MLS Now #5027170 Report a problem | ||
| 7/15/2013 | Sold | $298,000-3.8%$73/sqft |
Source: MLS Now #3404376 Report a problem | ||
| 6/24/2013 | Pending sale | $309,900$76/sqft |
Source: Cutler Real Estate #3404376 Report a problem | ||
| 5/2/2013 | Listed for sale | $309,900-1.6%$76/sqft |
Source: Cutler Real Estate #3404376 Report a problem | ||
| 2/1/2013 | Listing removed | $314,900$77/sqft |
Source: Cutler Real Estate #3331082 Report a problem | ||
| 10/11/2012 | Price change | $314,900-3.1%$77/sqft |
Source: Cutler Real Estate #3331082 Report a problem | ||
| 9/18/2012 | Listed for sale | $324,900$80/sqft |
Source: Cutler Real Estate #3331082 Report a problem | ||
| 9/5/2012 | Pending sale | $324,900$80/sqft |
Source: Cutler Real Estate #3331082 Report a problem | ||
| 8/17/2012 | Price change | $324,900-4.4%$80/sqft |
Source: Cutler Real Estate #3331082 Report a problem | ||
| 6/29/2012 | Listed for sale | $339,900+36.5%$83/sqft |
Source: Cutler Real Estate #3331082 Report a problem | ||
| 10/15/2010 | Sold | $249,000-4.2%$61/sqft |
Source: Public Record Report a problem | ||
| 9/11/2010 | Listed for sale | $259,900-7.2%$64/sqft |
Source: Howard Hanna - Canton #3168510 Report a problem | ||
| 9/30/2004 | Sold | $280,000-1.1%$69/sqft |
Source: Public Record Report a problem | ||
| 8/3/1998 | Sold | $283,150$69/sqft |
Source: Public Record Report a problem | ||
Public tax history
| Year | Property taxes | Tax assessment |
|---|---|---|
| 2024 | $7,382 +23.8% | $158,660 +35.3% |
| 2023 | $5,962 +0.5% | $117,260 |
| 2022 | $5,935 -0.4% | $117,260 |
| 2021 | $5,958 +2.8% | $117,260 +8.8% |
| 2020 | $5,794 | $107,810 |
| 2019 | $5,794 | $107,810 |
| 2018 | $5,794 +4.2% | $107,810 +9.6% |
| 2017 | $5,558 -0.7% | $98,350 |
| 2016 | $5,595 +1.5% | $98,350 |
| 2015 | $5,513 | $98,350 +2.4% |
| 2014 | $5,513 +119.1% | $96,010 |
| 2013 | $2,516 | $96,010 +9.8% |
| 2012 | -- | $87,470 -18.7% |
| 2011 | -- | $107,560 +0.2% |
| 2010 | -- | $107,380 |
| 2009 | $5,268 +6.7% | -- |
| 2008 | $4,937 -2.8% | -- |
| 2007 | $5,079 -2.2% | -- |
| 2005 | $5,192 +20.8% | -- |
| 2004 | $4,297 -10.9% | -- |
| 2003 | $4,824 +2.6% | -- |
| 2002 | $4,700 -0.2% | -- |
| 2001 | $4,711 +9.1% | -- |
| 2000 | $4,320 | -- |
Find assessor info on the county website
Neighborhood: 44718
Nearby homes
- $385,1002 bd2 ba1.9k sqft3889 Woodleigh Ave NW, Canton, OH 44718Off Market
- $497,7002 bd3 ba2.4k sqft3911 Woodleigh Ave NW, Canton, OH 44718Off Market
- $501,8003 bd4 ba3.2k sqft3869 Woodleigh Ave NW, Canton, OH 44718Off Market
- $541,6004 bd4 ba3k sqft3921 Woodleigh Ave NW, Canton, OH 44718Off Market
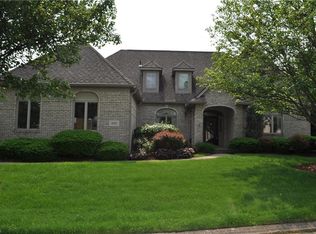
- $590,0004 bd5 ba3.8k sqft3904 Woodleigh Ave NW, Canton, OH 44718Off Market
- $395,1002 bd3 ba1.9k sqft3882 Woodleigh Ave NW, Canton, OH 44718Off Market
- $2,500-- bd-- ba-- sqftDunwoody Cir NW, Canton, OH 44718Off Market
- $20,400-- bd-- ba-- sqftDunwoody Cir NW, Canton, OH 44718Off Market
Nearby schools
GreatSchools rating
- 9/10Sauder Elementary SchoolGrades: K-5Distance: 2.4 mi
- 8/10Jackson Middle SchoolGrades: 6-8Distance: 2.2 mi
- 8/10Jackson High SchoolGrades: 9-12Distance: 1.8 mi
Schools provided by the listing agent
- District: Jackson LSD - 7605
Source: MLS Now. This data may not be complete. We recommend contacting the local school district to confirm school assignments for this home.
Get a cash offer in 3 minutes
Find out how much your home could sell for in as little as 3 minutes with a no-obligation cash offer.
Estimated market value
$646,900
Get a cash offer in 3 minutes
Find out how much your home could sell for in as little as 3 minutes with a no-obligation cash offer.
Estimated market value
$646,900
- Ohio
- Stark County
- Canton
- 44718
- 3901 Woodleigh Ave NW
Nearby cities
Nearby neighborhoods
Nearby zip codes
Other Canton Topics
