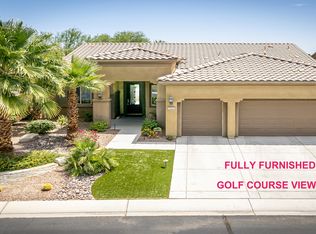
Location, location ,location!. Welcome to this highly sought after MADERA floor plan with pool, spa and spectacular golf course and mountain Views.
Meticulous maintained. This beautifully designed home offers an open concept floor plan from the great room, large kitchen and eating area, dining room with sitting bar, as it extends out to the beautiful backyard. 2 spacious bedrooms, 2 baths and a nice size den or office. The spacious remodeled gourmet kitchen features quartz counter tops with designer back splash, a large quartz counter center Island, stainless steel appliances includes a 5 burner gas cook-top, double ovens, new refrigerator, a pantry and plenty of cabinetry for storage. There is a cozy nook area for more causal dining. The great room features beautiful tile flooring adjacent to the formal dining area and all opens to the entertaining outdoor space. The Primary bedroom is located on one end of the home like a private retreat. Large windows allow natural light to enter as you look out at the beautiful golf course and pool area. There is new carpet and paint. Th primary adjacent bathroom has dual sinks, soaking tub, large walk-in shower, and a separate lavatory area., The Large walk-in closet has been customized to maximize space and storage. The secondary bedroom is large with new carpet, paint, and a large picture window. Additionally, the home features a good-size den/office or 3rd bedroom. Spacious inside laundry area includes the washer & dryer, a deep utility sink, and ample cabinets for storage.
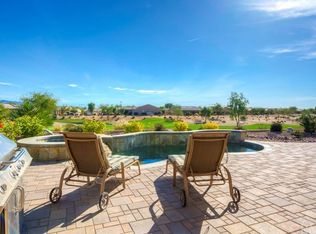
The back yard is an entertainers paradise. Large patio area with new pavers, nice size Saltwater pool and spa , fire pit, and low maintenance landscaping all overlooking the 13th green with views galore. This home is turnkey and ready to move in and enjoy the Desert lifestyle. Sun City Shadow Hills residents enjoy a large range of community amenities, including two 18-hole golf courses, indoor and outdoor, pools, tennis, pickle ball, fully equipped gyms, clubhouses, restaurants and a full social calendar of events and activities. Resort living at its finest!!
Sold for $670,000
Listed by: Coldwell Banker Realty • Pam Spadafore • Contact: 949-499-1320
Bought with: Coldwell Banker Realty
$670,000
39010 Camino Las Hoyes, Indio, CA 92203
2beds
1,854sqft
Single Family Residence
Built in 2011
6,970 Square Feet Lot
$615,200 Zestimate®
$361/sqft
$4,277 Estimated rent
Home value
$615,200
$560,000 - $677,000
$4,277/mo
Zestimate® history
Owner options
List your home for rent
$4,277/mo
Rent Zestimate®
Find your next renter with Zillow Rental Manager. Plus, with online applications, you can quickly screen prospective tenants – for free.
$4,277/mo
Rent Zestimate®
Refinance and save
$4,584/mo
Est. payment
Refinancing to a lower rate could help reduce your monthly payments and save thousands over the life of the loan.
$4,584/mo
Est. payment
Explore your selling options
Work with a Zillow partner agent
Leverage their expertise and Zillow's premium Showcase listings to get your home seen by more buyers.
Get startedList with your own agent
Get your home in front of millions of buyers by listing it on Zillow.
Learn how to do itSell it yourself
Take full control of how buyers see your home on Zillow by listing For Sale by Owner (FSBO).
List your homeWhat's special
Saltwater poolSeparate lavatory areaRemodeled gourmet kitchenNew carpet and paintBeautiful tile flooringOpen concept floor planFormal dining area
Zillow last checked:
Listing updated:
Listed by:
Pam Spadafore DRE #01334506 949-280-1558,
Coldwell Banker Realty
Bought with:
Pam Spadafore, DRE #01334506
Coldwell Banker Realty
Source: CRMLS,MLS#: OC24255071 Originating MLS: California Regional MLS
Originating MLS: California Regional MLSFacts & features
Interior
Bedrooms & bathrooms
- Bedrooms: 2
- Bathrooms: 2
- Full bathrooms: 2
- Main level bathrooms: 2
- Main level bedrooms: 2
Rooms
- Room types: Bedroom, Center Hall, Den, Entry/Foyer, Kitchen, Laundry, Living Room, Primary Bathroom, Primary Bedroom, Office, Other, Dining Room
Primary bedroom
- Features: Main Level Primary
Bedroom
- Features: Bedroom on Main Level
Bedroom
- Features: All Bedrooms Down
Bathroom
- Features: Bathroom Exhaust Fan, Bathtub, Closet, Dual Sinks, Full Bath on Main Level, Granite Counters, Linen Closet, Soaking Tub, Separate Shower, Tub Shower
Other
- Features: Dressing Area
Kitchen
- Features: Kitchen Island, Kitchen/Family Room Combo, Quartz Counters, Remodeled, Updated Kitchen
Heating
- Central
Cooling
- Central Air
Appliances
- Included: Barbecue, Convection Oven, Double Oven, Dishwasher, Electric Water Heater, Gas Cooktop, Disposal, Gas Oven, Gas Range, Microwave, Refrigerator, Range Hood, Vented Exhaust Fan, Water Heater, Dryer, Washer
- Laundry: Electric Dryer Hookup, Gas Dryer Hookup, Inside, Laundry Room
Features
- Breakfast Bar, Built-in Features, Block Walls, Ceiling Fan(s), Separate/Formal Dining Room, Furnished, High Ceilings, Open Floorplan, Pantry, Partially Furnished, Quartz Counters, Recessed Lighting, All Bedrooms Down, Bedroom on Main Level, Dressing Area, Main Level Primary, Primary Suite, Walk-In Closet(s)
- Flooring: Carpet, Tile
- Doors: Sliding Doors
- Windows: Drapes, Plantation Shutters, Screens
- Has fireplace: Yes
- Furnished: Yes
- Common walls with other units/homes: No Common Walls
Interior area
- Total interior livable area: 1,854 sqft
Property
Parking
- Total spaces: 2
- Parking features: Concrete, Direct Access, Driveway, Garage Faces Front, Garage, Garage Door Opener
- Attached garage spaces: 2
Accessibility
- Accessibility features: No Stairs
Features
- Levels: One
- Stories: 1
- Entry location: street
- Patio & porch: Covered, Patio
- Exterior features: Awning(s), Barbecue, Fire Pit
- Has private pool: Yes
- Pool features: Community, Heated, In Ground, Private, Salt Water, Association
- Has spa: Yes
- Spa features: Community, Private
- Fencing: Block
- Has view: Yes
- View description: Desert, Golf Course, Hills, Mountain(s), Neighborhood, Panoramic, Pool
Lot
- Size: 6,970 Square Feet
- Features: 0-1 Unit/Acre, Drip Irrigation/Bubblers, Front Yard, Sprinklers In Rear, Sprinklers In Front, Level, On Golf Course, Paved, Sprinkler System, Yard
Details
- Parcel number: 691690017
- Special conditions: Standard
Construction
Type & style
- Home type: SingleFamily
- Architectural style: Mediterranean
- Property subtype: Single Family Residence
Materials
- Foundation: Slab
- Roof: Tile
Condition
- Updated/Remodeled,Turnkey
- New construction: No
- Year built: 2011
Utilities & green energy
- Electric: 220 Volts in Kitchen, 220 Volts in Laundry
- Sewer: Public Sewer
- Water: Public
- Utilities for property: Cable Connected, Electricity Connected, Natural Gas Connected, Sewer Connected, Water Connected
Community & HOA
Community
- Features: Curbs, Golf, Gutter(s), Park, Street Lights, Sidewalks, Gated, Pool
- Security: Carbon Monoxide Detector(s), Gated with Guard, Gated Community, Gated with Attendant, 24 Hour Security, Smoke Detector(s)
- Senior community: Yes
- Subdivision: Sun City Shadow Hills (30921)
HOA
- Has HOA: Yes
- Amenities included: Bocce Court, Billiard Room, Clubhouse, Controlled Access, Sport Court, Dog Park, Fitness Center, Golf Course, Game Room, Meeting Room, Management, Barbecue, Picnic Area, Pickleball, Pool, Pet Restrictions, Racquetball, Guard, Spa/Hot Tub, Security, Tennis Court(s)
- HOA fee: $346 monthly
- HOA name: SUN CITY SHADOW HILLS
- HOA phone: 760-345-4349
Location
- Region: Indio
Financial & listing details
- Price per square foot: $361/sqft
- Tax assessed value: $632,399
- Date on market: 1/1/2025
- Cumulative days on market: 6 days
- Listing terms: Cash,Cash to New Loan
- Inclusions: WASHER, DRYER, REFRIGERATORS AND FURNITURE ITEMS.
- Road surface type: Paved
Price history
| Date | Event | Price |
|---|---|---|
| 1/24/2025 | Sold | $670,000-2.2%$361/sqft |
Source:  CRMLS #OC24255071 Report a problem CRMLS #OC24255071 Report a problem | ||
| 1/15/2025 | Contingent | $685,000$369/sqft |
Source: CRMLS #OC24255071 Report a problem | ||
| 1/1/2025 | Listed for sale | $685,000+91.9%$369/sqft |
Source: CRMLS #OC24255071 Report a problem | ||
| 9/14/2012 | Sold | $357,000$193/sqft |
Source: Public Record Report a problem | ||
| 1/26/2012 | Sold | $357,000$193/sqft |
Source: Public Record Report a problem | ||
Public tax history
| Year | Property taxes | Tax assessment |
|---|---|---|
| 2026 | -- | $632,399 +30.4% |
| 2025 | $7,222 +2.5% | $484,821 +2% |
| 2024 | $7,046 +2.6% | $475,316 +2% |
| 2023 | $6,869 +2.6% | $465,997 +2% |
| 2022 | $6,694 +7.3% | $456,860 +2% |
| 2021 | $6,239 +2.2% | $447,903 +1% |
| 2020 | $6,102 +2.1% | $443,311 +2% |
| 2019 | $5,977 +2.3% | $434,620 +2% |
| 2018 | $5,841 +2.1% | $426,099 +2% |
| 2017 | $5,724 | $417,745 +2% |
| 2016 | $5,724 +2% | $409,555 +1.5% |
| 2015 | $5,609 +1.8% | $403,405 +2% |
| 2014 | $5,512 | $395,505 +0.5% |
| 2013 | -- | $393,720 +29.9% |
| 2012 | -- | $303,003 +776.7% |
| 2011 | -- | $34,562 +0.8% |
| 2010 | -- | $34,304 |
Find assessor info on the county website
Neighborhood: 92203
Nearby homes
- $674,9002 bd3 ba2.3k sqft39002 Camino Las Hoyes, Indio, CA 92203Off Market
- $637,9002 bd2 ba1.7k sqft39020 Camino Las Hoyes, Indio, CA 92203Off Market
- $709,5003 bd3 ba2.1k sqft39030 Camino Las Hoyes, Indio, CA 92203Off Market
- $540,9003 bd3 ba2.1k sqft39007 Camino Las Hoyes, Indio, CA 92203Off Market
- $635,6002 bd3 ba1.9k sqft39017 Camino Las Hoyes, Indio, CA 92203Off Market
- $526,5002 bd2 ba1.9k sqft39054 Camino Las Hoyes, Indio, CA 92203Off Market
- $477,3003 bd2 ba1.7k sqft39027 Camino Las Hoyes, Indio, CA 92203Off Market
- $471,7003 bd2 ba1.7k sqft39041 Camino Las Hoyes, Indio, CA 92203Off Market
Nearby schools
GreatSchools rating
- 5/10Ronald Reagan Elementary SchoolGrades: K-5Distance: 3.7 mi
- 4/10Desert Ridge AcademyGrades: 6-8Distance: 1.3 mi
- 6/10Shadow Hills High SchoolGrades: 9-12Distance: 1.1 mi
Get a cash offer in 3 minutes
Find out how much your home could sell for in as little as 3 minutes with a no-obligation cash offer.
Estimated market value
$615,200
Get a cash offer in 3 minutes
Find out how much your home could sell for in as little as 3 minutes with a no-obligation cash offer.
Estimated market value
$615,200
- California
- Riverside County
- Indio
- 92203
- 39010 Camino Las Hoyes
Nearby cities
Nearby zip codes
Other Indio Topics
