Skip main navigation
Sold for $690,000
  • $690,000

    39012 N 8th Street, Phoenix, AZ 85086

    4beds
    3baths
    2,851sqft
    Single Family Residence
    Built in 1999
    1.01 Acres Lot
    $681,200 Zestimate®
    $242/sqft
    $3,942 Estimated rent

    Home value

    $681,200

    $620,000 - $749,000

    $3,942/mo

    Zestimate® history
    Loading
    Loading...

    Owner options

    List your home for rent

    $3,942/mo

    Rent Zestimate®

    Find your next renter with Zillow Rental Manager. Plus, with online applications, you can quickly screen prospective tenants – for free.

    Learn more

    $3,942/mo

    Rent Zestimate®

    Refinance and save

    $4,144/mo

    Est. payment

    Refinancing to a lower rate could help reduce your monthly payments and save thousands over the life of the loan.

    See today's rates

    $4,144/mo

    Est. payment

    Explore your selling options

    Work with a Zillow partner agent

    Leverage their expertise and Zillow's premium Showcase listings to get your home seen by more buyers.

    Get started

    List with your own agent

    Get your home in front of millions of buyers by listing it on Zillow.

    Learn how to do it

    Sell it yourself

    Take full control of how buyers see your home on Zillow by listing For Sale by Owner (FSBO).

    List your home

    What's special

    Covered patioCalifornia closetStorage areaBuilt-in bbqElegant wood shuttersSpacious laundry roomMurphy bed
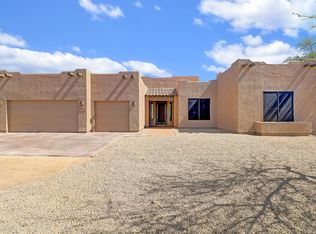
    Explore this impeccably maintained home, complete with a private guest home/casita on a 1 Acre lot. This property is ideal for multi-generational families. Located in Apache Peak Ranch subdivision with only 28 homes, featuring rare amenities for the area: paved community roads, private water co, natural gas, and Fiber Optics. The main home boasts 2140sf with 3 bedrooms, 2 bathrooms, vaulted ceilings, elegant wood shutters, and wood & tile flooring throughout. The guest house (casita) is 711sf and features a kitchenette, bathroom, and a closet/storage area with its own private front and rear doors leading to the back patio. Enjoy the lovely backyard, covered patio, built-in BBQ, and Gazebo! More.... You'll love the layout and feel of this home with unlimited options! Lovingly cared for and maintained by it's original owner with a newer roof, newer interior and exterior paint, newly remodeled second bath, newer HVAC units. Also featuring a spacious laundry room with utility sink and garage with an EV outlet for your electric cars, nice custom security screen doors, plenty of room to the north for your RV's, toys, parking. pool or to build a detached building. Casita with it's own front door entrance and rear door to back patio along with a nice storage area. 2nd bedroom with Murphy bed that conveys, primary Bedroom w/custom built-ins by California Closet and so much more!! Must see!!

    Zillow last checked:

    Listing updated:

    Listed by:

    Ana M Woods 602-565-5644,

    Dominion Group Properties,

    Tracy Capote 602-499-2374,

    Dominion Group Properties

    Bought with:

    Brenda Miertschin, BR645560000

    eXp Realty

    Source: ARMLS,MLS#: 6907166MLS Logo

    Facts & features

    Interior

    Bedrooms & bathrooms
    • Bedrooms: 4
    • Bathrooms: 3
    Heating
    • Natural Gas
    Cooling
    • Central Air, Ceiling Fan(s)
    Appliances
    • Included: Electric Cooktop
    Features
    • Double Vanity, Eat-in Kitchen, No Interior Steps, Vaulted Ceiling(s), Kitchen Island, Full Bth Master Bdrm
    • Flooring: Tile, Wood
    • Windows: Solar Screens, Double Pane Windows
    • Has basement: No
    • Has fireplace: Yes
    • Fireplace features: Fire Pit
    Interior area
    • Total structure area: 2,851
    • Total interior livable area: 2,851 sqft

    Property

    Parking
    • Total spaces: 9
    • Parking features: RV Access/Parking, Garage Door Opener
    • Garage spaces: 3
    • Uncovered spaces: 6
    Features
    • Stories: 1
    • Patio & porch: Covered
    • Exterior features: Private Yard, Built-in Barbecue
    • Spa features: None
    • Fencing: None
    Lot
    • Size: 1.01 Acres
    • Features: Sprinklers In Rear, Sprinklers In Front, Desert Back, Desert Front, Gravel/Stone Front, Gravel/Stone Back, Auto Timer H2O Front, Auto Timer H2O Back
    Details
    • Additional structures: Guest House
    • Parcel number: 21149031A

    Construction

    Type & style
    • Home type: SingleFamily
    • Architectural style: Ranch,Santa Barbara/Tuscan
    • Property subtype: Single Family Residence
    Materials
    • Stucco, Wood Frame, Painted
    • Roof: Tile
    Condition
    • Year built: 1999

    Utilities & green energy

    • Water: Pvt Water Company
    Green energy
    • Water conservation: Recirculation Pump

    Community & neighborhood

    Location
    • Region: Phoenix
    • Subdivision: Apache Peak Ranch

    HOA & financial

    HOA
    • Has HOA: Yes
    • HOA fee: $250 annually
    • Services included: Street Maint
    • Association name: Apache Peak Ranch
    • Association phone: 480-677-1568

    Other

    Other facts
    • Listing terms: Cash,VA Loan
    • Ownership: Fee Simple

    Price history

    DateEventPrice
    8/18/2025Sold$690,000-1.3%$242/sqft
    Source: ARMLS #6907166 Report a problem
    8/17/2025Pending sale$699,000$245/sqft
    Source: ARMLS #6907166 Report a problem
    8/17/2025Listed for sale$699,000-8.6%$245/sqft
    Source: ARMLS #6907166 Report a problem
    4/30/2025Contingent$764,900$268/sqft
    Source: ARMLS #6680389 Report a problem
    4/30/2025Listed for sale$764,900$268/sqft
    Source: ARMLS #6680389 Report a problem
    2/13/2025Contingent$764,900$268/sqft
    Source: ARMLS #6680389 Report a problem
    12/5/2024Price change$764,900-0.6%$268/sqft
    Source: ARMLS #6680389 Report a problem
    11/20/2024Price change$769,900-0.6%$270/sqft
    Source: ARMLS #6680389 Report a problem
    10/4/2024Price change$774,900-2.5%$272/sqft
    Source: ARMLS #6680389 Report a problem
    8/28/2024Price change$795,000-3.6%$279/sqft
    Source: ARMLS #6680389 Report a problem
    7/19/2024Price change$824,900-2.8%$289/sqft
    Source: ARMLS #6680389 Report a problem
    4/17/2024Listed for sale$849,000-4.5%$298/sqft
    Source: ARMLS #6680389 Report a problem
    3/21/2024Listing removed$889,000$312/sqft
    Source: ARMLS #6674463 Report a problem
    3/19/2024Listed for sale$889,000+298.9%$312/sqft
    Source: ARMLS #6674463 Report a problem
    4/21/1999Sold$222,840$78/sqft
    Source: Public Record Report a problem

    Public tax history

    YearProperty taxesTax assessment
    2025$2,619 +0.4%$62,280 -3.1%
    2024$2,609 +1.2%$64,270 +76%
    2023$2,579 -32.9%$36,518 -17.6%
    2022$3,845 -0.4%$44,300 +4.1%
    2021$3,861 +4.5%$42,570 +4.3%
    2020$3,696 +2.3%$40,810 +4.7%
    2019$3,612 $38,970 +3.6%
    2018$3,612 +1.8%$37,620 +19.9%
    2017$3,548 +14.2%$31,370 +1.1%
    2016$3,107 +0.4%$31,030 +8.5%
    2015$3,095 $28,610 +15.8%
    2014-- $24,710 +15.5%
    2013-- $21,400 -5.9%
    2012-- $22,730 -5.4%
    2011-- $24,030 -18.7%
    2010-- $29,550 -19%
    2009-- $36,500 -12.7%
    2008-- $41,800 -0.1%
    2007-- $41,850 +92.9%
    2006-- $21,700
    2005-- $21,700 +18.6%
    2004-- $18,300

    Find assessor info on the county website

    Neighborhood: 85086

    Nearby schools

    GreatSchools rating
    Schools provided by the listing agent
    • Elementary: Desert Mountain School
    • Middle: Desert Mountain School
    • High: Boulder Creek High School
    • District: Deer Valley Unified District

    Source: ARMLS. This data may not be complete. We recommend contacting the local school district to confirm school assignments for this home.

    Get a cash offer in 3 minutes
    Find out how much your home could sell for in as little as 3 minutes with a no-obligation cash offer.
    Estimated market value
    $681,200
    Get a cash offer in 3 minutes
    Find out how much your home could sell for in as little as 3 minutes with a no-obligation cash offer.
    Estimated market value
    $681,200