
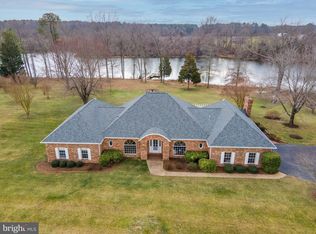
A home you can't miss! This home is nestled on 7.31 acres on deep water at Deep Creek, just around the bend from St. Clements Bay in Avenue, MD. The house itself is almost 7000 square feet and has incredible features like two owner suites with en-suite bathrooms and large walk-in closets, two fireplaces, a two-story great room, a meticulously designed gourmet kitchen with a fabulous butler's pantry, and even two laundry rooms. Head out to the new patio and relax in the state of the art 40K gallon heated salt water pool 8 feet deep with a diving board tanning ledge, water falls, two pumps and an auto power cover. Head to the dock and get your water toys ready with a new 20k pound boat lift and three jet ski lifts all you need to enjoy a day on the water. Have horses? This property is a dream come true . Let's not forget the fantastic 40 x 80 barn that could house stables, farm equipment, bales of hay and straw, RV, boat, cars or anything else your heart desires! Part of the property is taxed Agricultural. Listing agent must accompany all showings.
Sold for $1,700,000
$1,700,000
39015 Hodges Rd, Avenue, MD 20609
5beds
6,494sqft
Single Family Residence
Built in 2008
7.31 Acres Lot
$1,867,700 Zestimate®
$262/sqft
$5,664 Estimated rent
Home value
$1,867,700
$1.74M - $2.02M
$5,664/mo
Zestimate® history
Owner options
List your home for rent
$5,664/mo
Rent Zestimate®
Find your next renter with Zillow Rental Manager. Plus, with online applications, you can quickly screen prospective tenants – for free.
$5,664/mo
Rent Zestimate®
Refinance and save
$8,320/mo
Est. payment
Refinancing to a lower rate could help reduce your monthly payments and save thousands over the life of the loan.
$8,320/mo
Est. payment
Explore your selling options
Work with a Zillow partner agent
Leverage their expertise and Zillow's premium Showcase listings to get your home seen by more buyers.
Get startedList with your own agent
Get your home in front of millions of buyers by listing it on Zillow.
Learn how to do itSell it yourself
Take full control of how buyers see your home on Zillow by listing For Sale by Owner (FSBO).
List your homeWhat's special
Zillow last checked:
Listing updated:
Listed by:
Jessica Raley 301-848-0171,
CENTURY 21 New Millennium
Bought with:
John Freeman, 624993
Coldwell Banker Realty
Source: Bright MLS,MLS#: MDSM2018170
Facts & features
Interior
Bedrooms & bathrooms
- Bedrooms: 5
- Bathrooms: 7
- Full bathrooms: 5
- 1/2 bathrooms: 2
- Main level bathrooms: 3
- Main level bedrooms: 1
Rooms
- Room types: Living Room, Dining Room, Primary Bedroom, Bedroom 2, Bedroom 3, Bedroom 4, Kitchen, Foyer, Breakfast Room, 2nd Stry Fam Ovrlk, Great Room, Laundry, Storage Room, Utility Room, Bathroom 2, Bathroom 3, Primary Bathroom, Full Bath, Half Bath
Basement
- Area: 0
Heating
- Heat Pump, Zoned, Electric
Cooling
- Ceiling Fan(s), Multi Units, Programmable Thermostat, Heat Pump, Zoned, Central Air, Electric
Appliances
- Included: Microwave, Dishwasher, Disposal, Dryer, Energy Efficient Appliances, Exhaust Fan, Ice Maker, Oven, Oven/Range - Gas, Refrigerator, Stainless Steel Appliance(s), Washer, Water Heater, Built-In Range, Down Draft, Gas Water Heater
- Laundry: Main Level, Upper Level, Has Laundry, Laundry Room
Features
- Bar, Breakfast Area, Built-in Features, Upgraded Countertops, Kitchen - Table Space, Recessed Lighting, Primary Bath(s), Curved Staircase, Crown Molding, Ceiling Fan(s), Butlers Pantry, Kitchen Island, Soaking Tub, Bathroom - Stall Shower, Bathroom - Tub Shower, Kitchen - Gourmet, Combination Kitchen/Dining, Combination Kitchen/Living, Dining Area, Entry Level Bedroom, Family Room Off Kitchen, Open Floorplan, Pantry, Wine Storage, Dry Wall, 2 Story Ceilings, High Ceilings
- Flooring: Hardwood, Carpet, Ceramic Tile, Wood
- Doors: Six Panel
- Windows: Double Hung, Double Pane Windows, Screens, Window Treatments
- Has basement: No
- Number of fireplaces: 2
- Fireplace features: Glass Doors, Gas/Propane, Stone
Interior area
- Total structure area: 6,494
- Total interior livable area: 6,494 sqft
- Finished area above ground: 6,494
- Finished area below ground: 0
Property
Parking
- Total spaces: 12
- Parking features: Garage Faces Side, Garage Door Opener, Asphalt, Free, Driveway, Private, Secured, Attached, Detached
- Attached garage spaces: 12
- Has uncovered spaces: Yes
Accessibility
- Accessibility features: None
Features
- Levels: Two
- Stories: 2
- Patio & porch: Terrace, Screened, Porch, Roof
- Exterior features: Extensive Hardscape, Bump-outs, Lighting, Rain Gutters, Sidewalks, Stone Retaining Walls, Balcony
- Has private pool: Yes
- Pool features: Private
- Has view: Yes
- View description: Garden, Creek/Stream, Panoramic, Scenic Vista, Water
- Has water view: Yes
- Water view: Creek/Stream,Water
- Waterfront features: Private Dock Site, Creek/Stream, Boat - Powered, Canoe/Kayak, Fishing Allowed
- Body of water: Deep Creek / St. Clements Bay
- Frontage length: Water Frontage Ft: 300
Lot
- Size: 7.31 Acres
- Features: Cleared, Front Yard, Level, Open Lot, Rear Yard, Rural, SideYard(s), Stream/Creek, Sloped, Vegetation Planting
Details
- Additional structures: Above Grade, Below Grade
- Parcel number: 1907035993
- Zoning: RPD
- Special conditions: Standard
Construction
Type & style
- Home type: SingleFamily
- Architectural style: Contemporary
- Property subtype: Single Family Residence
Materials
- Advanced Framing
- Foundation: Crawl Space
- Roof: Architectural Shingle
Condition
- New construction: No
- Year built: 2008
Utilities & green energy
- Electric: Generator
- Sewer: Septic Exists, Septic = # of BR
- Water: Well
- Utilities for property: Propane, Underground Utilities
Community & HOA
Community
- Security: Monitored, Security System, Smoke Detector(s)
- Subdivision: Barton Hall
HOA
- Has HOA: No
Location
- Region: Avenue
Financial & listing details
- Price per square foot: $262/sqft
- Tax assessed value: $1,211,033
- Annual tax amount: $11,623
- Date on market: 4/9/2024
- Listing agreement: Exclusive Right To Sell
- Ownership: Fee Simple
Price history
| Date | Event | Price |
|---|---|---|
| 6/14/2024 | Sold | $1,700,000-10.3%$262/sqft |
Source:  Bright MLS #MDSM2018170 Report a problem Bright MLS #MDSM2018170 Report a problem | ||
| 5/20/2024 | Contingent | $1,895,000$292/sqft |
Source: Bright MLS #MDSM2018170 Report a problem | ||
| 4/9/2024 | Listed for sale | $1,895,000-4.1%$292/sqft |
Source: Bright MLS #MDSM2018170 Report a problem | ||
| 4/8/2024 | Listing removed | -- |
Source: Bright MLS #MDSM2014954 Report a problem | ||
| 1/12/2024 | Listed for sale | $1,975,000$304/sqft |
Source: Bright MLS #MDSM2014954 Report a problem | ||
| 12/11/2023 | Contingent | $1,975,000$304/sqft |
Source: Bright MLS #MDSM2014954 Report a problem | ||
| 9/24/2023 | Listed for sale | $1,975,000$304/sqft |
Source: Bright MLS #MDSM2014954 Report a problem | ||
| 9/20/2023 | Contingent | $1,975,000$304/sqft |
Source: Bright MLS #MDSM2014954 Report a problem | ||
| 9/15/2023 | Listed for sale | $1,975,000+26.3%$304/sqft |
Source: Bright MLS #MDSM2014954 Report a problem | ||
| 6/23/2021 | Sold | $1,563,152+9.7%$241/sqft |
Source: Public Record Report a problem | ||
| 5/22/2021 | Pending sale | $1,425,000$219/sqft |
Source: Bright MLS #MDSM174920 Report a problem | ||
| 4/22/2021 | Contingent | $1,425,000$219/sqft |
Source: Bright MLS #MDSM174920 Report a problem | ||
| 4/20/2021 | Listed for sale | $1,425,000+343.9%$219/sqft |
Source: Bright MLS #MDSM174920 Report a problem | ||
| 8/30/2004 | Sold | $321,000$49/sqft |
Source: Public Record Report a problem | ||
Public tax history
| Year | Property taxes | Tax assessment |
|---|---|---|
| 2025 | $16,631 +17.6% | $1,528,433 +3.8% |
| 2024 | $14,138 +21.6% | $1,473,000 +21.6% |
| 2023 | $11,623 +9.5% | $1,211,033 -8% |
| 2022 | $10,610 +12.7% | $1,316,600 +34.3% |
| 2021 | $9,412 +0.3% | $980,600 +0.3% |
| 2020 | $9,387 +0.3% | $978,033 -0.3% |
| 2019 | $9,363 +0.3% | $980,600 +0.8% |
| 2018 | $9,338 -0.9% | $972,900 |
| 2017 | $9,427 -16% | $972,900 |
| 2016 | $11,218 | $972,900 -2.1% |
| 2015 | $11,218 | $994,100 |
| 2014 | $11,218 | $994,100 |
| 2013 | -- | $994,100 -7.1% |
| 2012 | -- | $1,070,000 |
| 2011 | -- | $1,070,000 |
| 2010 | -- | $1,070,000 -30.3% |
| 2009 | -- | $1,535,250 +1162% |
| 2003 | -- | $121,650 |
Find assessor info on the county website
Neighborhood: 20609
Nearby homes
- $1,279,3004 bd4 ba5.4k sqft38969 Hodges Rd, Avenue, MD 20609Off Market
- $1,155,0003 bd3 ba3.4k sqft39031 Hodges Rd, Avenue, MD 20609Sold
- $818,400-- bd2 ba2.6k sqft39049 Hodges Rd, Avenue, MD 20609Off Market
- $694,700-- bd3 ba2k sqft21984 Deep Creek Ln, Avenue, MD 20609Off Market
- $7,700-- bd-- ba-- sqft21984 Deep Creek Ln, Avenue, MD 20609Off Market
- $2,640,0003 bd5 ba5.4k sqft38980 Hodges Rd, Avenue, MD 20609Sold
- $718,200-- bd2 ba2.6k sqft21996 Deep Creek Ln, Avenue, MD 20609Off Market
- $689,833-- bd1 ba4.4k sqft38986 Dent Rd, Avenue, MD 20609Off Market
Nearby schools
GreatSchools rating
- 8/10Dynard Elementary SchoolGrades: PK-5Distance: 3.2 mi
- 6/10Margaret Brent Middle SchoolGrades: 6-8Distance: 7.4 mi
- 6/10Chopticon High SchoolGrades: 9-12Distance: 6.1 mi
Schools provided by the listing agent
- District: St. Mary's County Public Schools
Source: Bright MLS. This data may not be complete. We recommend contacting the local school district to confirm school assignments for this home.
Get a cash offer in 3 minutes
Find out how much your home could sell for in as little as 3 minutes with a no-obligation cash offer.
Estimated market value
$1,867,700
Get a cash offer in 3 minutes
Find out how much your home could sell for in as little as 3 minutes with a no-obligation cash offer.
Estimated market value
$1,867,700
- Maryland
- Saint Marys County
- Avenue
- 20609
- 39015 Hodges Rd
Nearby cities
Nearby zip codes
Other Avenue Topics
