Charming Farmhouse Style in the Aberdeen – Available August 2025 Welcome to the Aberdeen, a thoughtfully designed 3-bedroom, 2-bath home that artfully blends open-concept living with refined Farmhouse-inspired elements. With a 2-car garage, spacious layout, and stylish finishes, this home offers both warmth and modern sophistication. Design highlights include a feature wall, striking ceiling beams, and a cozy fireplace with stone surround, perfect for gathering. The gourmet kitchen is equipped with premium appliances and features iced white quartz countertops, complementing the elegant finishes throughout. Enjoy LVP flooring in the main living areas, tile in the bathrooms, and plush carpet in the bedrooms for comfort and durability. The frameless glass Plus shower adds a spa-like touch in the primary bath. For a full list of features for this home, please contact our sales representatives. Photos are for display purposes only and may not reflect actual finishes or selections.
Sold for $499,900
$499,900
39015 Surfbird Dr, Millville, DE 19967
3beds
1,976sqft
Single Family Residence
Built in 2025
7,000 Square Feet Lot
$496,700 Zestimate®
$253/sqft
$2,571 Estimated rent
Home value
$496,700
$457,000 - $536,000
$2,571/mo
Zestimate® history
Owner options
List your home for rent
$2,571/mo
Rent Zestimate®
Find your next renter with Zillow Rental Manager. Plus, with online applications, you can quickly screen prospective tenants – for free.
$2,571/mo
Rent Zestimate®
Refinance and save
$3,108/mo
Est. payment
Refinancing to a lower rate could help reduce your monthly payments and save thousands over the life of the loan.
$3,108/mo
Est. payment
Explore your selling options
Work with a Zillow partner agent
Leverage their expertise and Zillow's premium Showcase listings to get your home seen by more buyers.
Get startedList with your own agent
Get your home in front of millions of buyers by listing it on Zillow.
Learn how to do itSell it yourself
Take full control of how buyers see your home on Zillow by listing For Sale by Owner (FSBO).
List your homeWhat's special
Farmhouse-inspired elementsStylish finishesStriking ceiling beamsPremium appliancesFrameless glass plus showerFeature wallOpen-concept living
Zillow last checked:
Listing updated:
Listed by:
Barbara Heilman 302-378-9510,
Delaware Homes Inc
Bought with:
Dale Rickenbach, 90241
Cummings & Co. Realtors
Darlene Wise, RS-0023488
Cummings & Co. Realtors
Source: Bright MLS,MLS#: DESU2086820
Facts & features
Interior
Bedrooms & bathrooms
- Bedrooms: 3
- Bathrooms: 2
- Full bathrooms: 2
- Main level bathrooms: 2
- Main level bedrooms: 3
Basement
- Area: 0
Heating
- Forced Air, Natural Gas
Cooling
- Central Air, Electric
Appliances
- Included: Electric Water Heater
Features
- Has basement: No
- Has fireplace: No
Interior area
- Total structure area: 1,976
- Total interior livable area: 1,976 sqft
- Finished area above ground: 1,976
Property
Parking
- Total spaces: 2
- Parking features: Driveway
- Uncovered spaces: 2
Accessibility
- Accessibility features: None
Features
- Levels: One
- Stories: 1
- Pool features: Community
Lot
- Size: 7,000 Square Feet
Details
- Additional structures: Above Grade
- Parcel number: 13416.002641.00
- Zoning: RESIDENTIAL
- Special conditions: Standard
Construction
Type & style
- Home type: SingleFamily
- Architectural style: Ranch/Rambler
- Property subtype: Single Family Residence
Materials
- Blown-In Insulation, Concrete, Vinyl Siding
- Foundation: Crawl Space, Concrete Perimeter
- Roof: Architectural Shingle
Condition
- Excellent
- New construction: Yes
- Year built: 2025
Details
- Builder model: Aberdeen
- Builder name: K. Hovnanian Homes
Utilities & green energy
- Sewer: Public Sewer
- Water: Public
Community & HOA
Community
- Subdivision: Egret Shores
HOA
- Has HOA: Yes
- Amenities included: Pool, Clubhouse, Tot Lots/Playground, Fitness Center
- HOA fee: $230 monthly
Location
- Region: Millville
Financial & listing details
- Price per square foot: $253/sqft
- Date on market: 5/20/2025
- Listing agreement: Exclusive Right To Sell
- Ownership: Fee Simple
Price history
| Date | Event | Price |
|---|---|---|
| 10/16/2025 | Sold | $499,900-2%$253/sqft |
Source:  Bright MLS #DESU2086820 Report a problem Bright MLS #DESU2086820 Report a problem | ||
| 9/17/2025 | Pending sale | $509,900$258/sqft |
Source: Bright MLS #DESU2086820 Report a problem | ||
| 9/2/2025 | Price change | $509,900-1%$258/sqft |
Source: Bright MLS #DESU2086820 Report a problem | ||
| 8/5/2025 | Price change | $514,900-1%$261/sqft |
Source: Bright MLS #DESU2086820 Report a problem | ||
| 5/20/2025 | Listed for sale | $519,900$263/sqft |
Source: Bright MLS #DESU2086820 Report a problem | ||
Public tax history
Tax history is unavailable.
Neighborhood: 19967
Nearby homes
- $577,7283 bd-- ba2.3k sqft39008 Surfbird Dr, Millville, DE 19967Sold
- $524,9003 bd2 ba1.9k sqft39193 Surfbird Dr, Millville, DE 19967Sold
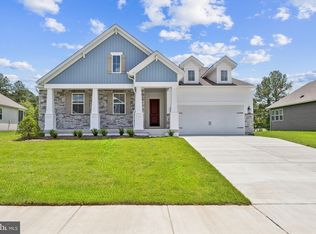
- $505,0003 bd2 ba1.7k sqft39020 Surfbird Dr, Millville, DE 19967Sold
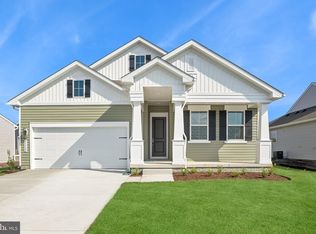
- $564,9004 bd2 ba2.3k sqft39192 Surfbird Dr, Millville, DE 19967Sold
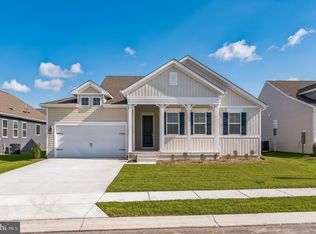
- $487,4503 bd2 ba1.7k sqft39007 Surfbird Dr, Millville, DE 19967Sold
- $537,3574 bd3 ba2.4k sqft39060 Surfbird Dr, Millville, DE 19967Sold
- $499,9903 bd2 ba1.7k sqft39197 Surfbird Dr, Millville, DE 19967Sold
- $489,9003 bd2 ba1.9k sqft24107 Breakwater Ln, Millville, DE 19967Sold
Nearby schools
GreatSchools rating
- 8/10Lord Baltimore Elementary SchoolGrades: K-5Distance: 1.7 mi
- 7/10Selbyville Middle SchoolGrades: 6-8Distance: 6.6 mi
- 6/10Indian River High SchoolGrades: 9-12Distance: 5.6 mi
Schools provided by the listing agent
- District: Indian River
Source: Bright MLS. This data may not be complete. We recommend contacting the local school district to confirm school assignments for this home.


Get pre-qualified for a loan
At Zillow Home Loans, we can pre-qualify you in as little as 5 minutes with no impact to your credit score.An equal housing lender. NMLS #10287.
Sell for more on Zillow
Get a Zillow Showcase℠ listing at no additional cost and you could sell for .
$496,700
2% more
+$9,934
With Zillow Showcase(estimated)
$506,634
- Delaware
- Sussex County
- Millville
- 19967
- 39015 Surfbird Dr
Nearby cities
Nearby zip codes
Other Millville Topics
