This is the custom beauty you have been waiting for! Over $90,000 in upgrades. Upon stepping in the front door, you are greeted to a soaring 10-foot ceiling and rich oak trim everywhere you look! The open concept leads way to your stamped concrete patio with retractable awning. Dining overlooks the Great room with cozy gas fireplace. Granite kitchen with tile backsplash, all appliances included. Generously sized bedrooms with closet organizers, 3 full custom baths. Rounding out the main level is laundry room; Maytag washer-dryer included. The finished lower level offers everything you need to host large family gatherings, another full bathroom, a 2nd kitchen area, and ample storage space! The attached 2+ car garage with 8' high door, 25 x 23 is insulated, heated, drywalled, painted with base trim and epoxy floor & was built with storage options in mind. Pella insulated windows throughout with blinds between glass, whole house attic fan, 6 zone sprinkler system, Smart Nest thermostat, 3 cameras, smoke & CO detectors in all 3 bedrooms plus lower level. Nothing has been left out with this one.... schedule your showing today! Home has passed Westland inspection, seller has Certificate of Occupancy.
Sold
$380,000
39017 Huron Pkwy, Westland, MI 48185
3beds
2,714sqft
Single Family Residence
Built in 2012
7,405 Square Feet Lot
$410,100 Zestimate®
$140/sqft
$3,187 Estimated rent
Home value
$410,100
$390,000 - $431,000
$3,187/mo
Zestimate® history
Owner options
List your home for rent
$3,187/mo
Rent Zestimate®
Find your next renter with Zillow Rental Manager. Plus, with online applications, you can quickly screen prospective tenants – for free.
$3,187/mo
Rent Zestimate®
Refinance and save
$3,139/mo
Est. payment
Refinancing to a lower rate could help reduce your monthly payments and save thousands over the life of the loan.
$3,139/mo
Est. payment
Explore your selling options
Work with a Zillow partner agent
Leverage their expertise and Zillow's premium Showcase listings to get your home seen by more buyers.
Get startedList with your own agent
Get your home in front of millions of buyers by listing it on Zillow.
Learn how to do itSell it yourself
Take full control of how buyers see your home on Zillow by listing For Sale by Owner (FSBO).
List your homeWhat's special
Zillow last checked:
Listing updated:
Listed by:
Kathy Keenmon 734-756-0642,
Keller Williams Professionals,
Kimberly Keenmon 734-536-8881,
Keller Williams Professionals
Bought with:
Kathy Keenmon
Keller Williams Professionals
Source: MichRIC,MLS#: 24027486
Facts & features
Interior
Bedrooms & bathrooms
- Bedrooms: 3
- Bathrooms: 3
- Full bathrooms: 3
- Main level bedrooms: 3
Primary bedroom
- Level: Main
- Area: 168
- Dimensions: 14.00 x 12.00
Bedroom 2
- Level: Main
- Area: 144
- Dimensions: 12.00 x 12.00
Bedroom 3
- Level: Main
- Area: 120
- Dimensions: 12.00 x 10.00
Primary bathroom
- Level: Main
- Area: 48
- Dimensions: 8.00 x 6.00
Bathroom 2
- Level: Main
- Area: 45
- Dimensions: 9.00 x 5.00
Bathroom 3
- Level: Lower
- Area: 50
- Dimensions: 10.00 x 5.00
Dining room
- Level: Main
- Area: 180
- Dimensions: 18.00 x 10.00
Great room
- Level: Main
- Area: 252
- Dimensions: 14.00 x 18.00
Kitchen
- Level: Main
- Area: 130
- Dimensions: 13.00 x 10.00
Laundry
- Level: Main
- Area: 35
- Dimensions: 7.00 x 5.00
Other
- Level: Lower
- Area: 312
- Dimensions: 24.00 x 13.00
Recreation
- Level: Lower
- Area: 696
- Dimensions: 29.00 x 24.00
Utility room
- Level: Lower
- Area: 240
- Dimensions: 20.00 x 12.00
Heating
- Forced Air
Cooling
- Attic Fan, Central Air
Appliances
- Included: Humidifier, Dishwasher, Dryer, Microwave, Range, Refrigerator, Washer
- Laundry: Gas Dryer Hookup, Laundry Room, Main Level
Features
- Ceiling Fan(s), Pantry
- Flooring: Carpet, Wood
- Windows: Insulated Windows, Window Treatments
- Basement: Full
- Number of fireplaces: 1
- Fireplace features: Gas Log, Living Room
Interior area
- Total structure area: 1,414
- Total interior livable area: 2,714 sqft
- Finished area below ground: 1,300
Property
Parking
- Total spaces: 2
- Parking features: Heated Garage, Attached, Garage Door Opener
- Garage spaces: 2
Features
- Stories: 2
- Exterior features: Other
Lot
- Size: 7,405 Square Feet
- Dimensions: 60 x 120
- Features: Level, Sidewalk, Site Condo, Shrubs/Hedges
Details
- Parcel number: 56051080020000
Construction
Type & style
- Home type: SingleFamily
- Architectural style: Ranch
- Property subtype: Single Family Residence
Materials
- Brick, Concrete
- Roof: Asphalt
Condition
- New construction: No
- Year built: 2012
Utilities & green energy
- Sewer: Public Sewer
- Water: Public
- Utilities for property: Cable Connected
Community & HOA
Community
- Security: Security System
- Subdivision: Brookfield Estates North
HOA
- Has HOA: Yes
- HOA fee: $500 annually
- HOA phone: 734-582-9603
Location
- Region: Westland
Financial & listing details
- Price per square foot: $140/sqft
- Tax assessed value: $70,802
- Annual tax amount: $3,379
- Date on market: 6/3/2024
- Listing terms: Cash,VA Loan,Conventional
Price history
| Date | Event | Price |
|---|---|---|
| 7/9/2024 | Sold | $380,000-1.3%$140/sqft |
Source:  MichRIC #24027486 Report a problem MichRIC #24027486 Report a problem | ||
| 6/6/2024 | Pending sale | $385,000$142/sqft |
Source: MichRIC #24027486 Report a problem | ||
| 6/3/2024 | Listed for sale | $385,000+120.7%$142/sqft |
Source: MichRIC #24027486 Report a problem | ||
| 3/8/2010 | Sold | $174,460$64/sqft |
Source: Public Record Report a problem | ||
Public tax history
| Year | Property taxes | Tax assessment |
|---|---|---|
| 2025 | -- | $150,500 +12.1% |
| 2024 | -- | $134,300 +9.1% |
| 2023 | -- | $123,100 +4.1% |
| 2022 | -- | $118,300 +8.2% |
| 2021 | -- | $109,300 |
| 2020 | $3,256 +12% | $109,300 +4.5% |
| 2019 | $2,907 | $104,600 +2.6% |
| 2018 | $2,907 | $101,900 +2.6% |
| 2017 | -- | $99,300 -7.6% |
| 2016 | $2,838 | $107,500 +20.6% |
| 2015 | $2,838 -50.9% | $89,140 +42.9% |
| 2013 | $5,785 +103.8% | $62,390 +10.4% |
| 2012 | $2,838 | $56,490 -24.3% |
| 2010 | -- | $74,580 |
Find assessor info on the county website
Neighborhood: 48185
Nearby homes
- $392,8004 bd2 ba2.5k sqft801 Patricia Place Dr, Westland, MI 48185Off Market
- $399,6003 bd3 ba2.2k sqft789 Patricia Place Dr, Westland, MI 48185Off Market
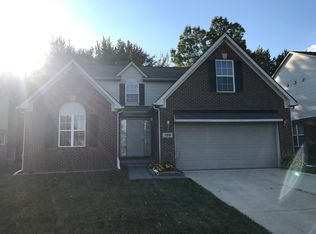
- $388,6004 bd2 ba2.3k sqft777 Patricia Place Dr, Westland, MI 48185Off Market
- $386,4004 bd2 ba2.2k sqft813 Patricia Place Dr, Westland, MI 48185Off Market
- $435,6004 bd4 ba2.3k sqft765 Patricia Place Dr, Westland, MI 48185Off Market
- $366,0004 bd2 ba2.3k sqft825 Patricia Place Dr, Westland, MI 48185Off Market
- $440,4004 bd3 ba2.2k sqft753 Patricia Place Dr, Westland, MI 48185Off Market
- $371,8004 bd2 ba2.2k sqft837 Patricia Place Dr, Westland, MI 48185Off Market
Nearby schools
GreatSchools rating
- 6/10Eriksson Elementary SchoolGrades: PK-5Distance: 1.1 mi
- 7/10Discovery Middle SchoolGrades: 6-8Distance: 3 mi
- 9/10Canton High SchoolGrades: 6-12Distance: 3.8 mi
Get a cash offer in 3 minutes
Find out how much your home could sell for in as little as 3 minutes with a no-obligation cash offer.
Estimated market value
$410,100
Get a cash offer in 3 minutes
Find out how much your home could sell for in as little as 3 minutes with a no-obligation cash offer.
Estimated market value
$410,100
- Michigan
- Wayne County
- Canton
- 48185
- 39017 Huron Pkwy
Nearby cities
Nearby zip codes
Other Canton Topics
