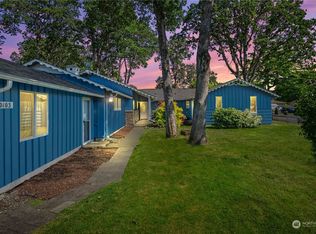
**$10k Credit with Preferred Lender** Beautifully updated rambler offering style, function, and a location that’s hard to beat! Step inside to curated hardwood floors throughout an open-concept layout designed for easy everyday living and entertaining. The updated kitchen features rich espresso cabinetry, contrasting white subway tile backsplash, granite countertops, stainless steel appliances, and a generous center island overlooking the main living space. Cozy up by the wood-burning fireplace or unwind in the spa-inspired bathroom with stunning custom tilework. A spacious bonus room with French doors to the patio offers flexible use as a 4th bedroom, office, or second living area. Major upgrades include a newer roof, updated electrical panel, generator wiring, and a 10’x20’ storage shed (2020). Enjoy the expansive backyard with new fence (2026) and patio with plenty of room to entertain, garden, or play. Conveniently located just minutes from Hwy 512, I-5, and JBLM.
Sold
Zillow last checked:
Listing updated:
Bought with:
Cory Burger, 80600
WEBREALTY
Source: NWMLS as distributed by MLS GRID,MLS#: 2518550
Price history
| Date | Event | Price |
|---|---|---|
| 7/13/2026 | Sold | $484,000+1.9%$351/sqft |
Source:  NWMLS as distributed by MLS GRID #2518550 Report a problem NWMLS as distributed by MLS GRID #2518550 Report a problem | ||
| 6/12/2026 | Pending sale | $475,000$344/sqft |
Source: NWMLS as distributed by MLS GRID #2518550 Report a problem | ||
| 6/5/2026 | Price change | $475,000-0.8%$344/sqft |
Source: NWMLS as distributed by MLS GRID #2518550 Report a problem | ||
| 5/7/2026 | Listed for sale | $479,000+1.5%$347/sqft |
Source: NWMLS as distributed by MLS GRID #2518550 Report a problem | ||
| 5/31/2024 | Sold | $472,000+2.6%$342/sqft |
Source: NWMLS as distributed by MLS GRID #2221467 Report a problem | ||
| 4/22/2024 | Pending sale | $460,000$333/sqft |
Source: NWMLS as distributed by MLS GRID #2221467 Report a problem | ||
| 4/19/2024 | Price change | $460,000-1.1%$333/sqft |
Source: NWMLS as distributed by MLS GRID #2221467 Report a problem | ||
| 4/12/2024 | Listed for sale | $465,000+9.4%$337/sqft |
Source: NWMLS as distributed by MLS GRID #2221467 Report a problem | ||
| 9/21/2021 | Sold | $425,000+1.2%$308/sqft |
Source: NWMLS as distributed by MLS GRID #1814911 Report a problem | ||
| 8/12/2021 | Pending sale | $419,950$304/sqft |
Source: NWMLS as distributed by MLS GRID #1814911 Report a problem | ||
| 7/29/2021 | Listed for sale | $419,950+79.5%$304/sqft |
Source: NWMLS as distributed by MLS GRID #1814911 Report a problem | ||
| 1/31/2017 | Sold | $234,000-0.4%$170/sqft |
Source: NWMLS as distributed by MLS GRID #901943 Report a problem | ||
| 12/23/2016 | Pending sale | $235,000$170/sqft |
Source: Better Properties Real Estate #901943 Report a problem | ||
| 12/19/2016 | Listed for sale | $235,000$170/sqft |
Source: Better Properties Real Estate #901943 Report a problem | ||
| 12/16/2016 | Pending sale | $235,000$170/sqft |
Source: Better Properties Real Estate #901943 Report a problem | ||
| 12/6/2016 | Listed for sale | $235,000$170/sqft |
Source: Better Properties Real Estate #901943 Report a problem | ||
| 9/8/2016 | Pending sale | $235,000$170/sqft |
Source: Better Properties Real Estate #901943 Report a problem | ||
| 8/11/2016 | Listed for sale | $235,000$170/sqft |
Source: Better Properties Real Estate #901943 Report a problem | ||
| 8/6/2016 | Pending sale | $235,000$170/sqft |
Source: Better Properties Real Estate #901943 Report a problem | ||
| 7/27/2016 | Price change | $235,000-4.1%$170/sqft |
Source: Better Properties Real Estate #901943 Report a problem | ||
| 6/14/2016 | Price change | $245,000-3.9%$178/sqft |
Source: Better Properties Real Estate #901943 Report a problem | ||
| 5/27/2016 | Price change | $255,000-3.8%$185/sqft |
Source: Better Properties Real Estate #901943 Report a problem | ||
| 4/13/2016 | Price change | $265,000-3.6%$192/sqft |
Source: Better Properties Real Estate #901943 Report a problem | ||
| 2/29/2016 | Listed for sale | $275,000+72.2%$199/sqft |
Source: Better Properties Real Estate #901943 Report a problem | ||
| 8/12/2015 | Sold | $159,719$116/sqft |
Source: Public Record Report a problem | ||

Get a cash offer in 3 minutes
Find out how much your home could sell for in as little as 3 minutes with a no-obligation cash offer.
Estimated market value
$480,300
