Skip main navigation
Pending
  • $678,900

    3902 162nd Ave E, Parrish, FL 34219

    4beds
    2,267sqft
    : 
    Loading
    Get pre-qualified
    Single Family Residence
    Built in 2006
    0.57 Acres Lot
    $-- Zestimate®
    $299/sqft
    $132/mo HOA

    What's special

    Dedicated officePaver deckingSoaring ceilingsSolid-surface flooring throughoutRemote-controlled perimeter cage lightingOversized drivewayMature landscaping
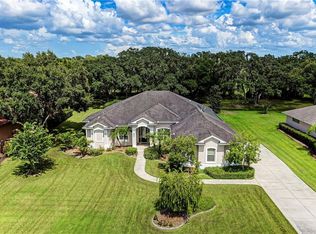
    If you've toured enough new construction homes, you've probably noticed a pattern. Smaller lots, homes packed closer together, expensive pool upgrades, and CDD fees waiting at closing. Here, you'll find something increasingly rare in Parrish: space. Real space. From the oversized driveway and side-load 3-car garage to the mature landscaping and classic Old Florida curb appeal, this home offers a sense of character and privacy that's difficult to replicate today. Inside, soaring ceilings and a thoughtfully designed great room floor plan create a home that lives the way you actually live. There are no unnecessary formal rooms collecting dust, just an open layout featuring 4 bedrooms, a dedicated office, solid-surface flooring throughout, and a level of care that is immediately apparent. The backyard is where this home truly stands apart. Centered around a stunning saltwater pool and spa, the outdoor living space feels like your own private resort. Whether you're hosting family gatherings, grilling with friends, or enjoying a quiet evening outdoors, you'll appreciate having room to spread out. The backyard is large enough for football games, Easter egg hunts, and activities that simply aren't possible on many of today's smaller lots. Recent upgrades include paver decking, dual heating systems with both solar and heat pump technology, automatic cleaning, automatic water refill, and remote-controlled perimeter cage lighting. For added peace of mind, the home features block construction, a newer roof (2019), newer AC with Halo UV air purification (2021), and experienced absolutely no damage from recent storms. Hurricane rated roll-down screen for the lanai also! Located in Flood Zone X, flood insurance is generally not required by lenders. Twin Rivers continues to be one of Parrish's most desirable communities for a reason. Residents enjoy private, controlled-access boat launch access directly to the Manatee River, eliminating the hassle of crowded public ramps and limited trailer parking. Community amenities include nature trails, fishing pier, kayak storage, playgrounds, parks, volleyball and basketball courts, picnic pavilions, low HOA fees, and no CDD fees. The truth is simple. Most communities today cannot offer this combination of privacy, lot size, boating access, mature landscaping, and a resort-style pool already waiting for you. This is the kind of Florida lifestyle people move here to find.
    40 days
    |
    465
    |
    19
    |

    Likely to sell faster than

    Zillow last checked:

    Listing updated:

    Listed by:

    Jordan Chancey, PA 941-545-8816,

    MATTHEW GUTHRIE AND ASSOCIATES REALTY LLC 941-737-1500,

    Sarah Whisnant 941-238-8624,

    MATTHEW GUTHRIE AND ASSOCIATES REALTY LLC

    Source: Stellar MLS,MLS#: A4695050MLS LogoOriginating MLS: Sarasota - Manatee

      Facts & features

      Interior

      Bedrooms & bathrooms
      • Bedrooms: 4
      • Bathrooms: 3
      • Full bathrooms: 3
      Rooms
      • Room types: Attic, Breakfast Room Separate, Den/Library/Office, Living Room, Great Room
      Primary bedroom
      • Features: Walk-In Closet(s)
      • Level: First
      • Area: 224 Square Feet
      • Dimensions: 16x14
      Bedroom 2
      • Features: Built-in Closet
      • Level: First
      • Area: 168 Square Feet
      • Dimensions: 12x14
      Bedroom 3
      • Features: Built-in Closet
      • Level: First
      • Area: 168 Square Feet
      • Dimensions: 12x14
      Bedroom 4
      • Features: Built-in Closet
      • Level: First
      • Area: 143 Square Feet
      • Dimensions: 11x13
      Primary bathroom
      • Features: Built-In Shower Bench
      • Level: First
      • Area: 180 Square Feet
      • Dimensions: 12x15
      Balcony porch lanai
      • Level: First
      Balcony porch lanai
      • Level: First
      Balcony porch lanai
      • Level: First
      Balcony porch lanai
      • Level: First
      Dinette
      • Level: First
      • Area: 64 Square Feet
      • Dimensions: 8x8
      Dining room
      • Level: First
      • Area: 144 Square Feet
      • Dimensions: 12x12
      Kitchen
      • Level: First
      • Area: 198 Square Feet
      • Dimensions: 18x11
      Living room
      • Features: Ceiling Fan(s)
      • Level: First
      • Area: 440 Square Feet
      • Dimensions: 20x22
      Office
      • Features: Ceiling Fan(s)
      • Level: First
      • Area: 132 Square Feet
      • Dimensions: 12x11
      Utility room
      • Level: First
      • Area: 63 Square Feet
      • Dimensions: 9x7
      Heating
      • Central
      Cooling
      • Central Air
      Appliances
      • Included: Dishwasher, Disposal, Dryer, Microwave, Range, Refrigerator, Washer
      • Laundry: Electric Dryer Hookup, Inside, Laundry Room, Washer Hookup
      Features
      • Ceiling Fan(s), Crown Molding, Eating Space In Kitchen, High Ceilings, Open Floorplan, Primary Bedroom Main Floor, Solid Surface Counters, Solid Wood Cabinets, Split Bedroom, Stone Counters, Thermostat, Tray Ceiling(s), Walk-In Closet(s), In-Law Floorplan
      • Flooring: Ceramic Tile, Laminate
      • Doors: Sliding Doors
      • Windows: Blinds, Window Treatments
      • Has fireplace: No
      Interior area
      • Total structure area: 3,250
      • Total interior livable area: 2,267 sqft

      Property

      Parking
      • Total spaces: 3
      • Parking features: Garage - Attached
      • Attached garage spaces: 3
      Features
      • Levels: One
      • Stories: 1
      • Patio & porch: Patio, Porch, Rear Porch, Screened
      • Exterior features: Irrigation System, Private Yard
      • Has private pool: Yes
      • Pool features: Gunite, Heated, Lighting, Outside Bath Access, Screen Enclosure
      • Has spa: Yes
      • Spa features: Heated, In Ground
      • Has view: Yes
      • View description: Garden, Park/Greenbelt, Trees/Woods
      • Waterfront features: Waterfront, Boat Ramp - Private
      • Body of water: MANATEE RIVER
      Lot
      • Size: 0.57 Acres
      • Dimensions: 106 x 232
      • Features: In County, Landscaped
      • Residential vegetation: Mature Landscaping, Oak Trees, Trees/Landscaped
      Details
      • Parcel number: 497713459
      • Zoning: PDR
      • Special conditions: None

      Construction

      Type & style
      • Home type: SingleFamily
      • Architectural style: Custom,Florida,Traditional
      • Property subtype: Single Family Residence
      Materials
      • Block, Stucco
      • Foundation: Slab
      • Roof: Shingle
      Condition
      • Completed
      • New construction: No
      • Year built: 2006
      Details
      • Builder name: Hampton Home Builders

      Utilities & green energy

      • Sewer: Public Sewer
      • Water: Public
      • Utilities for property: BB/HS Internet Available, Cable Connected, Electricity Connected, Public, Sewer Connected, Sprinkler Recycled, Street Lights, Underground Utilities, Water Connected

      Community & HOA

      Community
      • Features: Community Boat Ramp, River, Water Access, Waterfront, Association Recreation - Owned, Clubhouse, Deed Restrictions, Golf Carts OK, Irrigation-Reclaimed Water, Park, Playground, Special Community Restrictions
      • Security: Security System, Smoke Detector(s)
      • Pet fee: $0 monthly
      • Subdivision: TWIN RIVERS PH II
      HOA
      • Has HOA: Yes
      • Amenities included: Fence Restrictions, Park, Playground, Recreation Facilities, Wheelchair Access
      • Services included: Manager, Recreational Facilities
      • HOA fee: $132 monthly
      • HOA name: Condominium Associates c/o James Graves
      • HOA phone: 941-236-7701
      Location
      • Region: Parrish

      Financial & listing details

      • Price per square foot: $299/sqft
      • Tax assessed value: $538,604
      • Annual tax amount: $7,391
      • Date on market: 6/5/2026
      • Cumulative days on market: 39 days
      • Listing terms: Cash,Conventional,FHA,USDA Loan,VA Loan
      • Ownership: Fee Simple
      • Total actual rent: 0
      • Electric utility on property: Yes
      • Road surface type: Paved, Asphalt

        Estimated market value

        Not available

        Estimated sales range

        Not available

        Not available

        Price history

        DateEventPrice
        6/18/2026Pending sale$678,900$299/sqft
        Source: Stellar MLS #A4695050 Report a problem
        6/5/2026Listed for sale$678,900-8.9%$299/sqft
        Source: Stellar MLS #A4695050 Report a problem
        6/22/2025Listing removed$744,900$329/sqft
        Source: Stellar MLS #A4641449 Report a problem
        6/4/2025Price change$744,900-2.6%$329/sqft
        Source: Stellar MLS #A4641449 Report a problem
        5/14/2025Price change$764,900-0.6%$337/sqft
        Source: Stellar MLS #A4641449 Report a problem
        4/10/2025Price change$769,900-1.3%$340/sqft
        Source: Stellar MLS #A4641449 Report a problem
        2/21/2025Listed for sale$779,900+124%$344/sqft
        Source: Stellar MLS #A4641449 Report a problem
        9/4/2015Sold$348,230+124.8%$154/sqft
        Source: Stellar MLS #A4128055 Report a problem
        9/16/2011Listing removed$154,900$68/sqft
        Source: CTC Alliance LLC #M5820621 Report a problem
        8/20/2011Price change$154,900-31.1%$68/sqft
        Source: CTC Alliance LLC #M5820621 Report a problem
        7/14/2011Listed for sale$224,900-44%$99/sqft
        Source: RE/MAX ALLIANCE GROUP #M5820621 Report a problem
        5/12/2011Sold$401,900+71.1%$177/sqft
        Source: Public Record Report a problem
        3/31/2011Listed for sale$234,900-3.3%$104/sqft
        Source: RE/MAX ALLIANCE GROUP #M5820621 Report a problem
        9/10/2010Listing removed$242,900$107/sqft
        Source: WAGNER REALTY #M5815695 Report a problem
        8/27/2010Listed for sale$242,900-55.8%$107/sqft
        Source: Wagner Realty #M5815695 Report a problem
        7/10/2006Sold$550,000+654.5%$243/sqft
        Source: Public Record Report a problem
        11/1/2004Sold$72,900$32/sqft
        Source: Public Record Report a problem

        Public tax history

        YearProperty taxesTax assessment
        2025$7,392 +2.5%$518,984 +10%
        2024$7,209 +6.7%$471,804 +10%
        2023$6,759 +11.3%$428,913 +10%
        2022$6,072 +13.1%$389,921 +10%
        2021$5,368 +8.8%$354,474 +8.6%
        2020$4,935 -6%$326,508 -5.3%
        2019$5,252 $344,945 +6.9%
        2018$5,252 +5.4%$322,755 +1.6%
        2017$4,985 +24.8%$317,821 +3.7%
        2016$3,993 $306,527 +8%
        2015$3,993 $283,780 +10.9%
        2014$3,993 +8.1%$255,847 +10.2%
        2013$3,694 +369259%$232,266 +9.2%
        2012$1 $212,698 -2.8%
        2011$1 $218,934 +1.5%
        2010-- $215,699 -20.4%
        2009$3,727 -18.5%$270,843 -18.1%
        2008$4,572 -17.2%$330,744 -14.1%
        2007$5,521 +259.9%$384,897 +316.1%
        2006$1,534 +41.1%$92,500 +45.7%
        2005$1,087 +607.8%$63,500 +618.2%
        2004$154 $8,842
        Find assessor info on the county website

        Monthly payment

        Est. payment

        Payment breakdown

        Explore the cost of this home by adjusting the details. Changes won't be saved.
        All calculations are estimates and provided by Zillow, Inc. for informational purposes only. Actual amounts may vary.
        HOA fees may include property taxes on listings classified as Co-Ops. Contact the listing agent and/or owner for fee details.
        Mortgage interest rates are dependent on a number of factors, including credit score, down payment, and repayment length. Interest rate data provided by Zillow Group Marketplace, Inc. as of 1/1/1970 from various mortgage lenders with which we have lead or other similar arrangements; the Estimated Payment is an average of those rates.
        See how much you could borrow to make a competitive offer.

        Climate risks

        Neighborhood: 34219

        Getting around

        0 / 100
        Car-Dependent
        25 / 100
        Somewhat Bikeable

        Nearby schools

        GreatSchools rating

        A local agent can set up tours, give advice and negotiate with sellers.

        Browse local experts

        Similar homes