Skip main navigation
Closed
  • $332,800

    3902 22nd Ave S, Minneapolis, MN 55407

    2beds
    958sqft
    Single Family Residence
    Built in 1915
    4,792 Square Feet Lot
    $341,700 Zestimate®
    $347/sqft
    $2,032 Estimated rent

    Home value

    $341,700

    $311,000 - $376,000

    $2,032/mo

    Zestimate® history
    Loading
    Loading...

    Owner options

    List your home for rent

    $2,032/mo

    Rent Zestimate®

    Find your next renter with Zillow Rental Manager. Plus, with online applications, you can quickly screen prospective tenants – for free.

    Learn more

    $2,032/mo

    Rent Zestimate®

    Refinance and save

    $1,731/mo

    Est. payment

    Refinancing to a lower rate could help reduce your monthly payments and save thousands over the life of the loan.

    See today's rates

    $1,731/mo

    Est. payment

    Explore your selling options

    Work with a Zillow partner agent

    Leverage their expertise and Zillow's premium Showcase listings to get your home seen by more buyers.

    Get started

    List with your own agent

    Get your home in front of millions of buyers by listing it on Zillow.

    Learn how to do it

    Sell it yourself

    Take full control of how buyers see your home on Zillow by listing For Sale by Owner (FSBO).

    List your home

    What's special

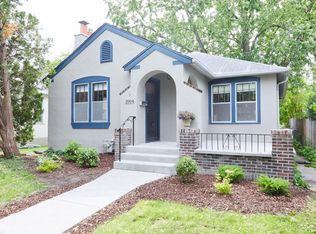
    At 3902 22nd Avenue S, perched on an elevated corner lot in South Minneapolis's Standish neighborhood, Scandinavian-inspired coziness meets thoughtful modern design. This 1915-built two-story welcomes you with abundant natural light and warm wood-toned finishes. A historic woodwork-lined three-season porch leads to a gorgeously remodeled main level, where an open-concept kitchen and living area create a light, airy mood perfect for both gatherings and quiet moments. The kitchen forms the heart of the home, with dark cabinetry providing striking contrast against butcher-block countertops. A sprawling island, pull-down prep faucet, and brand-new suite of stainless steel appliances make this practical footprint feel luxurious. A skylight above the dining area bathes the space in sunshine, creating the feel of an open-air bistro year-round. The adjoining living room, with its stone-surround gas fireplace, offers a cozy retreat for whiling away snowy Minnesota winter nights. Upstairs, the primary bedroom steals the show with its extraordinary 14-foot vaulted ceiling and dual skylights that fill the space with warmth. A full bathroom featuring a marble-topped vanity, skylight, and deep alcove tub completes this level, making it feel like a serene treetop retreat. The unfinished basement provides practical space with a generous workshop and multiple storage areas, plus a unique auxiliary bathroom currently serving as a convenient dog wash station. Outside, a fully privacy-fenced backyard offers a suburban escape with its expansive deck, green space, and access to ample above-garage storage. The 562-square-foot garage holds potential for a two-car expansion, additional workspace, or eventual ADU. With quick access to countless shops & restaurants, public transit, parks & trails, and Lake Nokomis, this home delivers one-of-a-kind charm with a touch of hygge to enjoy through every season.

    Zillow last checked:

    Listing updated:

    Listed by:

    Aaron Rosell 651-705-6312,

    Keller Williams Realty Integrity Lakes,

    Michael J Tracy 651-497-5904

    Bought with:

    Bryan Tinajero

    RE/MAX Advantage Plus

    Source: NorthstarMLS as distributed by MLS GRID,MLS#: 6625384MLS Logo

    Facts & features

    Interior

    Bedrooms & bathrooms
    • Bedrooms: 2
    • Bathrooms: 2
    • Full bathrooms: 1
    • 3/4 bathrooms: 1
    Bedroom
    • Level: Upper
    • Area: 161.03 Square Feet
    • Dimensions: 15'7x10'4
    Bedroom 2
    • Level: Upper
    • Area: 114.67 Square Feet
    • Dimensions: 10'8x10'9
    Bathroom
    • Level: Upper
    • Area: 67.19 Square Feet
    • Dimensions: 6'10x9'10
    Bathroom
    • Level: Basement
    • Area: 47.63 Square Feet
    • Dimensions: 10'7x4'6
    Foyer
    • Level: Main
    • Area: 132.14 Square Feet
    • Dimensions: 11'10x11'2
    Informal dining room
    • Level: Main
    • Area: 75.03 Square Feet
    • Dimensions: 12'2x6'2
    Kitchen
    • Level: Main
    • Area: 116.6 Square Feet
    • Dimensions: 12'2x9'7
    Living room
    • Level: Main
    • Area: 204.44 Square Feet
    • Dimensions: 9'7x21'4
    Porch
    • Level: Main
    • Area: 144.56 Square Feet
    • Dimensions: 21'5x6'9
    Storage
    • Level: Basement
    • Area: 100.31 Square Feet
    • Dimensions: 8'11x11'3
    Storage
    • Level: Basement
    • Area: 58.19 Square Feet
    • Dimensions: 11'1x5'3
    Utility room
    • Level: Basement
    • Area: 76.73 Square Feet
    • Dimensions: 10'7x7'3
    Walk in closet
    • Level: Upper
    • Area: 40.69 Square Feet
    • Dimensions: 5'3x7'9
    Workshop
    • Level: Basement
    • Area: 158.99 Square Feet
    • Dimensions: 20'1x7'11
    Heating
    • Forced Air
    Cooling
    • Central Air
    Appliances
    • Included: Dishwasher, Disposal, Dryer, Gas Water Heater, Range, Refrigerator, Stainless Steel Appliance(s), Washer
    • Laundry: In Basement, Gas Dryer Hookup, Laundry Room, Sink, Washer Hookup
    Features
    • Basement: Block,Daylight,Full,Unfinished
    • Number of fireplaces: 1
    • Fireplace features: Gas, Insert, Living Room
    Interior area
    • Total structure area: 958
    • Total interior livable area: 958 sqft
    • Finished area above ground: 958
    • Finished area below ground: 0

    Property

    Parking
    • Total spaces: 1
    • Parking features: Covered, Detached Garage, Concrete, Driveway - Other Surface, Electric, Garage Door Opener, No Int Access to Dwelling
    • Garage spaces: 1
    • Has uncovered spaces: Yes
    • Details: Garage Dimensions (20x28), Garage Door Height (7), Garage Door Width (8)
    Accessibility
    • Accessibility features: None
    Features
    • Levels: Two
    • Stories: 2
    • Patio & porch: Deck, Front Porch
    • Pool features: None
    • Fencing: Full,Privacy,Wood
    Lot
    • Size: 4,792 sqft
    • Dimensions: 41 x 122
    • Features: Near Public Transit, Corner Lot, Tree Coverage - Medium
    Details
    • Additional structures: Garage(s)
    • Foundation area: 490
    • Parcel number: 1202824210034
    • Zoning description: Residential-Single Family

    Construction

    Type & style
    • Home type: SingleFamily
    • Property subtype: Single Family Residence
    Materials
    • Block, Concrete, Frame
    • Roof: Age 8 Years or Less,Architectural Shingle,Asphalt
    Condition
    • New construction: No
    • Year built: 1915

    Utilities & green energy

    • Electric: Circuit Breakers, 100 Amp Service, Power Company: Xcel Energy
    • Gas: Natural Gas
    • Sewer: City Sewer/Connected
    • Water: City Water/Connected

    Community & neighborhood

    Location
    • Region: Minneapolis
    • Subdivision: Byrona Add To The City Of

    HOA & financial

    HOA
    • Has HOA: No

    Other

    Other facts
    • Road surface type: Paved

    Price history

    DateEventPrice
    12/13/2024Sold$332,800+5.7%$347/sqft
    Source: NorthstarMLS as distributed by MLS GRID #6625384 Report a problem
    11/23/2024Pending sale$314,900$329/sqft
    Source: NorthstarMLS as distributed by MLS GRID #6625384 Report a problem
    11/15/2024Listed for sale$314,900+51.8%$329/sqft
    Source: NorthstarMLS as distributed by MLS GRID #6625384 Report a problem
    11/16/2018Sold$207,500-1.1%$217/sqft
    Source: NorthstarMLS as distributed by MLS GRID #5011091 Report a problem
    10/17/2018Listed for sale$209,900$219/sqft
    Source: Edina Realty, Inc., a Berkshire Hathaway affiliate #5011091 Report a problem
    10/17/2018Pending sale$209,900$219/sqft
    Source: Edina Realty, Inc., a Berkshire Hathaway affiliate #5011091 Report a problem
    10/5/2018Listed for sale$209,900+13.5%$219/sqft
    Source: Edina Realty, Inc., a Berkshire Hathaway affiliate #5011091 Report a problem
    7/10/2015Sold$185,000-2.6%$193/sqft
    Source: NorthstarMLS as distributed by MLS GRID #4599931 Report a problem
    5/19/2015Listed for sale$189,900+167.5%$198/sqft
    Source: Coldwell Banker Burnet - Minneapolis Parkway #4599931 Report a problem
    11/24/1997Sold$71,000$74/sqft
    Source: Public Record Report a problem

    Public tax history

    YearProperty taxesTax assessment
    2025$3,880 +10.6%$309,000 +10%
    2024$3,507 -0.5%$281,000 +0.4%
    2023$3,524 +4.6%$280,000 +0.4%
    2022$3,370 +10.7%$279,000 +9%
    2021$3,043 -7.7%$256,000 +6.2%
    2020$3,298 +8.4%$241,000
    2019$3,043 -7.7%$241,000 +10%
    2018$3,298 +11.7%$219,000 +23.4%
    2017$2,953 +20.7%$177,500 +2.3%
    2016$2,447 -0.5%$173,500 +6.1%
    2015$2,459 +0.4%$163,500 +10.5%
    2014$2,450 +7.1%$148,000 -2.6%
    2013$2,287 -4%$152,000 -6.7%
    2012$2,381 +2.4%$163,000
    2011$2,326 +13.5%$163,000
    2010$2,050 +3.1%$163,000
    2009$1,989 +1.9%$163,000 -1.8%
    2006$1,952 +13.3%$166,000 +15%
    2005$1,723 +11.7%$144,400 +15%
    2004$1,542 +4.5%$125,600 +11.9%
    2002$1,477 -39.9%$112,200
    2001$2,459 --

    Find assessor info on the county website

    Neighborhood: Standish

    Nearby schools

    GreatSchools rating
    Get a cash offer in 3 minutes
    Find out how much your home could sell for in as little as 3 minutes with a no-obligation cash offer.
    Estimated market value
    $341,700
    Get a cash offer in 3 minutes
    Find out how much your home could sell for in as little as 3 minutes with a no-obligation cash offer.
    Estimated market value
    $341,700