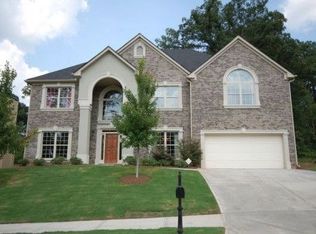
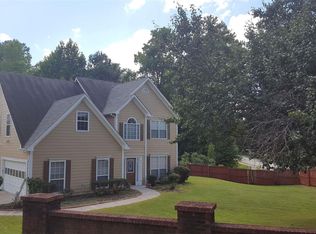
This stunning Wesley floorplan features an open 2-story foyer with hardwood floors. This home boasts a separate living room and a dining room with a trey ceiling & crown molding. The chef styled kitchen has 42" cabinets, granite countertops, tiled backsplash, and breakfast area. The upstairs features an owner's suite with sitting area, his & her oversized closets, dual vanity, marble countertops, and separate tub & shower. The move-in ready package includes: blinds, washer, dryer, and stainless steel appliances including the fridge. (File Photos)
This property is not currently displayed as for sale or rent on Zillow. This may be different from what's on other websites or public sources.