Mid-century ranch style home with a European touch. Light and bright open floorplan. This home is very comfortable and inviting with views of the gardens front and back. Spacious kitchen that opens to the dining room which has a high vaulted beamed ceiling.
Additional features include dual pane windows, central air and heat, hardwood flooring, two fireplaces, and a large master bedroom with in-suite bathroom.
Professionally landscaped yard, with azaleas, roses, Japanese maple, Avocado and mature shade trees. Serene and private back yard with multicolored flagstone patio and walkway, green foliage and a unique corner waterfall with a small pond.
Sold for $1,335,000
Listed by: Keller Williams R. E. Services • Sylvia Becdach • Contact: 818-216-7320
Bought with: Keller Williams Real Estate Services
$1,335,000
3902 Altura Ave, Glendale, CA 91214
3beds
1,728sqft
Single Family Residence
Built in 1956
10,081 Square Feet Lot
$1,496,300 Zestimate®
$773/sqft
$5,254 Estimated rent
Home value
$1,496,300
$1.41M - $1.60M
$5,254/mo
Zestimate® history
Owner options
List your home for rent
$5,254/mo
Rent Zestimate®
Find your next renter with Zillow Rental Manager. Plus, with online applications, you can quickly screen prospective tenants – for free.
$5,254/mo
Rent Zestimate®
Refinance and save
$8,636/mo
Est. payment
Refinancing to a lower rate could help reduce your monthly payments and save thousands over the life of the loan.
$8,636/mo
Est. payment
Explore your selling options
Work with a Zillow partner agent
Leverage their expertise and Zillow's premium Showcase listings to get your home seen by more buyers.
Get startedList with your own agent
Get your home in front of millions of buyers by listing it on Zillow.
Learn how to do itSell it yourself
Take full control of how buyers see your home on Zillow by listing For Sale by Owner (FSBO).
List your homeWhat's special
Professionally landscaped yardJapanese mapleMature shade treesDual pane windowsLarge master bedroomHardwood flooringCentral air
Zillow last checked:
Listing updated:
Listed by:
Sylvia Becdach DRE #01383677 818-216-7320,
Keller Williams R. E. Services,
Co-Listing Agent: James Reichgelt DRE #01279226,
Keller Williams R. E. Services
Bought with:
Linda Hall, DRE #01787414
Keller Williams Real Estate Services
Source: CRMLS,MLS#: GD23152540 Originating MLS: California Regional MLS
Originating MLS: California Regional MLSFacts & features
Interior
Bedrooms & bathrooms
- Bedrooms: 3
- Bathrooms: 2
- Full bathrooms: 1
- 3/4 bathrooms: 1
- Main level bathrooms: 3
- Main level bedrooms: 3
Rooms
- Room types: Bedroom, Kitchen, Living Room, Utility Room, Dining Room
Bedroom
- Features: All Bedrooms Down
Bathroom
- Features: Dual Sinks, Tile Counters
Kitchen
- Features: Tile Counters
Heating
- Central
Cooling
- Central Air
Appliances
- Included: Dishwasher, Electric Oven, Gas Cooktop, Microwave, Refrigerator, Water Softener, Dryer, Washer
- Laundry: Laundry Room
Features
- Beamed Ceilings, Separate/Formal Dining Room, High Ceilings, See Remarks, Tile Counters, All Bedrooms Down, Utility Room
- Flooring: Carpet, See Remarks, Wood
- Windows: Double Pane Windows
- Has fireplace: Yes
- Fireplace features: Dining Room, Gas, Living Room, Primary Bedroom, See Remarks, Wood Burning
- Common walls with other units/homes: No Common Walls
Interior area
- Total interior livable area: 1,728 sqft
Property
Parking
- Total spaces: 2
- Parking features: Circular Driveway, Driveway Down Slope From Street, Door-Single, Garage Faces Front, Garage
- Garage spaces: 2
Features
- Levels: One
- Stories: 1
- Entry location: 1
- Patio & porch: Open, Patio, Stone, See Remarks
- Pool features: None
- Spa features: None
- Has view: Yes
- View description: Mountain(s)
Lot
- Size: 10,081 Square Feet
- Dimensions: 10,081
- Features: Front Yard, Sprinklers In Rear, Sprinklers In Front, Lawn, Landscaped, Sprinklers Timer, Sprinklers On Side, Sprinkler System, Yard
Details
- Parcel number: 5604005024
- Zoning: GLR1YY
- Special conditions: Trust
Construction
Type & style
- Home type: SingleFamily
- Architectural style: Ranch
- Property subtype: Single Family Residence
Materials
- Stucco, Copper Plumbing
- Roof: Composition,Shingle
Condition
- New construction: No
- Year built: 1956
Utilities & green energy
- Electric: 220 Volts in Garage
- Sewer: Public Sewer
- Water: Public
- Utilities for property: Electricity Connected, Natural Gas Connected, Phone Available, Sewer Connected, Water Connected
Community & HOA
Community
- Features: Sidewalks
- Security: Carbon Monoxide Detector(s), Smoke Detector(s)
Location
- Region: Glendale
Financial & listing details
- Price per square foot: $773/sqft
- Tax assessed value: $1,361,700
- Annual tax amount: $15,013
- Date on market: 8/16/2023
- Cumulative days on market: 13 days
- Listing terms: Cash,Cash to New Loan
- Inclusions: Refrigerator, washer and dryer, microwave
- Road surface type: Paved
Price history
| Date | Event | Price |
|---|---|---|
| 10/2/2023 | Sold | $1,335,000+4.3%$773/sqft |
Source:  CRMLS #GD23152540 Report a problem CRMLS #GD23152540 Report a problem | ||
| 8/30/2023 | Pending sale | $1,280,000$741/sqft |
Source: CRMLS #GD23152540 Report a problem | ||
| 8/16/2023 | Listed for sale | $1,280,000$741/sqft |
Source: CRMLS #GD23152540 Report a problem | ||
Public tax history
| Year | Property taxes | Tax assessment |
|---|---|---|
| 2025 | $15,013 +2.1% | $1,361,700 +2% |
| 2024 | $14,704 +183.4% | $1,335,000 +190.1% |
| 2023 | $5,188 +1.8% | $460,225 +2% |
| 2022 | $5,096 +1.8% | $451,202 +2% |
| 2021 | $5,003 +1.5% | $442,355 +1% |
| 2020 | $4,931 | $437,820 +2% |
| 2019 | $4,931 +5.5% | $429,236 +2% |
| 2018 | $4,672 | $420,820 +2% |
| 2017 | $4,672 +1.6% | $412,570 +2% |
| 2016 | $4,598 +3.4% | $404,481 +1.5% |
| 2015 | $4,446 +2.8% | $398,406 +2% |
| 2014 | $4,324 | $390,603 +2.5% |
| 2012 | -- | $381,216 +2% |
| 2011 | -- | $373,742 +0.8% |
| 2010 | -- | $370,950 -0.2% |
| 2009 | -- | $371,832 +2% |
| 2008 | -- | $364,543 +2% |
| 2007 | -- | $357,396 +2% |
| 2006 | -- | $350,389 |
| 2005 | -- | $350,389 +4% |
| 2004 | -- | $336,785 +1.9% |
| 2003 | -- | $330,614 +2% |
| 2002 | -- | $324,132 +4% |
| 2000 | -- | $311,547 |
Find assessor info on the county website
Neighborhood: Crescenta Highlands
Nearby homes
- $2,309,3004 bd4 ba2.8k sqft3910 Altura Ave, Glendale, CA 91214Off Market
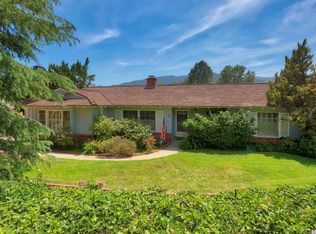
- $1,499,5003 bd3 ba2.2k sqft3900 Altura Ave, Glendale, CA 91214Off Market
- $1,504,0003 bd3 ba2k sqft3866 Altura Ave, Glendale, CA 91214Off Market
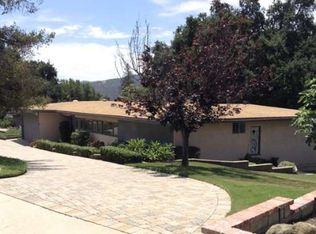
- $1,517,1003 bd3 ba2k sqft3866 Altura Ave, Glendale, CA 91214Off Market
- $---- bd-- ba-- sqft3866 Altura Ave, La Crescenta, CA 91214Off Market
- $1,650,0004 bd2 ba2.2k sqft3868 Altura Ave, Glendale, CA 91214Sold
- $1,660,6004 bd2 ba1.8k sqft3914 Altura Ave, Glendale, CA 91214Off Market
- $---- bd-- ba-- sqft3914 Altura Ave, La Crescenta, CA 91214Off Market
Nearby schools
GreatSchools rating
- 9/10Dunsmore Elementary SchoolGrades: K-6Distance: 0.5 mi
- 8/10Rosemont Middle SchoolGrades: 7-8Distance: 1.7 mi
- 10/10Crescenta Valley High SchoolGrades: 9-12Distance: 1.4 mi
Get a cash offer in 3 minutes
Find out how much your home could sell for in as little as 3 minutes with a no-obligation cash offer.
Estimated market value
$1,496,300
Get a cash offer in 3 minutes
Find out how much your home could sell for in as little as 3 minutes with a no-obligation cash offer.
Estimated market value
$1,496,300
- California
- Los Angeles County
- Glendale
- 91214
- Crescenta Highlands
- 3902 Altura Ave
Nearby cities
Nearby neighborhoods
Nearby zip codes
Other Glendale Topics
