Pride of ownership shines in this exceptionally well-maintained Silverlake 1-story with 3-car garage! A welcoming front porch opens to an elegant foyer with private study and formal dining. The island kitchen features granite countertops, abundant cabinetry with under-cabinet lighting, KitchenAid appliances, and opens to the spacious family room with fireplace, built-ins, and window ledge seating. A bright sunroom with a built-in desk and tons of storage provides the perfect flex space for a variety of uses. The private primary suite overlooks the backyard and includes an updated bath with granite countertops, refreshed cabinetry, oversized jetted tub, and a generous walk-in closet. Fresh carpet, crown molding, neutral finishes, and abundant natural light enhance the move-in-ready appeal. Enjoy a landscaped backyard with a covered paver patio, mature trees, recent fencing, and no rear neighbors. Quality construction, thoughtful updates, and meticulous care make this home a must-see!
For sale
$445,000
3902 Amerson Ct, Pearland, TX 77584
3beds
2,644sqft
Single Family Residence
Built in 2000
0.26 Acres Lot
$433,200 Zestimate®
$168/sqft
$72/mo HOA
What's special
Landscaped backyardCovered paver patioElegant foyerAbundant natural lightSpacious family roomGranite countertopsWindow ledge seating
- 57 days
- 222
- 23
Zillow last checked:
Listing updated:
Listed by:
Alan Stanfield TREC #0490801 281-948-9780,
Stanfield Properties
Source: HAR,MLS#: 40675049
Facts & features
Interior
Bedrooms & bathrooms
- Bedrooms: 3
- Bathrooms: 2
- Full bathrooms: 2
Rooms
- Room types: Family Room, Utility Room
Primary bedroom
- Level: First
- Area: 234
- Dimensions: 18x13
Bedroom
- Level: First
- Area: 120
- Dimensions: 12x10
Bedroom
- Level: First
- Area: 110
- Dimensions: 11x10
Other
- Level: First
- Area: 144
- Dimensions: 12x12
Breakfast
- Level: First
- Area: 104
- Dimensions: 13x8
Dining room
- Level: First
- Area: 165
- Dimensions: 15x11
Family room
- Level: First
- Area: 357
- Dimensions: 21x17
Kitchen
- Level: First
- Area: 88
- Dimensions: 11x8
Sunroom
- Level: First
- Area: 144
- Dimensions: 16x9
Heating
- Natural Gas
Cooling
- Ceiling Fan(s), Electric
Appliances
- Included: Disposal, Electric Oven, Oven, Microwave, Gas Cooktop, Dishwasher
- Laundry: Electric Dryer Hookup, Gas Dryer Hookup, Washer Hookup
Features
- Crown Molding, Formal Entry/Foyer, High Ceilings, Wired for Sound, 2 Bedrooms Down, All Bedrooms Down, En-Suite Bath, Primary Bed - 1st Floor, Split Plan, Walk-In Closet(s)
- Flooring: Carpet, Tile
- Windows: Window Coverings
- Number of fireplaces: 1
- Fireplace features: Gas
Interior area
- Total structure area: 2,644
- Total interior livable area: 2,644 sqft
Video & virtual tour
Property
Parking
- Total spaces: 3
- Parking features: Attached, Oversized, Tandem, Garage Door Opener, Double-Wide Driveway, Golf Cart Garage
- Attached garage spaces: 3
Features
- Stories: 1
- Patio & porch: Covered, Patio/Deck, Porch
- Exterior features: Side Yard, Sprinkler System
- Has spa: Yes
- Fencing: Back Yard
Lot
- Size: 0.26 Acres
- Features: Back Yard, Cul-De-Sac, Greenbelt, Near Golf Course, Subdivided, Wooded, 1/4 Up to 1/2 Acre
Details
- Additional structures: Workshop
- Parcel number: 40751001013
Construction
Type & style
- Home type: SingleFamily
- Architectural style: Traditional
- Property subtype: Single Family Residence
Materials
- Brick, Cement Siding
- Foundation: Slab
- Roof: Composition
Condition
- New construction: No
- Year built: 2000
Utilities & green energy
- Sewer: Public Sewer
- Water: Public
Green energy
- Energy efficient items: Attic Vents, Thermostat, HVAC, HVAC>13 SEER, Exposure/Shade
Community & HOA
Community
- Features: Subdivision Tennis Court
- Subdivision: Fieldstone Village At Silverla
HOA
- Has HOA: Yes
- Amenities included: Clubhouse, Jogging Path, Park, Picnic Area, Playground, Pond, Pool, Splash Pad, Tennis Court(s), Trail(s)
- HOA fee: $858 annually
Location
- Region: Pearland
Financial & listing details
- Price per square foot: $168/sqft
- Tax assessed value: $423,780
- Annual tax amount: $8,337
- Date on market: 7/9/2026
- Listing terms: Cash,Conventional,FHA,VA Loan
- Exclusions: None
- Ownership: Full Ownership
- Road surface type: Concrete, Curbs, Gutters
Estimated market value
$433,200
$412,000 - $455,000
$2,782/mo
Price history
| Date | Event | Price |
|---|---|---|
| 7/9/2026 | Listed for sale | $445,000$168/sqft |
Source:  HAR #40675049 Report a problem HAR #40675049 Report a problem | ||
Public tax history
| Year | Property taxes | Tax assessment |
|---|---|---|
| 2025 | $4,777 -8.4% | $423,780 +0.1% |
| 2024 | $5,214 +10.1% | $423,419 +10% |
| 2023 | $4,734 -15.1% | $384,926 +10% |
| 2022 | $5,578 +3.4% | $349,933 +10% |
| 2021 | $5,396 | $318,121 +10% |
| 2020 | -- | $289,201 +10% |
| 2019 | $4,608 -29.9% | $262,910 +0.9% |
| 2018 | $6,575 | $260,640 -5.9% |
| 2017 | $6,575 +22.5% | $277,040 +4.2% |
| 2016 | $5,369 | $265,860 +8.5% |
| 2015 | $5,369 | $244,960 +12.8% |
| 2014 | $5,369 | $217,220 +6.8% |
| 2012 | -- | $203,410 -1.6% |
| 2011 | -- | $206,760 -2.6% |
| 2010 | -- | $212,240 -2.6% |
| 2009 | -- | $217,840 +2.7% |
| 2008 | -- | $212,010 +7.2% |
| 2006 | -- | $197,820 -5.1% |
| 2005 | -- | $208,480 +0.3% |
| 2004 | -- | $207,780 -2.2% |
| 2003 | -- | $212,440 +5.4% |
| 2002 | -- | $201,550 +1.3% |
| 2001 | -- | $198,880 |
Find assessor info on the county website
Monthly payment
Est. payment
Payment breakdown
Explore the cost of this home by adjusting the details. Changes won't be saved.Climate risks
Neighborhood: Silverlake
Nearby schools
Schools provided by the listing agent
- Elementary: Silvercrest Elementary School
- Middle: Berry Miller Junior High School
- High: Glenda Dawson High School
Source: HAR. This data may not be complete. We recommend contacting the local school district to confirm school assignments for this home.
Similar homes
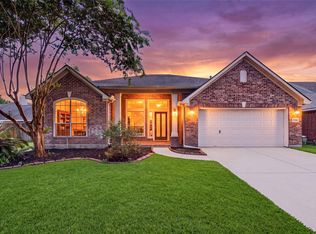
- $465,0003 bd3 ba3k sqft3146 Autumnjoy Dr, Pearland, TX 77584For Sale
 MLS ID #26552585, Claire Liang, Houston Elite Properties LLC. HAR
 - $428,0004 bd3 ba2.3k sqft3814 Wellesley Ct, Pearland, TX 77584For Sale
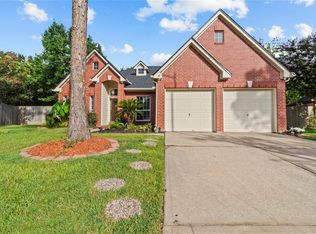 MLS ID #92711894, Katlyn O'Day, JLA Realty. HAR
 - $449,9004 bd3 ba2.8k sqft3214 Waters Edge Dr, Manvel, TX 77578For Sale
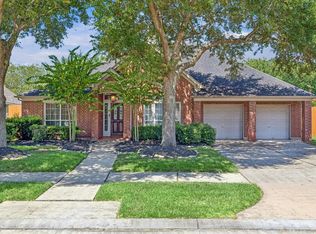 MLS ID #26554098, Sarah Lernor, Realvest Services, LLC. HAR
 - $399,0003 bd3 ba2.1k sqft2622 Canyon Falls Dr, Manvel, TX 77578For Sale
 MLS ID #52809074, Alan Stanfield, Stanfield Properties. HAR
