Skip main navigation
Sold for $720,000
  • $720,000

    3902 Big Dipper Dr, Fort Collins, CO 80528

    5beds
    3,786sqft
    Single Family Residence
    Built in 2004
    7,875 Square Feet Lot
    $753,000 Zestimate®
    $190/sqft
    $3,443 Estimated rent

    Home value

    $753,000

    $715,000 - $791,000

    $3,443/mo

    Zestimate® history
    Loading
    Loading...

    Owner options

    List your home for rent

    $3,443/mo

    Rent Zestimate®

    Find your next renter with Zillow Rental Manager. Plus, with online applications, you can quickly screen prospective tenants – for free.

    Learn more

    $3,443/mo

    Rent Zestimate®

    Refinance and save

    $4,217/mo

    Est. payment

    Refinancing to a lower rate could help reduce your monthly payments and save thousands over the life of the loan.

    See today's rates

    $4,217/mo

    Est. payment

    Explore your selling options

    Work with a Zillow partner agent

    Leverage their expertise and Zillow's premium Showcase listings to get your home seen by more buyers.

    Get started

    List with your own agent

    Get your home in front of millions of buyers by listing it on Zillow.

    Learn how to do it

    Sell it yourself

    Take full control of how buyers see your home on Zillow by listing For Sale by Owner (FSBO).

    List your home

    What's special

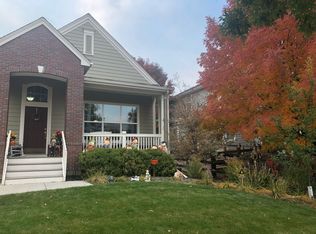
    Opportunity Knocks! Your patience has paid off in discovering this fantastic home in Observatory Village, one of Fort Collins highly sought after neighborhoods. With close-proximity to award winning schools K-12, Twin Silos Park, shopping, dining, natural areas, and I-25 this is right where you want to be. Neighborhood amenities include: swimming pool, observatory, and pocket parks. Step under the front covered porch and onto the beautiful hardwood floors which will lead the way past the formal living and dining space for your larger gatherings. The kitchen is interconnected with the casual dining and family room. Here you will discover sleek stainless-steel appliances, cabinets with roll-out shelves, a pantry, and breakfast bar. Just off the garage is a powder bath and the mud/laundry room. Upstairs awaits the owner's suite. This is a great place to rest and renew yourself after another great day. Indulge in the luxury of a 5-piece bath featuring a jetted garden tub. Also, on this level are three secondary bedrooms, a full common bathroom, and a tech loft. The finished lower level is a great place to go for all sorts of fun. The recreation space has an included flat screen TV and a wet bar with quartz countertop and beverage chiller. There is also a home gym, and a guest bedroom with a bathroom nearby. Gathering with friends on the generous deck overlooking the hard to find larger fully fenced backyard will be a true delight. Other fine features included: high efficiency furnace, humidifier, security system (activation and monthly fees apply), active radon mitigation system, and more. This home is respectfully priced and has been pre-inspected for your convenience and confidence. Call today for your own personal tour.

    Zillow last checked:

    Listing updated:

    Listed by:

    Chris Doyle 970-420-0803,

    Group Harmony

    Bought with:

    Kellen Harmon, 100100631

    Home Savings Realty

    Source: IRES as distributed by MLS GRID,MLS#: 1020742MLS Logo

    Facts & features

    Interior

    Bedrooms & bathrooms
    • Bedrooms: 5
    • Bathrooms: 4
    • Full bathrooms: 2
    • 3/4 bathrooms: 1
    • 1/2 bathrooms: 1
    • Main level bathrooms: 1
    Primary bedroom
    • Description: Carpet
    • Features: Luxury Features Primary Bath, 5 Piece Primary Bath
    • Level: Upper
    • Area: 221 Square Feet
    • Dimensions: 13 x 17
    Bedroom 2
    • Description: Carpet
    • Level: Upper
    • Area: 121 Square Feet
    • Dimensions: 11 x 11
    Bedroom 3
    • Description: Carpet
    • Level: Upper
    • Area: 120 Square Feet
    • Dimensions: 10 x 12
    Bedroom 4
    • Description: Carpet
    • Level: Upper
    • Area: 110 Square Feet
    • Dimensions: 10 x 11
    Bedroom 5
    • Description: Carpet
    • Level: Basement
    • Area: 156 Square Feet
    • Dimensions: 12 x 13
    Dining room
    • Description: Carpet
    • Level: Main
    • Area: 156 Square Feet
    • Dimensions: 12 x 13
    Family room
    • Description: Carpet
    • Level: Main
    • Area: 195 Square Feet
    • Dimensions: 13 x 15
    Kitchen
    • Description: Wood
    • Level: Main
    • Area: 144 Square Feet
    • Dimensions: 12 x 12
    Laundry
    • Description: Tile
    • Level: Main
    • Area: 45 Square Feet
    • Dimensions: 5 x 9
    Living room
    • Description: Carpet
    • Level: Main
    • Area: 180 Square Feet
    • Dimensions: 12 x 15
    Recreation room
    • Description: Carpet
    • Level: Basement
    • Area: 504 Square Feet
    • Dimensions: 18 x 28
    Heating
    • Forced Air, 2 or more Heat Sources, Humidity Control
    Cooling
    • Central Air, Ceiling Fan(s)
    Appliances
    • Included: Electric Range, Dishwasher, Refrigerator, Microwave
    • Laundry: Washer/Dryer Hookup
    Features
    • Eat-in Kitchen, Separate Dining Room, Cathedral Ceiling(s), Open Floorplan, Pantry, Walk-In Closet(s)
    • Flooring: Wood
    • Windows: Window Coverings
    • Basement: Full,Partially Finished
    • Has fireplace: Yes
    • Fireplace features: Gas, Family Room
    Interior area
    • Total structure area: 2,523
    • Total interior livable area: 3,786 sqft
    • Finished area above ground: 2,523

    Property

    Parking
    • Total spaces: 3
    • Parking features: Garage - Attached
    • Attached garage spaces: 3
    • Details: Attached
    Accessibility
    • Accessibility features: Main Floor Bath, Main Level Laundry
    Features
    • Levels: Two
    • Stories: 2
    • Patio & porch: Patio, Deck
    • Exterior features: Sprinkler System
    • Fencing: Fenced,Wood
    Lot
    • Size: 7,875 sqft
    • Features: Sloped
    Details
    • Parcel number: R1609709
    • Zoning: LMN
    • Special conditions: Private Owner

    Construction

    Type & style
    • Home type: SingleFamily
    • Architectural style: Contemporary
    • Property subtype: Single Family Residence
    Materials
    • Frame, Brick
    • Roof: Composition
    Condition
    • New construction: No
    • Year built: 2004

    Utilities & green energy

    • Electric: City of FTC
    • Gas: Xcel Energy
    • Sewer: Public Sewer
    • Water: District
    • Utilities for property: Natural Gas Available, Electricity Available, Cable Available, Satellite Avail, High Speed Avail
    Green energy
    • Energy efficient items: High Efficiency Furnace

    Community & neighborhood

    Community
    • Community features: Pool, Playground, Park
    Location
    • Region: Fort Collins
    • Subdivision: Observatory Village, Willow Brook

    HOA & financial

    HOA
    • Has HOA: Yes
    • HOA fee: $90 monthly
    • Services included: Common Amenities, Trash
    • Association name: Observatory Village HOA
    • Association phone: 303-420-4433

    Other

    Other facts
    • Listing terms: Cash,Conventional,FHA,VA Loan

    Price history

    DateEventPrice
    11/8/2024Sold$720,000-2.7%$190/sqft
    Source: IRES as distributed by MLS GRID #1020742 Report a problem
    10/22/2024Pending sale$740,000$195/sqft
    Source: IRES as distributed by MLS GRID #1020742 Report a problem
    10/16/2024Listed for sale$740,000+91.2%$195/sqft
    Source: IRES as distributed by MLS GRID #1020742 Report a problem
    7/12/2013Sold$387,000-2%$102/sqft
    Source: IRES as distributed by MLS GRID #705594 Report a problem
    4/24/2013Listed for sale$395,000+9.7%$104/sqft
    Source: The Group;, Inc. Real Estate #705594 Report a problem
    6/19/2012Listing removed$360,000$95/sqft
    Source: Keller Williams Colorado Realty #571667 Report a problem
    6/6/2011Listed for sale$360,000$95/sqft
    Source: Keller Williams Colorado Realty #571667 Report a problem
    4/29/2011Listing removed$360,000$95/sqft
    Source: Keller Williams Colorado Realty #571667 Report a problem
    2/24/2011Listed for sale$360,000$95/sqft
    Source: Keller Williams Colorado Realty #571667 Report a problem
    1/17/2011Listing removed$360,000$95/sqft
    Source: Rob Kittle #115741250 Report a problem
    7/22/2010Listed for sale$360,000+7.5%$95/sqft
    Source: Rob Kittle #115741250 Report a problem
    3/5/2010Listing removed$335,000$88/sqft
    Source: Keller Williams #571667 Report a problem
    2/26/2010Price change$335,000-6.9%$88/sqft
    Source: Keller Williams #571667 Report a problem
    8/29/2009Listed for sale$360,000+6.2%$95/sqft
    Source: Keller Williams Colorado Realty #571667 Report a problem
    4/27/2009Sold$339,000+1.2%$90/sqft
    Source: Public Record Report a problem
    2/20/2009Price change$335,000-6.9%$88/sqft
    Source: Keller Williams #571667 Report a problem
    2/1/2009Price change$360,000+7.5%$95/sqft
    Source: Keller Williams #571667 Report a problem
    10/30/2008Price change$335,000-2%$88/sqft
    Source: Listhub #571667 Report a problem
    8/30/2008Price change$341,900-0.9%$90/sqft
    Source: Listhub #571667 Report a problem
    8/23/2008Price change$345,000-1.4%$91/sqft
    Source: Listhub #571667 Report a problem
    8/10/2008Price change$350,000-1.4%$92/sqft
    Source: Listhub #571667 Report a problem
    7/16/2008Price change$355,000-1%$94/sqft
    Source: Listhub #571667 Report a problem
    7/11/2008Price change$358,500-0.1%$95/sqft
    Source: Listhub #571667 Report a problem
    6/27/2008Price change$359,000-0.3%$95/sqft
    Source: Listhub #571667 Report a problem
    6/10/2008Listed for sale$360,000+5.9%$95/sqft
    Source: Listhub #571667 Report a problem
    11/16/2005Sold$339,950$90/sqft
    Source: Public Record Report a problem

    Public tax history

    YearProperty taxesTax assessment
    2024$4,825 +28.3%$53,064 -1%
    2023$3,762 -1.1%$53,579 +37.3%
    2022$3,803 +2.4%$39,017 -2.8%
    2021$3,714 -0.4%$40,140 +3.3%
    2020$3,728 +28.6%$38,860 -0.7%
    2019$2,900 $39,132 +25.7%
    2018$2,900 $31,140
    2017$2,900 +0.3%$31,140 +4%
    2016$2,891 +4.3%$29,938 +0%
    2015$2,773 +11.2%$29,930 +11.9%
    2014$2,493 $26,750
    2013-- $26,750 +9.1%
    2012-- $24,520
    2011-- $24,520 -10.9%
    2010-- $27,510
    2009-- $27,510 +7.1%
    2008-- $25,680
    2007-- $25,680 +6.1%
    2006-- $24,210 +50.7%
    2005-- $16,070 +62%
    2004-- $9,920 +355%
    2002-- $2,180

    Find assessor info on the county website

    Neighborhood: Observatory Village

    Nearby schools

    GreatSchools rating
    Schools provided by the listing agent
    • Elementary: Zach
    • Middle: Preston
    • High: Fossil Ridge

    Source: IRES as distributed by MLS GRID. This data may not be complete. We recommend contacting the local school district to confirm school assignments for this home.

    Get a cash offer in 3 minutes
    Find out how much your home could sell for in as little as 3 minutes with a no-obligation cash offer.
    Estimated market value
    $753,000
    Get a cash offer in 3 minutes
    Find out how much your home could sell for in as little as 3 minutes with a no-obligation cash offer.
    Estimated market value
    $753,000