This charming one story brick home situated on a quiet tree-lined cul de sac is delightful! Located in sought after Tara Plantation it is the perfect place to call home. Inside, you’ll find two inviting living areas—one featuring a cozy gas fireplace and the other showcasing vaulted ceilings with exposed beams and bead board wainscot for added character, all highlighted by luxury vinyl flooring throughout and tons of natural light. The formal dining room is perfect for entertaining, while the unique breakfast area connects seamlessly to the kitchen accented w a painted brick for a timeless look. The primary suite is privately tucked away at the back of the home and features an updated shower in the en-suite bath. The guest bathroom has also been thoughtfully updated with stylish touches. Step outside to a generous back patio overlooking a sprawling backyard—perfect for entertaining, play, or pets to roam freely. A rare find in a sought-after location —don’t miss this opportunity to make it yours! NEW ROOF, TRANE HVAC replaced Oct 2023, WATER HEATER 2019.
Sold
Price Unknown
3902 Butler Ct, Colleyville, TX 76034
3beds
2,230sqft
Single Family Residence
Built in 1980
0.52 Acres Lot
$571,000 Zestimate®
$--/sqft
$3,321 Estimated rent
Home value
$571,000
$525,000 - $617,000
$3,321/mo
Zestimate® history
Owner options
List your home for rent
$3,321/mo
Rent Zestimate®
Find your next renter with Zillow Rental Manager. Plus, with online applications, you can quickly screen prospective tenants – for free.
$3,321/mo
Rent Zestimate®
Refinance and save
$300/mo
Est. payment
Refinancing to a lower rate could help reduce your monthly payments and save thousands over the life of the loan.
$300/mo
Est. payment
Explore your selling options
Work with a Zillow partner agent
Leverage their expertise and Zillow's premium Showcase listings to get your home seen by more buyers.
Get startedList with your own agent
Get your home in front of millions of buyers by listing it on Zillow.
Learn how to do itSell it yourself
Take full control of how buyers see your home on Zillow by listing For Sale by Owner (FSBO).
List your homeWhat's special
Cozy gas fireplaceSprawling backyardTons of natural lightFormal dining roomGenerous back patioCul de sacPrimary suite
Zillow last checked:
Listing updated:
Listed by:
Linda Fogle 0601756 817-481-5882,
Ebby Halliday, REALTORS 817-481-5882
Bought with:
Shannan Bower
Local Realty Agency Fort Worth
Source: NTREIS,MLS#: 20986907
Facts & features
Interior
Bedrooms & bathrooms
- Bedrooms: 3
- Bathrooms: 2
- Full bathrooms: 2
Primary bedroom
- Features: Ceiling Fan(s), En Suite Bathroom
- Level: First
- Dimensions: 13 x 15
Bedroom
- Features: Ceiling Fan(s), Walk-In Closet(s)
- Level: First
- Dimensions: 10 x 11
Bedroom
- Features: Ceiling Fan(s)
- Level: First
- Dimensions: 11 x 11
Primary bathroom
- Features: Built-in Features, Dual Sinks, Granite Counters, Separate Shower
- Level: First
- Dimensions: 0 x 0
Breakfast room nook
- Features: Built-in Features
- Level: First
- Dimensions: 11 x 12
Dining room
- Level: First
- Dimensions: 11 x 12
Family room
- Features: Ceiling Fan(s)
- Level: First
- Dimensions: 14 x 17
Other
- Features: Built-in Features, Dual Sinks, Granite Counters
- Level: First
- Dimensions: 0 x 0
Kitchen
- Features: Built-in Features, Granite Counters, Tile Counters
- Level: First
- Dimensions: 11 x 14
Laundry
- Features: Built-in Features, Utility Sink
- Level: First
- Dimensions: 7 x 8
Living room
- Features: Ceiling Fan(s), Fireplace
- Level: First
- Dimensions: 14 x 21
Heating
- Central, Natural Gas
Cooling
- Central Air, Ceiling Fan(s)
Appliances
- Included: Double Oven, Dishwasher, Electric Cooktop, Disposal
- Laundry: Laundry in Utility Room
Features
- Wet Bar, Built-in Features, Decorative/Designer Lighting Fixtures, Granite Counters, Vaulted Ceiling(s), Walk-In Closet(s)
- Flooring: Luxury Vinyl Plank, Tile
- Windows: Window Coverings
- Has basement: No
- Number of fireplaces: 1
- Fireplace features: Gas, Living Room
Interior area
- Total interior livable area: 2,230 sqft
Property
Parking
- Total spaces: 2
- Parking features: Door-Single, Garage Faces Side
- Attached garage spaces: 2
Features
- Levels: One
- Stories: 1
- Patio & porch: Rear Porch, Front Porch, Patio, Covered
- Pool features: None
- Fencing: Wood
Lot
- Size: 0.52 Acres
- Features: Back Yard, Cul-De-Sac, Lawn, Landscaped, Sprinkler System, Few Trees
Details
- Parcel number: 03093417
Construction
Type & style
- Home type: SingleFamily
- Architectural style: Traditional,Detached
- Property subtype: Single Family Residence
Materials
- Brick
- Foundation: Slab
- Roof: Composition
Condition
- Year built: 1980
Utilities & green energy
- Sewer: Public Sewer
- Water: Public
- Utilities for property: Sewer Available, Water Available
Community & HOA
Community
- Features: Curbs
- Subdivision: Tara Plantation Add
HOA
- Has HOA: Yes
- HOA fee: $300 annually
- HOA name: Tara Neighborhood Association
- HOA phone: 000-000-0000
Location
- Region: Colleyville
Financial & listing details
- Tax assessed value: $538,625
- Annual tax amount: $9,105
- Date on market: 7/11/2025
- Cumulative days on market: 4 days
- Listing terms: Cash,Conventional,FHA,VA Loan
Price history
| Date | Event | Price |
|---|---|---|
| 7/29/2025 | Sold | -- |
Source: NTREIS #20986907 Report a problem | ||
| 7/17/2025 | Pending sale | $569,900$256/sqft |
Source: NTREIS #20986907 Report a problem | ||
| 7/16/2025 | Contingent | $569,900$256/sqft |
Source: NTREIS #20986907 Report a problem | ||
| 7/11/2025 | Listed for sale | $569,900$256/sqft |
Source: NTREIS #20986907 Report a problem | ||
Public tax history
| Year | Property taxes | Tax assessment |
|---|---|---|
| 2025 | $6,158 -1.2% | $538,625 |
| 2024 | $6,233 +10.2% | $538,625 -4.1% |
| 2023 | $5,656 -17.5% | $561,733 +10.1% |
| 2022 | $6,855 +4.5% | $510,414 +24% |
| 2021 | $6,560 +8% | $411,572 +14.3% |
| 2020 | $6,072 | $360,000 |
Find assessor info on the county website
Neighborhood: Southwest
Nearby homes
- $573,1004 bd2 ba2.3k sqft3904 Butler Ct, Colleyville, TX 76034Off Market
- $640,4004 bd2 ba2.4k sqft3900 Butler Ct, Colleyville, TX 76034Off Market

- $763,5004 bd3 ba3k sqft3903 Copperwood Ct, Colleyville, TX 76034Off Market
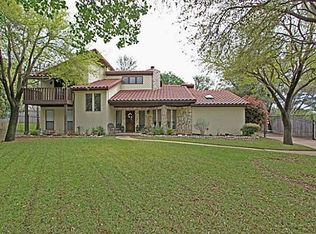
- $573,8003 bd3 ba2.4k sqft3906 Butler Ct, Colleyville, TX 76034Off Market
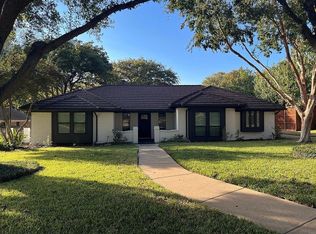
- $687,1003 bd2 ba2.7k sqft3900 Copperwood Ct, Colleyville, TX 76034Off Market
- $658,5004 bd2 ba2.3k sqft3901 Butler Ct, Colleyville, TX 76034Off Market
- $477,9004 bd2 ba2.2k sqft1137 Woodvale Dr, Bedford, TX 76021Off Market
- $--3 bd3 ba2.2k sqft1141 Woodvale Dr, Bedford, TX 76021Sold
Nearby schools
GreatSchools rating
- 10/10Bedford Heights Elementary SchoolGrades: PK-6Distance: 0.5 mi
- 9/10Bedford Junior High SchoolGrades: 7-9Distance: 1.2 mi
- 7/10Bell High SchoolGrades: 10-12Distance: 1.9 mi
Schools provided by the listing agent
- Elementary: Bedfordhei
- High: Bell
- District: Hurst-Euless-Bedford ISD
Source: NTREIS. This data may not be complete. We recommend contacting the local school district to confirm school assignments for this home.
Get a cash offer in 3 minutes
Find out how much your home could sell for in as little as 3 minutes with a no-obligation cash offer.
Estimated market value
$571,000
Get a cash offer in 3 minutes
Find out how much your home could sell for in as little as 3 minutes with a no-obligation cash offer.
Estimated market value
$571,000
- Texas
- Tarrant County
- Colleyville
- 76034
- Southwest
- 3902 Butler Ct
