Skip main navigation
Off market
  • $882,500

    3902 Calverton Dr, Hyattsville, MD 20782

    4beds
    2,922sqft
    SingleFamily
    Built in 1960
    0.62 Acres Lot
    $882,500 Zestimate®
    $302/sqft
    $3,843 Estimated rent

    Home value

    $882,500

    $838,000 - $935,000

    $3,843/mo

    Zestimate® history
    Loading
    Loading...

    Owner options

    List your home for rent

    $3,843/mo

    Rent Zestimate®

    Find your next renter with Zillow Rental Manager. Plus, with online applications, you can quickly screen prospective tenants – for free.

    Learn more

    $3,843/mo

    Rent Zestimate®

    Refinance and save

    $5,567/mo

    Est. payment

    Refinancing to a lower rate could help reduce your monthly payments and save thousands over the life of the loan.

    See today's rates

    $5,567/mo

    Est. payment

    Explore your selling options

    Work with a Zillow partner agent

    Leverage their expertise and Zillow's premium Showcase listings to get your home seen by more buyers.

    Get started

    List with your own agent

    Get your home in front of millions of buyers by listing it on Zillow.

    Learn how to do it

    Sell it yourself

    Take full control of how buyers see your home on Zillow by listing For Sale by Owner (FSBO).

    List your home

    What's special

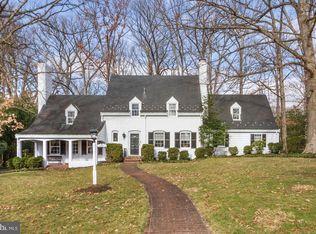
    Situated in a tranquil setting on one of the larger lots in College Heights Estates, this Custom Built, Brick Split Level Home offers quality construction, thoughtful and distinctive renovations, custom built-ins and a light filled interior. Exterior amenities include a 2-car tandem side-load garage, a front covered porch with swing, a rear screened in porch and a rear, ground level patio with an outdoor fireplace. . There is an abundance of outdoor entertaining space perfect for large gatherings and generous entertaining space inside. The five levels offer private space with a traditional feel yet boast generously sized open areas and you won't find more closet or storage space anywhere. A covered front porch complete with swing welcomes you into the front entry foyer providing views of the formal living room with wood burning fireplace, the separate formal dining room with custom built-ins and access to the rear screened porch and fully-equipped, eat-in kitchen with breakfast bar. Upper level 1 features the master bedroom with ensuite bath, two additional bedrooms and a hall full bath. The 4th bedroom is located on Upper Level 2 and has access to the attic which has endless possibilities. Lower Level 1 boasts a generously sized family room with wood burning fireplace, built-ins and access to the rear patio, as well as the garage. Lower level 2 makes a perfect exercise/game/recreation room and has a half bath and the laundry/utility/storage room with exterior exit. Gas heat, 2-zone CAC, slate roof, hardwood and luxury vinyl plank flooring, replacement windows, and a neutral decor make this move-in ready! This location is a commuter's delight and highly sought after as it offers two Metro Stations (Prince George's and College Park) and the future purple line, the MARC train, public bus service and close proximity to all major transportation routes (495, 95, 50 and 295). The Route One Corridor offers Riverdale Station (Whole Foods, Denizens, Habitat Burger, Golds Gym, etc.) and Riverdale Town Park (Banana Blossom Bistro, Riviera Tapas, Riverdale Town Market and a weekly Farmer's Market and more) AND is adjacent to the University of Maryland College Park Campus with all of its available activities (Big Ten Sports, Clarice Smith Center for The Performing Arts, and Recreational Facilities). All of the amenities, and great location with a small town atmosphere!

    This property is off market, which means it's not currently listed for sale or rent on Zillow. This may be different from what's available on other websites or public sources.
    Facts & features

    Interior

    Bedrooms & bathrooms
    • Bedrooms: 4
    • Bathrooms: 2
    • Full bathrooms: 2
    Heating
    • Forced air, Gas
    Cooling
    • Central
    Appliances
    • Included: Dishwasher, Dryer, Microwave, Refrigerator, Washer
    Features
    • Ceiling Fan(s), Window Treatments, Recessed Lighting, Built-Ins, Crown Molding, Wood Floors, Formal/Separate Dining Room, Breakfast Area, Upgraded Countertops, Floor Plan - Traditional, Chair Railings, Tub Shower
    • Flooring: Tile, Hardwood
    • Basement: Y
    • Has fireplace: Yes
    Interior area
    • Total interior livable area: 2,922 sqft
    • Finished area below ground: 0

    Property

    Parking
    • Total spaces: 5
    • Parking features: Garage - Attached
    Features
    • Exterior features: Brick
    Lot
    • Size: 0.62 Acres
    Details
    • Parcel number: 212365260
    • Special conditions: Standard

    Construction

    Type & style
    • Home type: SingleFamily
    Materials
    • brick
    • Roof: Other
    Condition
    • Year built: 1960

    Community & HOA

    Location
    • Region: Hyattsville

    Financial & listing details

    • Price per square foot: $302/sqft
    • Tax assessed value: $789,400
    • Annual tax amount: $12,130

    Price history

    DateEventPrice
    8/24/2020Sold$724,000$248/sqft
    Source: Public Record Report a problem
    6/17/2020Pending sale$724,000$248/sqft
    Source: Long & Foster Real Estate, Inc. #MDPG570878 Report a problem
    6/11/2020Listed for sale$724,000+7.3%$248/sqft
    Source: Long & Foster Real Estate, Inc. #MDPG570878 Report a problem
    6/18/2018Sold$675,000+3.9%$231/sqft
    Source: Public Record Report a problem
    5/3/2018Listed for sale$649,555+23.7%$222/sqft
    Source: Compass #1000479786 Report a problem
    10/26/2016Sold$525,000-4.4%$180/sqft
    Source: Agent Provided Report a problem
    8/24/2016Price change$549,000-1.8%$188/sqft
    Source: Long & Foster Real Estate, Inc. #PG9664934 Report a problem
    7/30/2016Price change$559,000-1.8%$191/sqft
    Source: Long & Foster Real Estate, Inc. #PG9664934 Report a problem
    7/1/2016Listed for sale$569,000$195/sqft
    Source: Long & Foster Real Estate, Inc. #PG9664934 Report a problem
    6/26/2016Pending sale$569,000$195/sqft
    Source: Long & Foster Real Estate, Inc. #PG9664934 Report a problem
    6/24/2016Price change$569,000-5%$195/sqft
    Source: Long & Foster Real Estate, Inc. #PG9664934 Report a problem
    6/18/2016Pending sale$599,000$205/sqft
    Source: Long & Foster Real Estate, Inc. #PG9664934 Report a problem
    5/22/2016Listed for sale$599,000$205/sqft
    Source: Long & Foster Real Estate, Inc. #PG9664934 Report a problem

    Public tax history

    YearProperty taxesTax assessment
    2025$12,130 +40.9%$789,400 +2%
    2024$8,607 +4%$774,000 +4%
    2023$8,279 -3.8%$744,533 -3.8%
    2022$8,607 +12.9%$774,000 +12.9%
    2021$7,624 +3.6%$685,600 +3.6%
    2020$7,360 -19.4%$661,900 +7.7%
    2019$9,131 $614,500
    2018$9,131 -6.7%$614,500 +12.3%
    2017$9,792 +41.9%$547,333 +14%
    2016$6,901 $480,167 +16.3%
    2015$6,901 $413,000
    2014$6,901 $413,000
    2013-- $413,000 -13.8%
    2012-- $479,200
    2011-- $479,200
    2010-- $479,200 -24.1%
    2009-- $631,580 +10.4%
    2008-- $572,122 +8.2%
    2007-- $528,566 +16.6%
    2006-- $453,210 +7%
    2005-- $423,506 +7.5%
    2004-- $393,803 +8.2%
    2003-- $364,100
    2002-- $364,100
    2001-- $364,100
    Find assessor info on the county website

    Neighborhood: 20782

    Nearby schools

    GreatSchools rating
    Schools provided by the listing agent
    • District: PRINCE GEORGE'S COUNTY PUBLIC SCHOOLS

    Source: The MLS. This data may not be complete. We recommend contacting the local school district to confirm school assignments for this home.

    Get a cash offer in 3 minutes
    Find out how much your home could sell for in as little as 3 minutes with a no-obligation cash offer.
    Estimated market value
    $882,500
    Get a cash offer in 3 minutes
    Find out how much your home could sell for in as little as 3 minutes with a no-obligation cash offer.
    Estimated market value
    $882,500